Share this with your friends


(386) 960-0076
Stork Real Estate
900 Spanish Drive N, Longboat Key, FL 34228
- $750,000
- 2
- BD
- 2
- BA
- 1,423
- SqFt








- List Price
- $750,000
- MLS#
- A4690879
- Type
- Single Family Residential
- Property Style
- Villa
- Bedrooms
- 2
- Bathrooms
- 2
- Living Area
- 1,423
- Subdivision
- Spanish Main Yacht Club
- Year Built
- 1971
Property Description
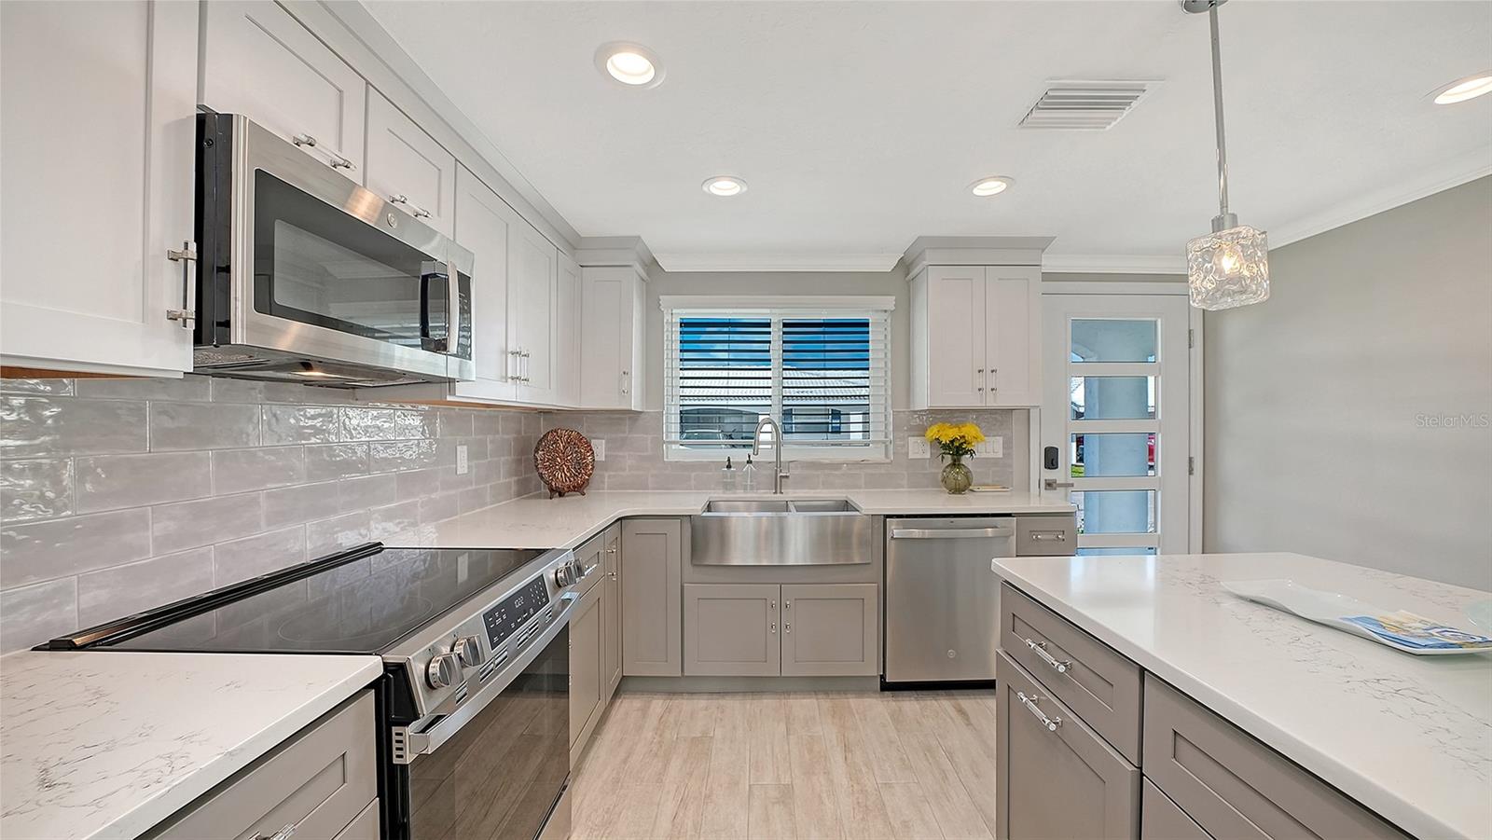
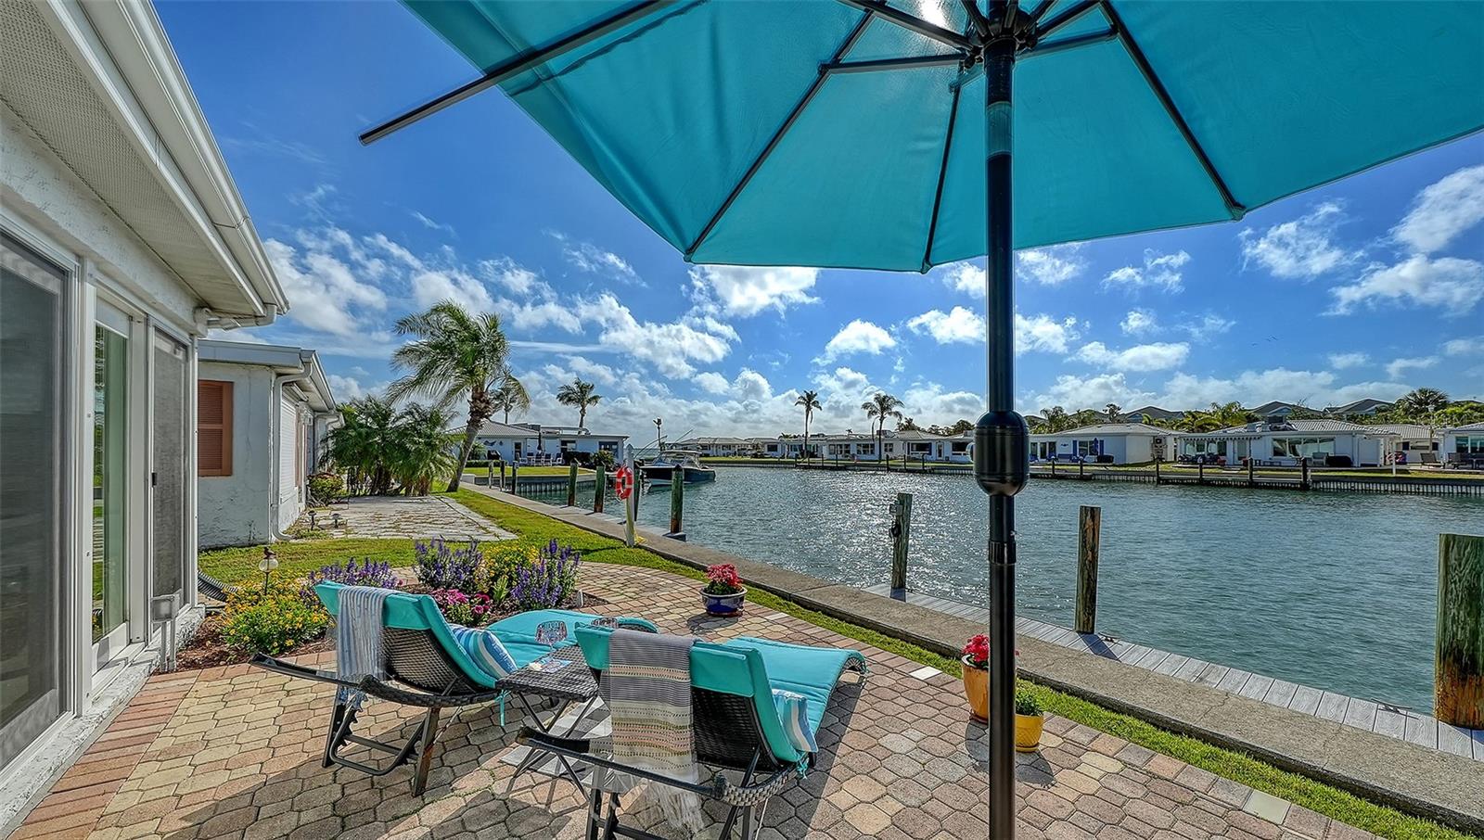
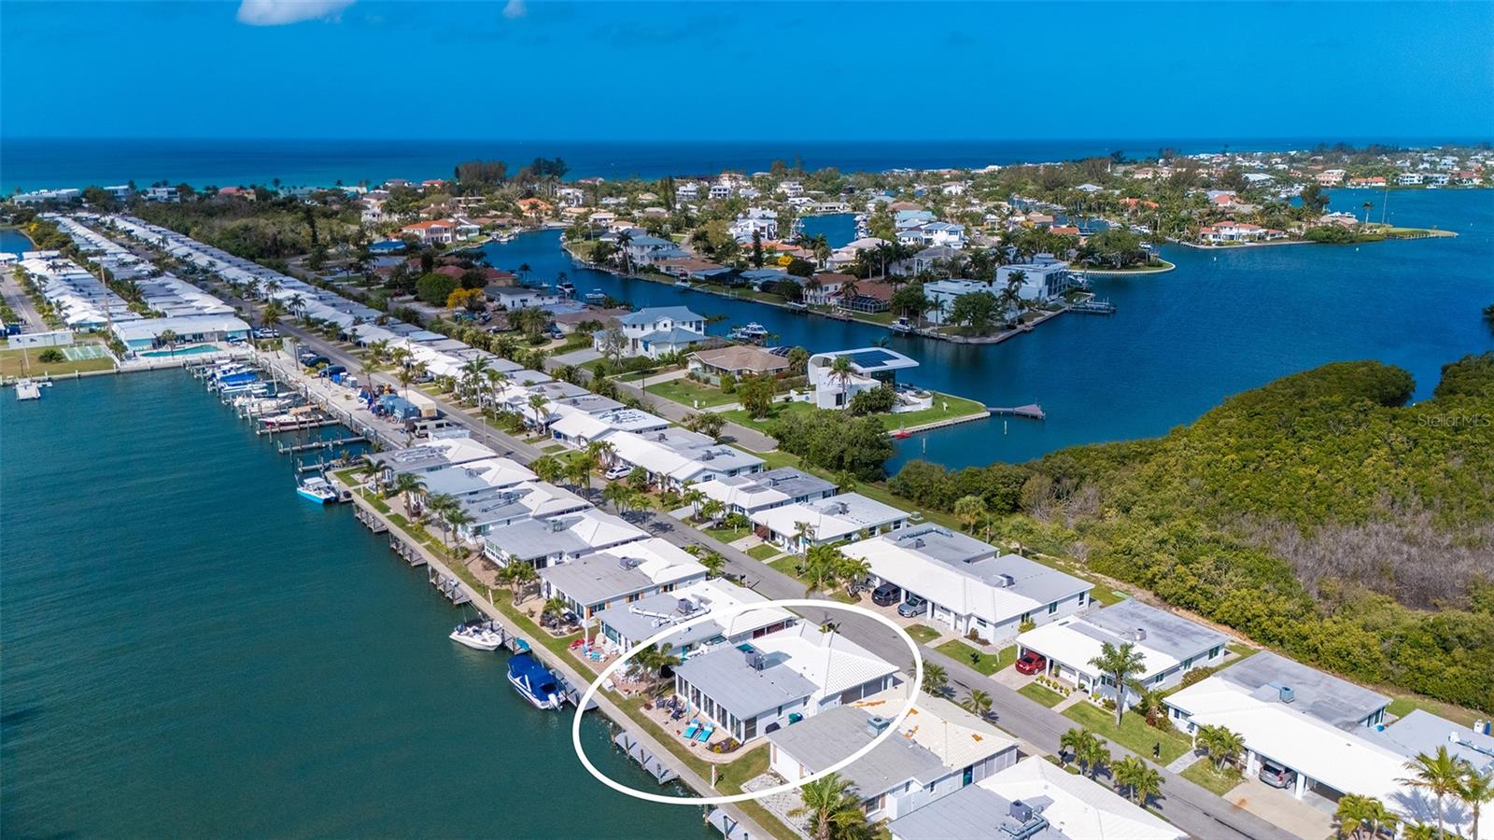
Discover the ultimate waterfront lifestyle in this beautifully renovated, turnkey-furnished villa in Spanish Main on the north end of Longboat Key. Ideally positioned along a wide, scenic canal, this 1,423-square-foot standalone home is a boater's dream, featuring a private 5-by-25-foot upgraded composite dock just 15 feet behind your door. Enjoy direct access to the Intracoastal Waterway and easy boating to the Gulf, waterfront restaurants, fishing spots, and popular sandbars. The open-concept interior offers two bedrooms and two bathrooms, with a beautifully redesigned kitchen featuring quartz countertops, a large island, custom cabinetry, and new stainless steel appliances (2026). Porcelain tile flows throughout, while an oversized skylight fills the great room with natural light. The spacious primary suite includes a walk-in closet and renovated en-suite bath. The enclosed lanai provides additional living space with a cozy study and separate office nook. Brand-new, floor-to-ceiling impact-rated patio doors and windows frame spectacular panoramic water views. Step outside to a large brick-paver patio, perfect for alfresco dining, entertaining, or sunbathing while enjoying the waterfront scenery and abundant wildlife. Dolphins, manatees, and white pelicans are frequent visitors. Additional updates include a 2025 air conditioner, 2019 roof, and impact-rated windows and hurricane doors throughout. Spanish Main offers a heated community pool, deeded beach access, a marina, and an active social calendar. This pet-friendly, maintenance-free 55+ community is close to shopping, dining, Anna Maria Island, St. Armands Circle, and Sarasota's cultural attractions. Fully renovated in compliance with FEMA standards following the 2024 hurricane flooding. Your private waterfront paradise awaits!

Additional Information
- Community Features
- Buyer Approval Required, Clubhouse, Deed Restrictions, Pool, Special Community Restrictions, Street Lights, Maintenance Free
- Mnthly. Maint. Incl.
- Common Area Taxes, Pool, Escrow Reserves Fund, Insurance, Maintenance Structure, Maintenance Grounds, Management, Private Road, Sewer, Trash, Water
- Exterior Construction
- Block, Stucco
- Style
- One Story
- Interior
- Built-in Features, Ceiling Fans(s), Eat-in Kitchen, Kitchen/Family Room Combo, Living Room/Dining Room Combo, Open Floorplan, Primary Bedroom Main Floor, Solid Surface Counters, Solid Wood Cabinets, Stone Counters, Thermostat, Walk-In Closet(s), Window Treatments
- Interior Features
- Built-in Features, Ceiling Fans(s), Eat-in Kitchen, Kitchen/Family Room Combo, Living Room/Dining Room Combo, Open Floorplan, Primary Bedroom Main Floor, Solid Surface Counters, Solid Wood Cabinets, Stone Counters, Thermostat, Walk-In Closet(s), Window Treatments
- Appliances
- Dishwasher, Disposal, Microwave, Range, Refrigerator
- Exterior
- Private Mailbox, Rain Gutters
- Roof
- Membrane, Tile
- High School
- Bayshore High
- Middle School
- Martha B. King Middle
- Elementary School
- Anna Maria Elementary
- Extra Rooms
- Attic, Bonus Room, Florida Room, Great Room
- Located Near
- Flood Insurance Required, FloodZone, Landscaped, Level, Near Marina, Near Public Transit, Street Dead-End, Paved, Private
- Utilities
- Cable Connected, Electricity Connected, Public, Sewer Connected, Sprinkler Well, Water Connected
- Garage
- Covered, Driveway, Guest
- Floor
- Tile
- Heating
- Central, Electric
- Cooling
- Central Air
- Pool
- Yes
- Pool Type
- Community
- Water
- Sailboat Water, Boatable Water, Bay View, Bay Front, Marina, Beach Access
- Frontage
- Canal - Saltwater
- Water View
- Yes
Listing courtesy of PREMIER SOTHEBY'S INTERNATIONAL REALTY.
How much is your home worth?
...get instant property value now!
Mortgage Calculator
All listing information is deemed reliable but not guaranteed and should be independently verified through personal inspection by appropriate professionals. Listings displayed on this website may be subject to prior sale or removal from sale. Availability of any listing should always be independently verified. Listing information is provided for consumer personal, non-commercial use, solely to identify potential properties for potential purchase. All other use is strictly prohibited and may violate relevant federal and state law. Data last updated on