Share this with your friends


(386) 960-0076
Stork Real Estate
6433 Sw 73rd Avenue, Ocala, FL 34474
- $439,900
- 4
- BD
- 3
- BA
- 3,034
- SqFt




- List Price
- $439,900
- Price Change
- ▼ $20,000 1788897248
- MLS#
- OM720471
- Type
- Single Family Residential
- Property Style
- Single Family
- Bedrooms
- 4
- Bathrooms
- 3
- Living Area
- 3,034
- Lot Size
- 7,800
- Subdivision
- Calesa Township
- Year Built
- 2023
Property Description
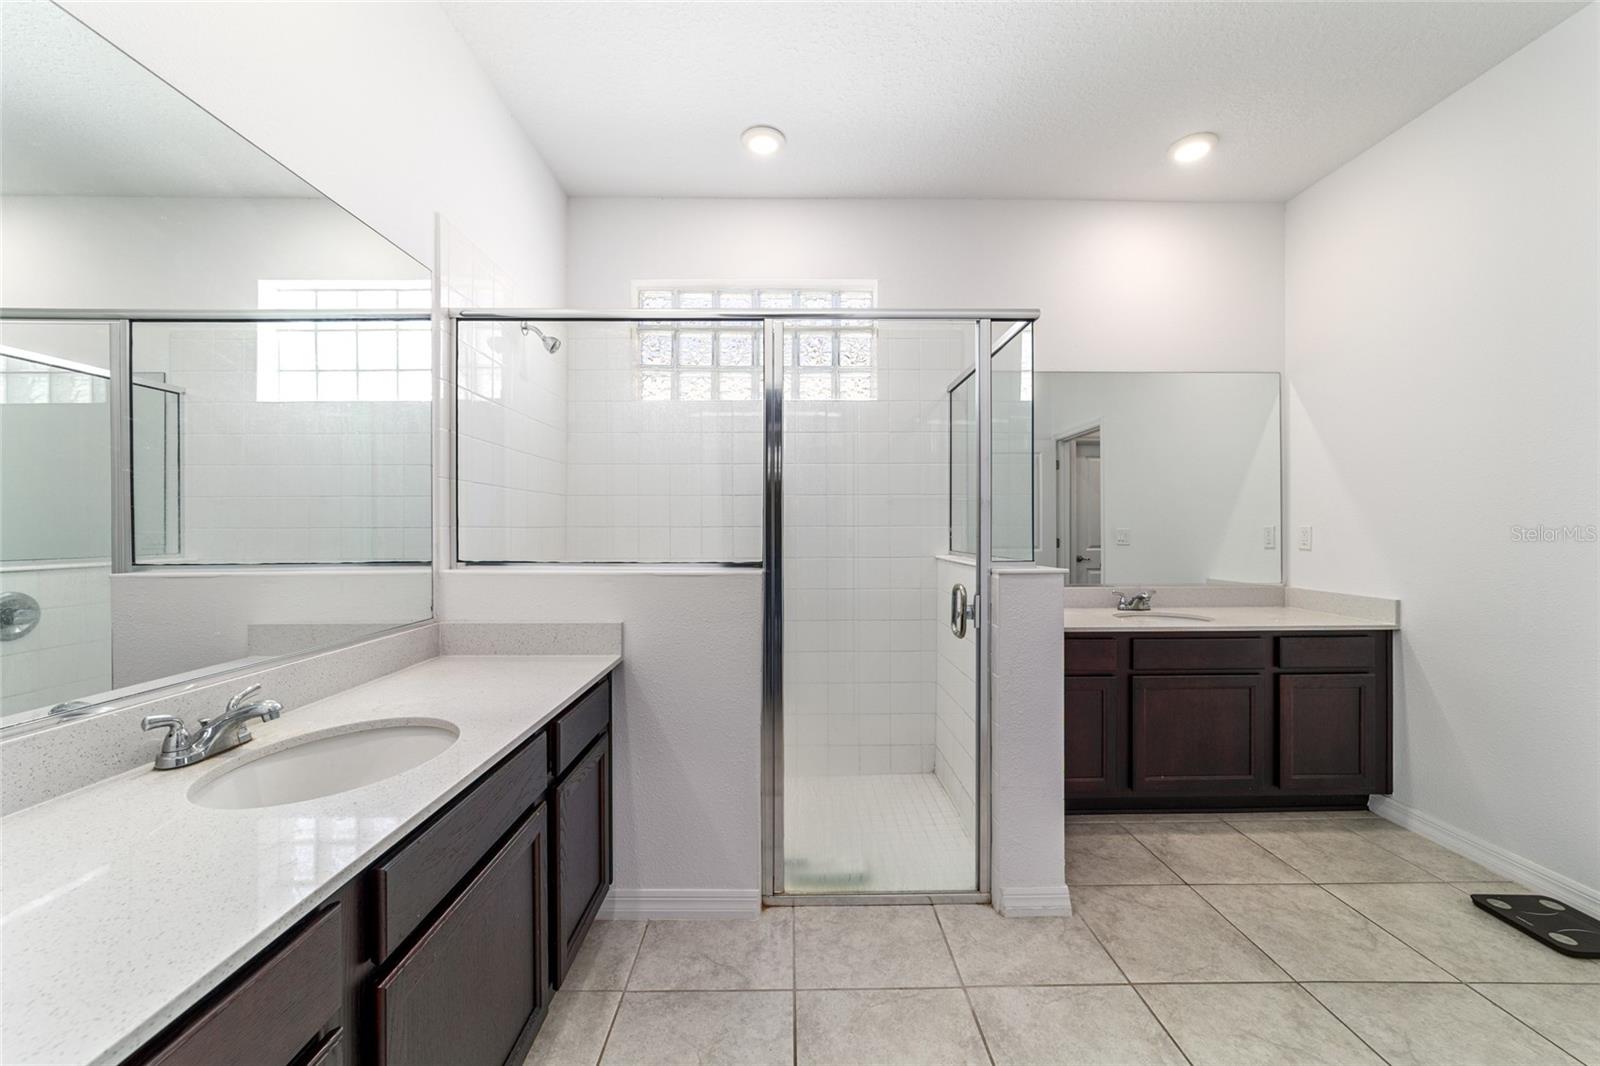
Skip the wait for new construction and enjoy move-in-ready living in this spacious Larkspur model located in the sought-after community of Calesa Township. Offering 4 bedrooms, 3 bathrooms, a flex room, and over 3,000 square feet of living space, this thoughtfully designed home also features a 2-car garage with a dedicated workshop/game room, providing exceptional flexibility for hobbies, storage, or entertainment. Step inside to a welcoming tiled entryway that opens to the home's bright and functional layout. The kitchen is designed for both everyday living and entertaining, featuring a large granite island, stainless steel appliances, gas range, new refrigerator, and a spacious walk-in pantry. The kitchen flows seamlessly into the dining area and living room, where a three-panel sliding glass door allows natural light to fill the space while creating an inviting indoor-outdoor feel. The primary suite offers a relaxing retreat with two walk-in closets, including one with a stack-on safe, and a well-appointed ensuite bath featuring dual quartz vanities and a beautifully tiled glass-enclosed walk-in shower. Bedrooms two and three are connected by a convenient Jack-and-Jill bathroom with separate dual sinks, while the fourth bedroom and third full bath provide an ideal setup for guests or multi-generational living. The additional flex room with closet offers endless possibilities for a home office, den, or hobby space. Additional highlights include ceiling fans and blinds throughout, multiple TV mounts, a dedicated laundry room with washer and dryer included, and above-garage storage for added convenience. The garage workshop/game room with LVP flooring provides even more usable space. Step outside to enjoy the fully fenced backyard with vinyl fencing and gates on both sides, complemented by upgraded landscaping that enhances the home's curb appeal. A whole-home water purification system is also included. Located in Calesa Township, this home places you in a vibrant, family-friendly community known for its resort-style amenities, miles of scenic walking trails, and playgrounds, as well as easy access to the renowned World Equestrian Center, shopping, dining, and top-rated schools. Calesa is more than a neighborhood, it's a lifestyle where comfort, convenience, and outdoor recreation come together perfectly. Call for your private showing today!

Additional Information
- Community Features
- Community Mailbox, Deed Restrictions, Dog Park, Gated Community - No Guard, Park, Playground, Pool, Sidewalks
- HOA Schedule
- Monthly
- Mnthly. Maint. Incl.
- Pool, Maintenance Grounds, Recreational Facilities, Security
- Exterior Construction
- Block, Concrete, Stucco
- Style
- One Story
- Interior
- Ceiling Fans(s), Kitchen/Family Room Combo, Open Floorplan, Primary Bedroom Main Floor, Stone Counters, Thermostat
- Interior Features
- Ceiling Fans(s), Kitchen/Family Room Combo, Open Floorplan, Primary Bedroom Main Floor, Stone Counters, Thermostat
- Appliances
- Dishwasher, Disposal, Dryer, Microwave, Range, Refrigerator, Washer, Water Filtration System, Water Softener
- Exterior
- Lighting, Sidewalk
- Roof
- Shingle
- High School
- West Port High School
- Middle School
- Liberty Middle School
- Elementary School
- Saddlewood Elementary School
- Extra Rooms
- Den/Library/Office
- Located Near
- Cleared, Greenbelt, Landscaped, Sidewalk, Paved
- Utilities
- Electricity Connected, Natural Gas Connected, Sewer Connected, Water Connected
- Garage
- Driveway, Oversized, Workshop in Garage
- Floor
- Carpet, Tile
- Heating
- Electric, Heat Pump
- Cooling
- Central Air
- Pool
- Yes
- Pool Type
- Community
Listing courtesy of ON TOP OF THE WORLD REAL EST.
How much is your home worth?
...get instant property value now!
Mortgage Calculator
All listing information is deemed reliable but not guaranteed and should be independently verified through personal inspection by appropriate professionals. Listings displayed on this website may be subject to prior sale or removal from sale. Availability of any listing should always be independently verified. Listing information is provided for consumer personal, non-commercial use, solely to identify potential properties for potential purchase. All other use is strictly prohibited and may violate relevant federal and state law. Data last updated on