421 W Chase Street, Hernando, FL 34442
- $889,000
- 4
- BD
- 3
- BA
- 3,521
- SqFt






- List Price
- $889,000
- Price Change
- ▼ $4,000 1789079986
- MLS#
- G5110368
- Type
- Single Family Residential
- Property Style
- Single Family
- Bedrooms
- 4
- Bathrooms
- 3
- Living Area
- 3,521
- Lot Size
- 45,135
- Subdivision
- Hampton Hills
- Year Built
- 2026
Property Description
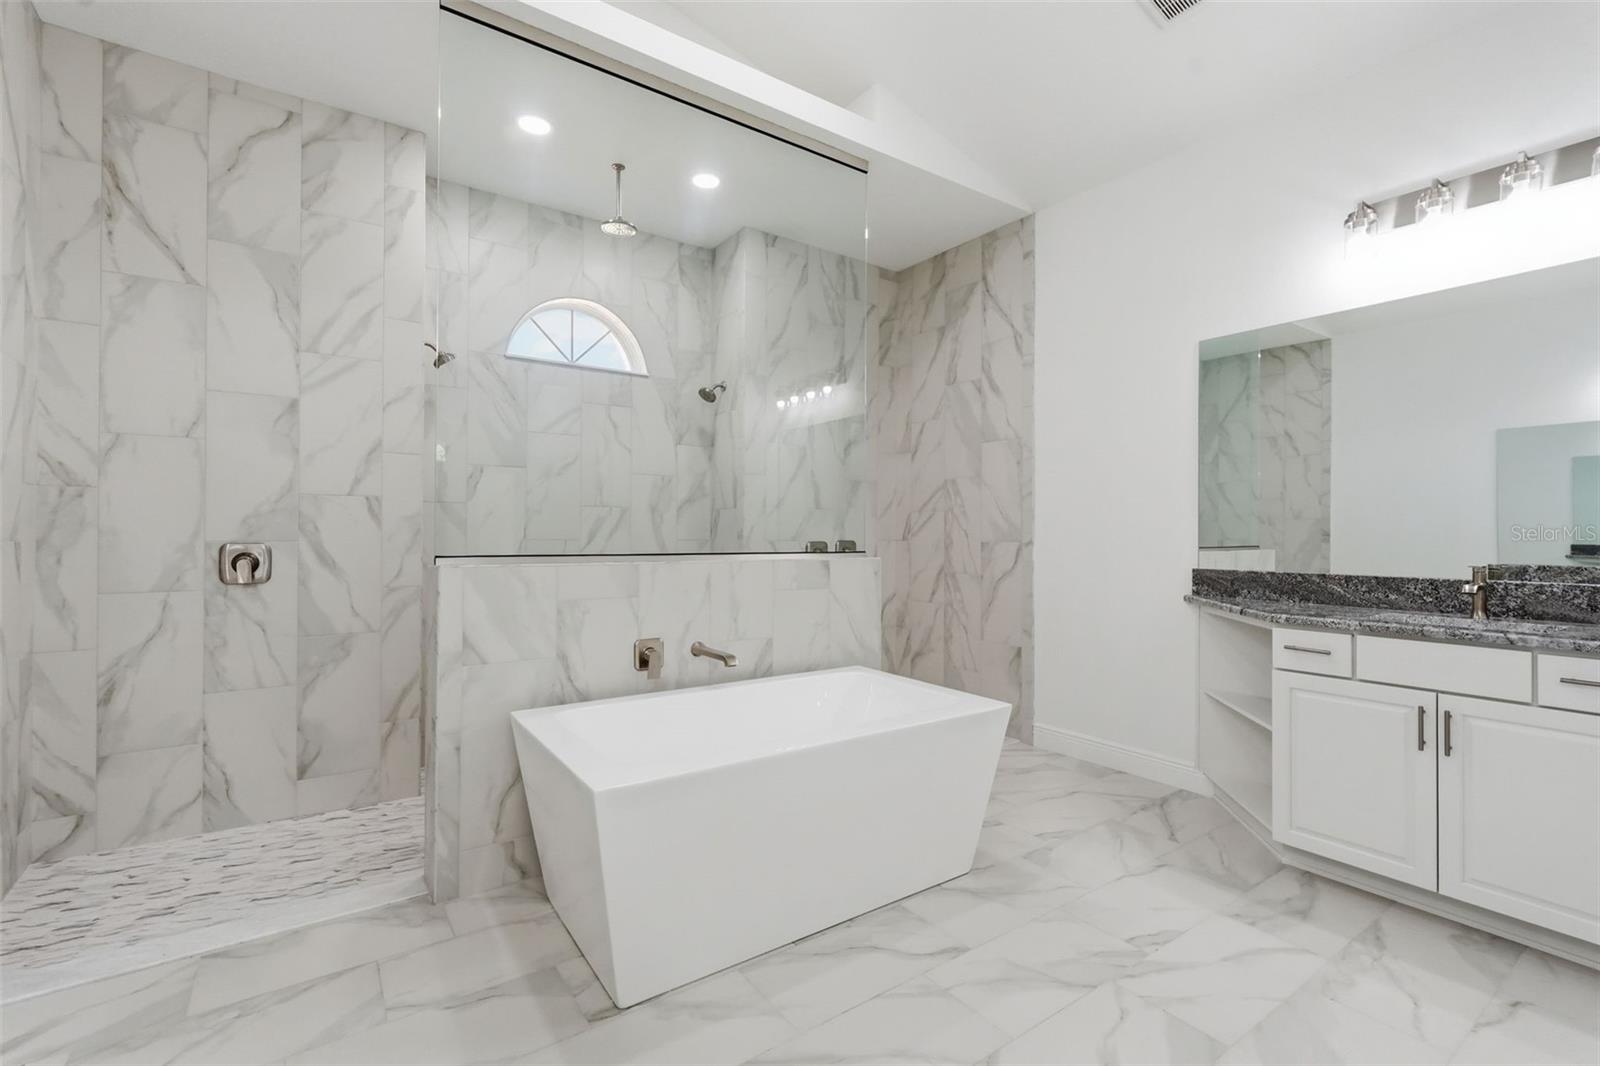
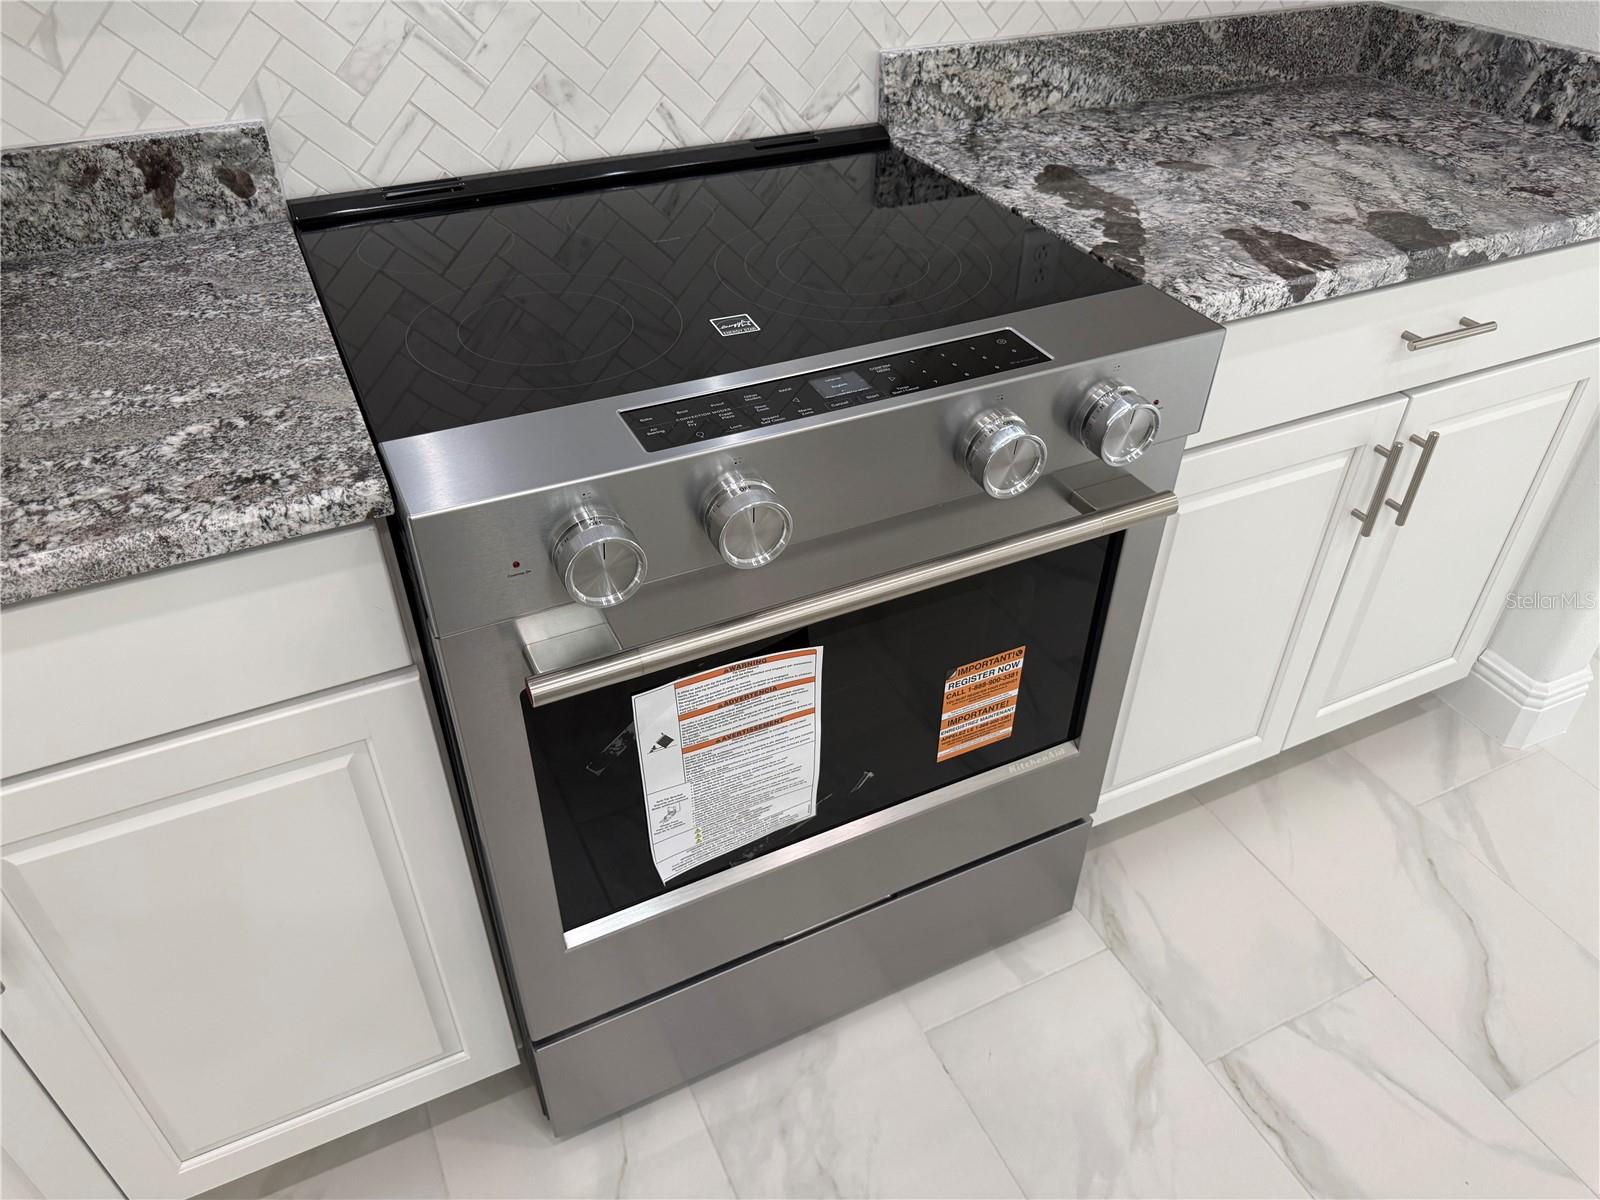
One or more photo(s) has been virtually staged. HUGE PRICE IMPROVEMENT!!! Several Photos Virtually Staged: Welcome to your dream home in Hamton Hills, where luxury, comfort, and tranquility come together. This Home is the ever-popular "Award-Winning" Don Valencia floorplan, with 4 bedrooms, 3 baths & 3-Car Garage. The home is Nestled on over one acre with 3,521 living and 4,757 under roof showcases elegant craftsmanship, modern design, and thoughtful functionality. Step through the double entry doors into an inviting open-concept living space. Your eyes will be drawn to the soaring 12' ceilings though out the main living space as you look up and as you look down you will see Porcelain tile as far as you can see. The chef's kitchen boasts a stunning granite island, Kitchen Aid stainless steel appliances, Coffee/Expresso Station and Nook that flows seamlessly into the family room perfect for entertaining or cozy evenings at home. Your Primary Bedroom retreat features a trayed ceiling with accented with Crown molding and a generous sitting area, and spa-inspired ensuite with a multi-head shower and soaking tub. With a pool bathroom for your future pool, 3-car garage, spacious office/den, and 10-foot ceilings in the bedrooms, every detail has been carefully designed for modern luxury living. This is more than a house... it's a lifestyle! Schedule your private showing today and discover your new Hampton Hills Estate.... The seller will provide a 1 Year Platinum Home Warranty from American Home Shield. Summit Funding Special lending credit on Closing Costs or Prepaid Items if Financed through Them!
/u.realgeeks.media/storkrealestate/stork-logo-deepened-2000w.png)
Additional Information
- Community Features
- No Deed Restriction
- HOA Schedule
- Annually
- Exterior Construction
- Stucco
- Style
- One Story
- Interior
- Accessibility Features, Crown Molding, Eat-in Kitchen, Open Floorplan, Primary Bedroom Main Floor, Stone Counters, Tray Ceiling(s), Wet Bar
- Interior Features
- Accessibility Features, Crown Molding, Eat-in Kitchen, Open Floorplan, Primary Bedroom Main Floor, Stone Counters, Tray Ceiling(s), Wet Bar
- Appliances
- Built-In Oven, Dishwasher, Disposal, Microwave, Range Hood
- Roof
- Shingle
- High School
- Lecanto High School
- Middle School
- Lecanto Middle School
- Elementary School
- Forest Ridge Elementary School
- Extra Rooms
- Den/Library/Office, Formal Dining Room Separate, Formal Living Room Separate, Great Room, Inside Utility
- Located Near
- Near Golf Course, Paved
- Utilities
- Electricity Connected
- Garage
- Driveway, Oversized, Parking Pad
- Floor
- Carpet, Tile
- Heating
- Central, Electric
- Cooling
- Central Air
- Pool Type
- No Pool
Listing courtesy of WORTH CLARK REALTY.
Mortgage Calculator
All listing information is deemed reliable but not guaranteed and should be independently verified through personal inspection by appropriate professionals. Listings displayed on this website may be subject to prior sale or removal from sale. Availability of any listing should always be independently verified. Listing information is provided for consumer personal, non-commercial use, solely to identify potential properties for potential purchase. All other use is strictly prohibited and may violate relevant federal and state law. Data last updated on