Share this with your friends


(386) 960-0076
Stork Real Estate
7578 Nw 33rd Place, Ocala, FL 34482
- $2,200,000
- 4
- BD
- 3
- BA
- 3,205
- SqFt




- List Price
- $2,200,000
- MLS#
- OM735317
- Type
- Single Family Residential
- Property Style
- Single Family
- Bedrooms
- 4
- Bathrooms
- 3
- Living Area
- 3,205
- Lot Size
- 24,829
- Subdivision
- Brittany Estate
- Year Built
- 2024
Property Description
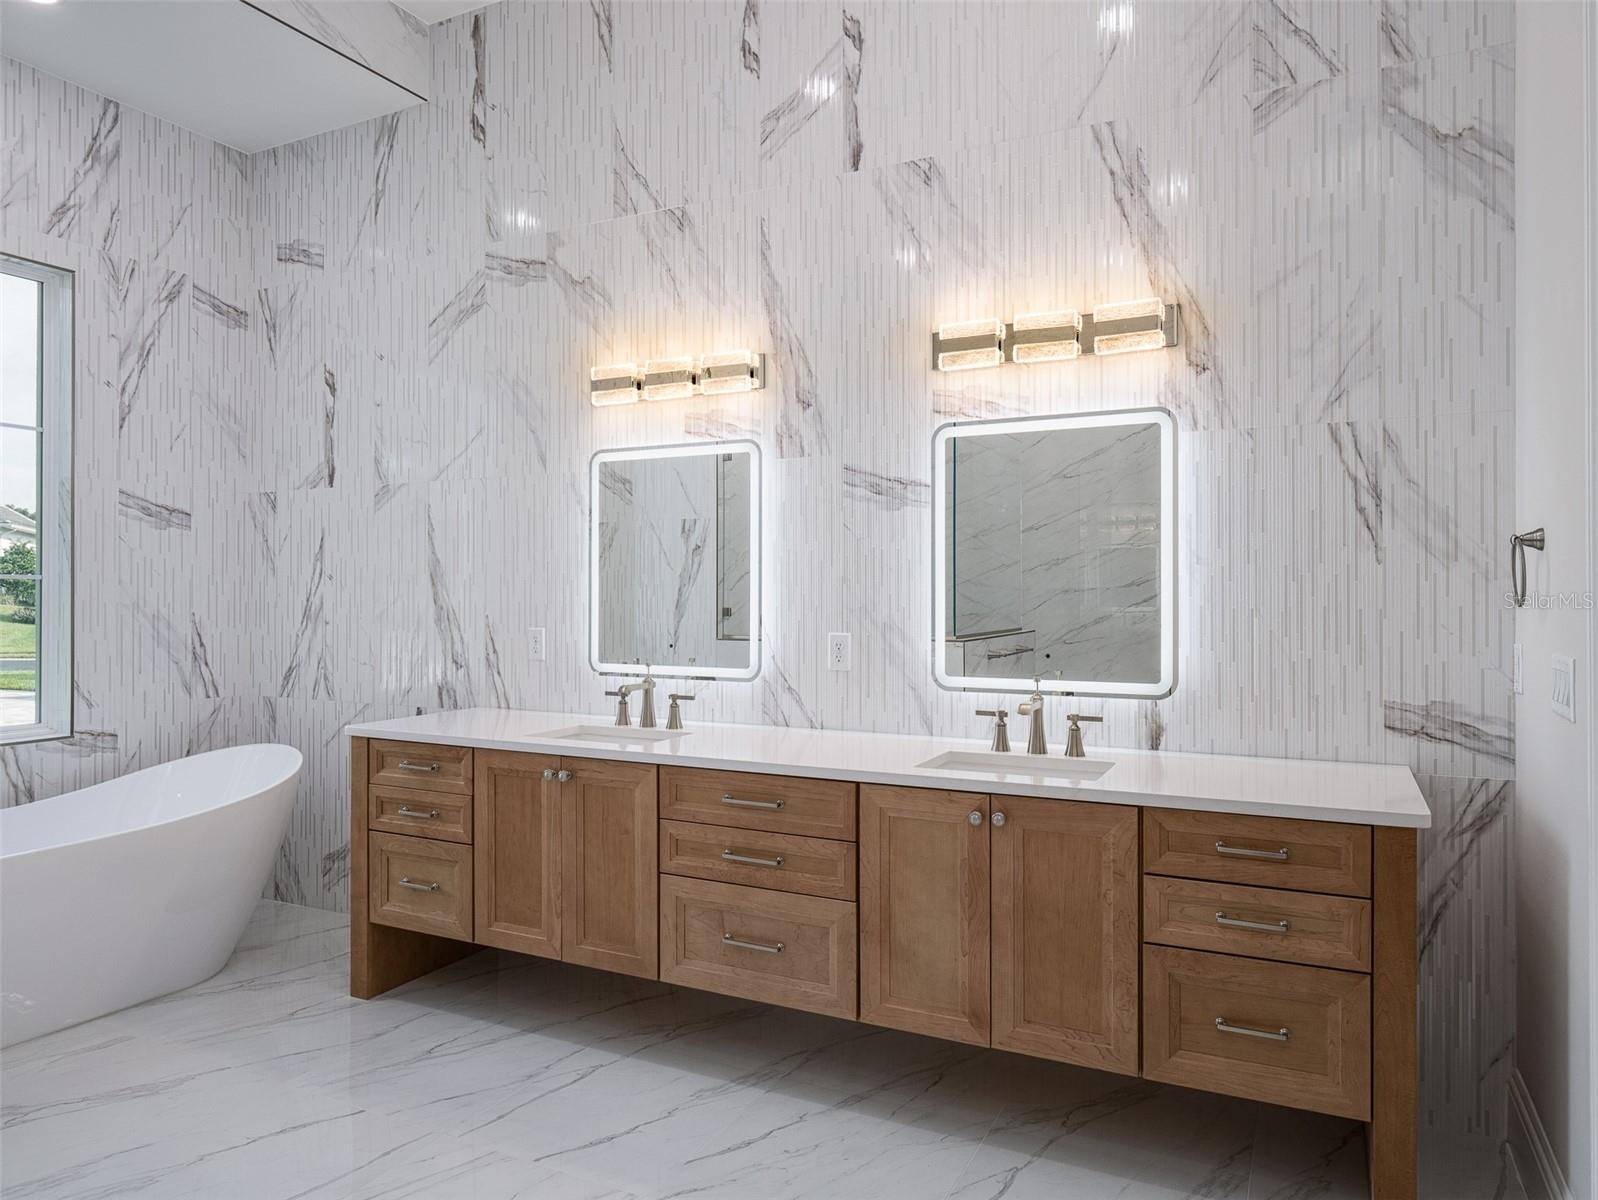
Welcome to your dream home in Brittany Estates of Golden Ocala! This newly built, luxury residence offers the perfect blend of modern elegance and serene golf course living, situated right on the beautiful 7th hole! Featuring 4 spacious bedrooms and 4 beautifully appointed bathrooms, this home is designed for comfort and style. The open floor plan boasts high trey ceilings and stunning tile flooring throughout, creating a bright and inviting atmosphere. The kitchen is complete with a large, beautiful island that's perfect for entertaining. The built-in closets offer ample storage, while the expansive 3-car garage provides plenty of space for your vehicles and toys. Step outside to your private back patio, where an outdoor kitchen awaits! With the World Equestrian Center less than 5 minutes away, you'll have easy access to world-class dining and entertainment! This home offers the ideal combination of luxury, convenience, and location.

Additional Information
- Community Features
- Clubhouse, Dog Park, Fitness Center, Gated Community - Guard, Golf Carts OK, Golf, Pool, Restaurant, Tennis Court(s), Street Lights, No Deed Restriction, Golf Community
- HOA Schedule
- Quarterly
- Exterior Construction
- Concrete, Stucco
- Style
- One Story
- Interior
- Ceiling Fans(s), Coffered Ceiling(s), Crown Molding, Eat-in Kitchen, High Ceilings, Kitchen/Family Room Combo, L Dining, Open Floorplan, Primary Bedroom Main Floor, Solid Surface Counters, Stone Counters, Thermostat, Tray Ceiling(s), Vaulted Ceiling(s), Walk-In Closet(s), Wet Bar
- Interior Features
- Ceiling Fans(s), Coffered Ceiling(s), Crown Molding, Eat-in Kitchen, High Ceilings, Kitchen/Family Room Combo, L Dining, Open Floorplan, Primary Bedroom Main Floor, Solid Surface Counters, Stone Counters, Thermostat, Tray Ceiling(s), Vaulted Ceiling(s), Walk-In Closet(s), Wet Bar
- Appliances
- Built-In Oven, Convection Oven, Cooktop, Dishwasher, Disposal, Exhaust Fan, Freezer, Gas Water Heater, Ice Maker, Microwave, Range Hood, Refrigerator, Trash Compactor, Wine Refrigerator
- Exterior
- Garden, Outdoor Grill, Outdoor Kitchen, Private Mailbox, Rain Gutters
- Roof
- Concrete
- Located Near
- Cleared, Corner Lot, Cul-De-Sac, Landscaped, Level, On Golf Course, Street Dead-End, Paved
- Utilities
- Cable Available, Electricity Available, Electricity Connected, Natural Gas Available, Natural Gas Connected, Public, Sewer Connected, Sprinkler Meter, Underground Utilities, Water Available, Water Connected
- Fireplace
- Yes
- Floor
- Tile
- Heating
- Central, Electric, Natural Gas
- Cooling
- Central Air
- Pool
- Yes
- Pool Type
- Community
Listing courtesy of OCALA HORSE PROPERTIES, LLC.
How much is your home worth?
...get instant property value now!
Mortgage Calculator
All listing information is deemed reliable but not guaranteed and should be independently verified through personal inspection by appropriate professionals. Listings displayed on this website may be subject to prior sale or removal from sale. Availability of any listing should always be independently verified. Listing information is provided for consumer personal, non-commercial use, solely to identify potential properties for potential purchase. All other use is strictly prohibited and may violate relevant federal and state law. Data last updated on