Share this with your friends


(386) 960-0076
Stork Real Estate
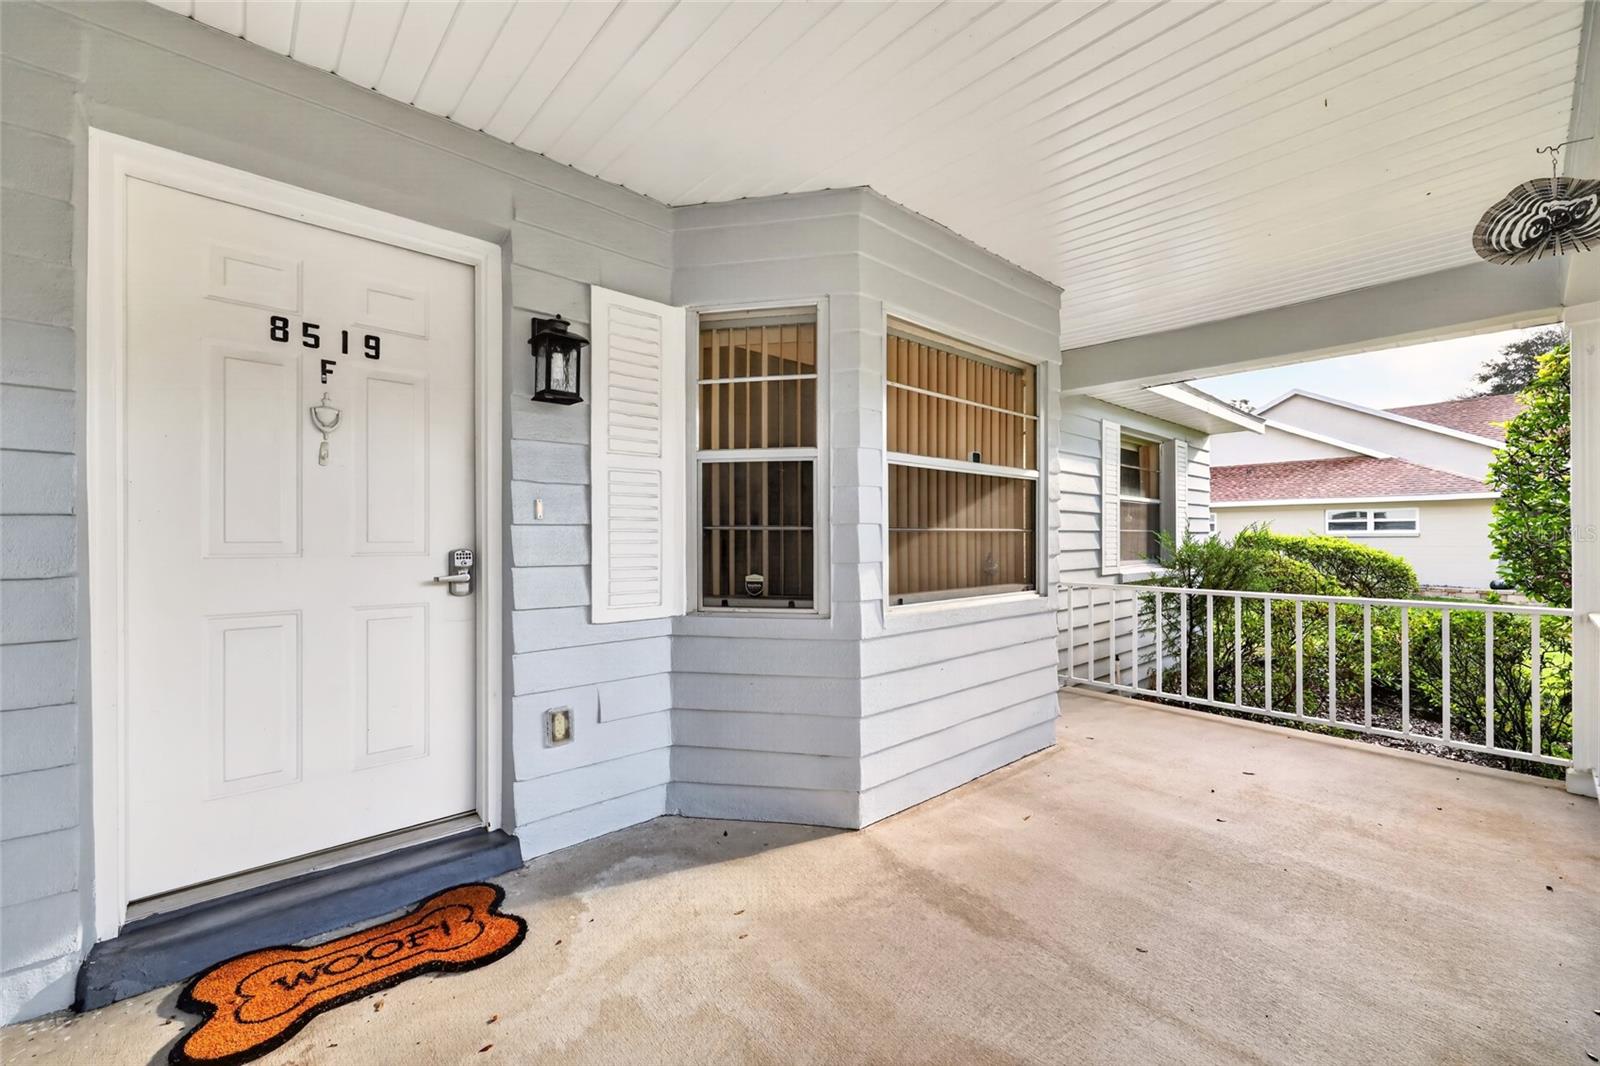
8519 Sw 91st Street Unit F, Ocala, FL 34481
- $199,900
- 2
- BD
- 2
- BA
- 1,856
- SqFt




- List Price
- $199,900
- MLS#
- OM733610
- Type
- Single Family Residential
- Property Style
- Single Family
- Bedrooms
- 2
- Bathrooms
- 2
- Living Area
- 1,856
- Subdivision
- On Top Of The World
- Year Built
- 1990
Property Description
END-UNIT AUGUSTA VILLA | 2 BEDROOMS + LARGE DEN | UPDATED THROUGHOUT Enjoy spacious living in this Augusta model, the largest villa floor plan, featuring 2 bedrooms, 2 bathrooms, a large den, and an oversized 2-car garage. Wood trim around doors, fresh interior paint, new luxury vinyl plank flooring in common areas , and new lighting fixtures and ceiling fans create a fresh, inviting feel. The generous great room and dining area feature a vaulted ceiling, and bay window that brings in abundant natural light, adding to the home's open, airy feel. Built-in bookshelves make the large den ideal for a home office, craft room, or reading retreat. The kitchen offers a spacious pantry and appliances replaced in July 2026. An extended, enclosed Florida room connects to the kitchen at the same floor level and is under air conditioning, expanding the home's living and entertaining space. The primary suite features a walk-in closet and an ensuite bathroom with a double-sink vanity. The split-bedroom layout provides privacy, with the guest bedroom located away from the primary suite and conveniently beside the second bathroom. Additional updates include a 2021 roof, a 2022 water heater, and a 2020 Tempstar 3.5-ton, 14-SEER heat pump. With its generous layout, updated finishes, and desirable end-unit location, this Augusta villa offers plenty of room to relax, entertain, and enjoy!
/u.realgeeks.media/storkrealestate/stork-logo-deepened-2000w.png)
Additional Information
- Community Features
- Buyer Approval Required, Clubhouse, Community Mailbox, Deed Restrictions, Dog Park, Fitness Center, Gated Community - No Guard, Golf Carts OK, Golf, Park, Racquetball, Restaurant, Tennis Court(s), Golf Community, Maintenance Free
- HOA Schedule
- Monthly
- Mnthly. Maint. Incl.
- Cable TV, Pool, Internet, Maintenance Structure, Maintenance Grounds, Private Road, Recreational Facilities
- Exterior Construction
- Block, Stucco
- Style
- One Story
- Interior
- Built-in Features, Ceiling Fans(s), Eat-in Kitchen, High Ceilings, Living Room/Dining Room Combo, Primary Bedroom Main Floor, Split Bedroom, Thermostat, Vaulted Ceiling(s), Walk-In Closet(s), Window Treatments
- Interior Features
- Built-in Features, Ceiling Fans(s), Eat-in Kitchen, High Ceilings, Living Room/Dining Room Combo, Primary Bedroom Main Floor, Split Bedroom, Thermostat, Vaulted Ceiling(s), Walk-In Closet(s), Window Treatments
- Appliances
- Dishwasher, Dryer, Microwave, Range, Refrigerator, Washer
- Exterior
- Private Entrance
- Roof
- Shingle
- Utilities
- Cable Connected, Electricity Connected, Water Connected
- Floor
- Luxury Vinyl
- Heating
- Central, Heat Pump
- Cooling
- Central Air
- Pool Type
- No Pool
Listing courtesy of ON TOP OF THE WORLD REAL EST.
Mortgage Calculator
All listing information is deemed reliable but not guaranteed and should be independently verified through personal inspection by appropriate professionals. Listings displayed on this website may be subject to prior sale or removal from sale. Availability of any listing should always be independently verified. Listing information is provided for consumer personal, non-commercial use, solely to identify potential properties for potential purchase. All other use is strictly prohibited and may violate relevant federal and state law. Data last updated on