Share this with your friends


(386) 960-0076
Stork Real Estate
6973 Wilson Pasture Avenue, Groveland, FL 34736
- $410,000
- 4
- BD
- 3
- BA
- 2,296
- SqFt







- List Price
- $410,000
- Price Change
- ▲ $75,000 1787704185
- MLS#
- G5102007
- Type
- Single Family Residential
- Property Style
- Single Family
- Bedrooms
- 4
- Bathrooms
- 3
- Living Area
- 2,296
- Lot Size
- 4,799
- Subdivision
- Trinity Lakes
- Year Built
- 2023
Property Description
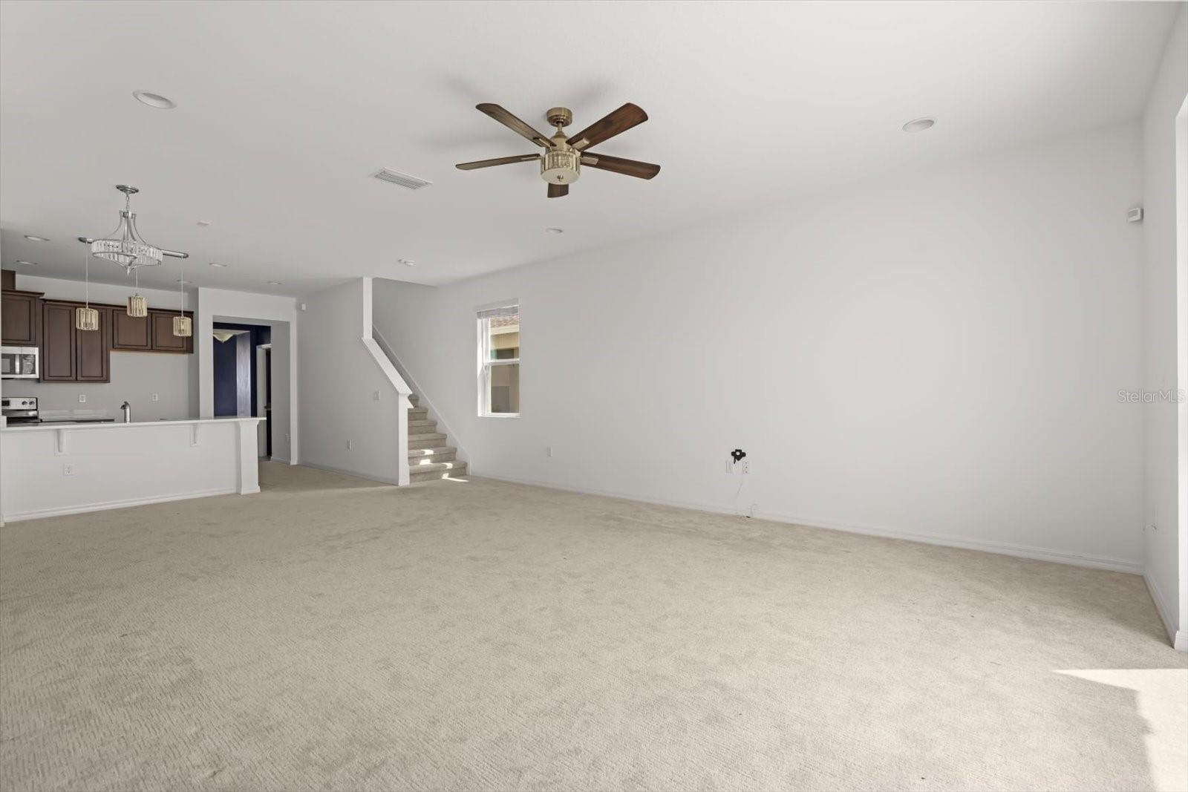
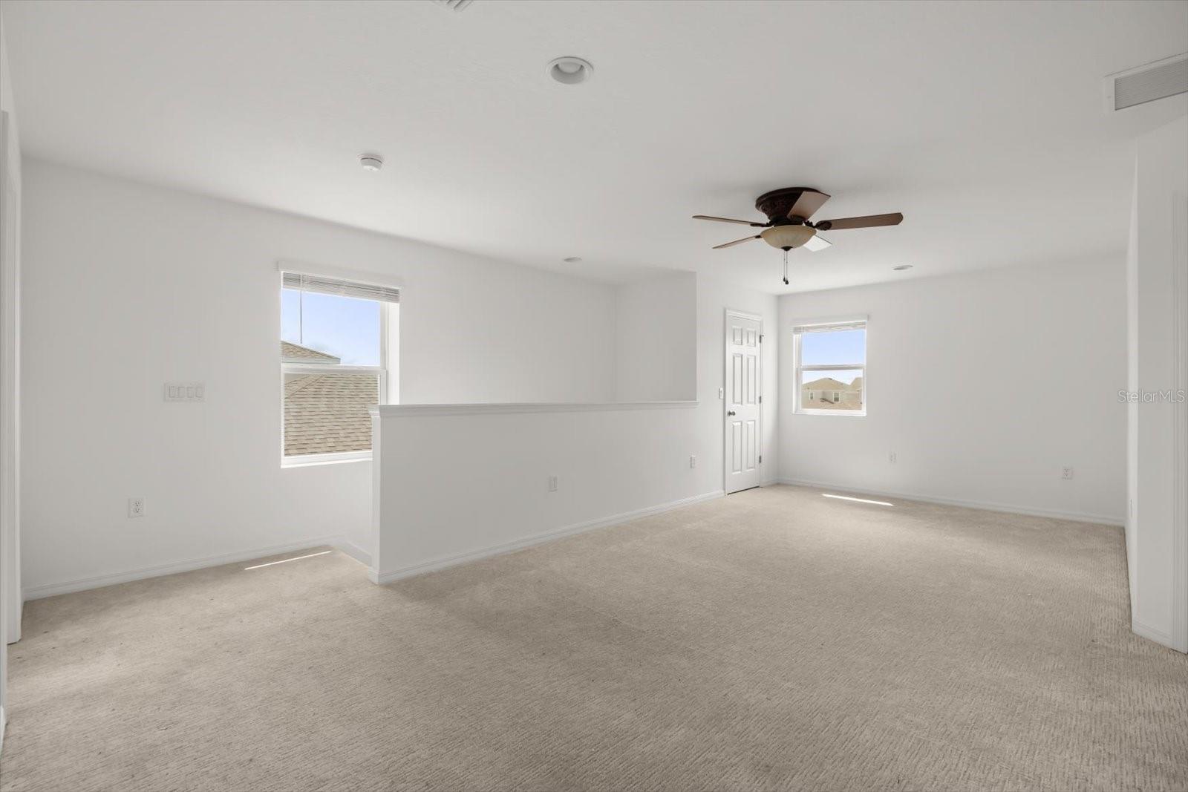
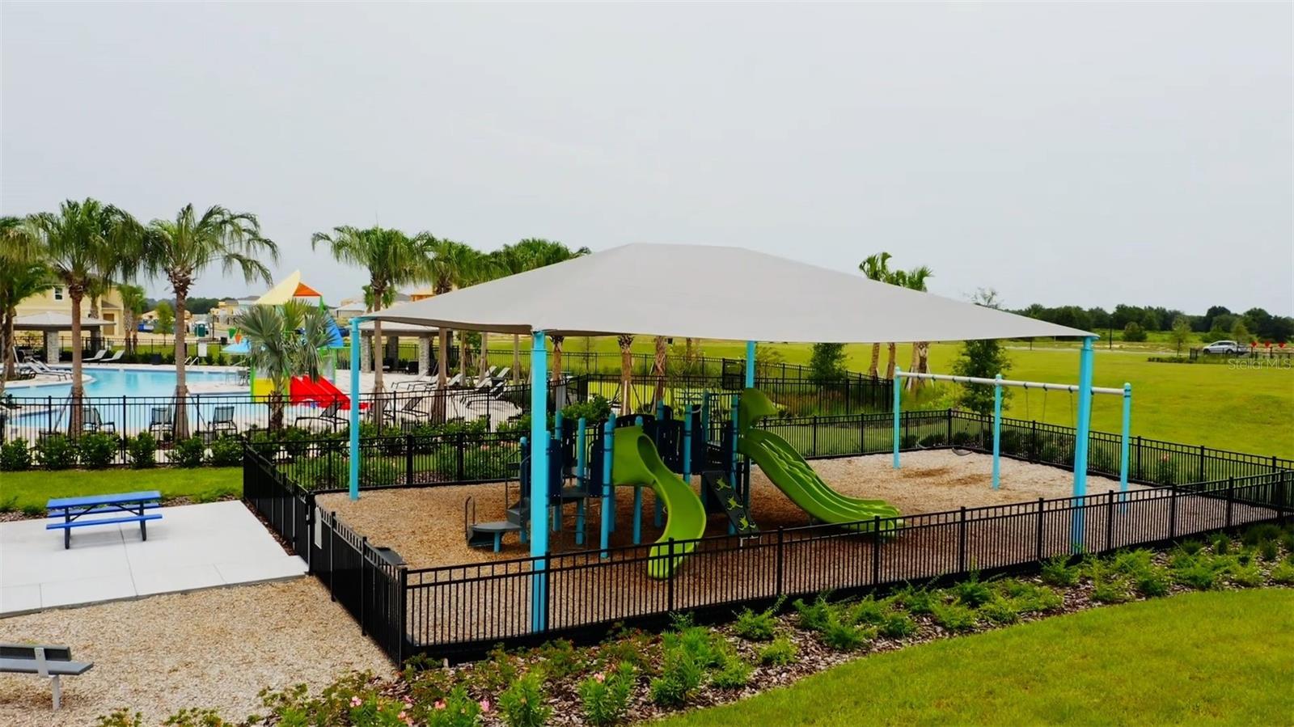
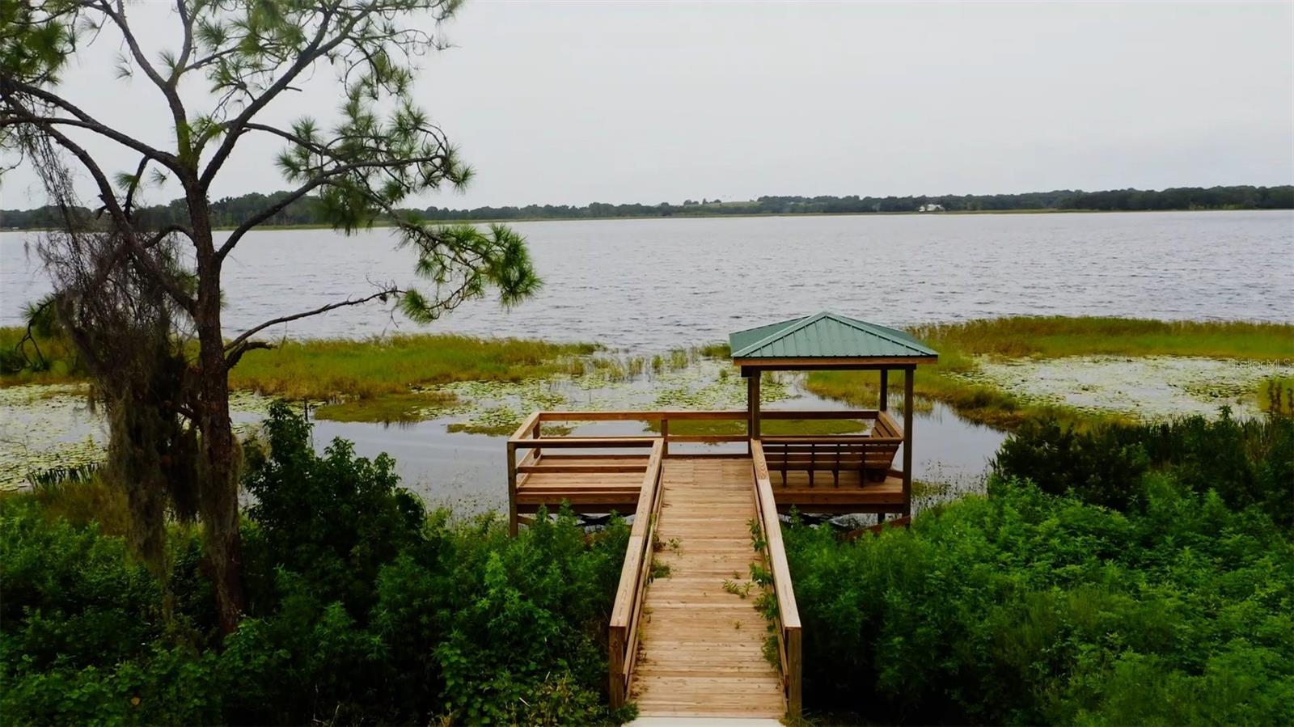
Short Sale. Bank Approved Price - NEW COMMUNITY WITH RESORT-STYLE AMENITIES - CUSTOM HARDSCAPE - PAVER DRIVEWAY - QUARTZ COUNTERTOPS - FARMHOUSE APRON SINK - 42-INCH CABINETS WITH CROWN MOLDING - DOWNSTAIRS PRIMARY SUITE - RAINFALL SHOWER - LOFT WITH MEDIA CLOSET - EXTENDED BACK PATIO - OVERSIZED GARAGE - CLUBHOUSE - FITNESS CENTER - LARGE POOL - 2 PLAYGROUNDS - Welcome to this beautifully upgraded home in a NEW COMMUNITY WITH RESORT-STYLE AMENITIES. The exterior features CUSTOM HARDSCAPE, a PAVER DRIVEWAY, and an 8-foot entry door with decorative glass insert. Inside, the open layout is filled with natural light and offers updated carpet with premium padding, custom lighting and fans, and a front entry drop zone. The chef’s kitchen boasts QUARTZ COUNTERTOPS, FARMHOUSE APRON SINK, stainless steel appliances, vented microwave hood, walk-in pantry, and 42-INCH CABINETS WITH CROWN MOLDING. The DOWNSTAIRS PRIMARY SUITE includes dual sinks, a large RAIN FALL SHOWER, and walk-in closet, while upstairs you’ll find a LOFT WITH MEDIA CLOSET, guest bedrooms, dual-vanity bath with separate shower/water closet, and laundry room. Enjoy outdoor living on the EXTENDED BACK PATIO, plus an OVERSIZED GARAGE with room for a toolbox and workbench. Community amenities include a CLUBHOUSE, FITNESS CENTER, LARGE POOL with lap lanes, splash area with dual water slides, covered cabanas, two playgrounds, and a second pool coming soon. Don’t miss this opportunity to enjoy the perfect blend of modern upgrades, thoughtful design, and world-class community amenities.
/u.realgeeks.media/storkrealestate/stork-logo-deepened-2000w.png)
Additional Information
- Community Features
- Clubhouse, Community Mailbox, Fitness Center, Park, Playground, Pool, Sidewalks, Wheelchair Access, Street Lights, No Deed Restriction, Maintenance Free
- Taxes
- $992
- HOA Schedule
- Monthly
- Mnthly. Maint. Incl.
- Pool, Maintenance Structure, Maintenance Grounds, Maintenance, Management, Recreational Facilities
- Exterior Construction
- Block, HardiPlank Type, Stone
- Style
- Two Story
- Interior
- Kitchen/Family Room Combo, Open Floorplan, Primary Bedroom Main Floor, Solid Surface Counters, Split Bedroom, Window Treatments
- Interior Features
- Kitchen/Family Room Combo, Open Floorplan, Primary Bedroom Main Floor, Solid Surface Counters, Split Bedroom, Window Treatments
- Appliances
- Dishwasher, Disposal, Electric Water Heater, Microwave, Range, Refrigerator
- Exterior
- Lighting, Rain Gutters
- Roof
- Shingle
- Extra Rooms
- Loft, Storage Rooms
- Located Near
- Landscaped, Level, Sidewalk
- Utilities
- BB/HS Internet Available, Cable Available, Electricity Available, Phone Available, Sewer Available, Underground Utilities, Water Available
- Garage
- Driveway, Garage Door Opener
- Floor
- Carpet, Ceramic Tile
- Heating
- Central, Heat Pump
- Cooling
- Central Air, Zoned
- Pool
- Yes
- Pool Type
- Community
Listing courtesy of KELLER WILLIAMS ELITE PARTNERS III REALTY.
Mortgage Calculator
All listing information is deemed reliable but not guaranteed and should be independently verified through personal inspection by appropriate professionals. Listings displayed on this website may be subject to prior sale or removal from sale. Availability of any listing should always be independently verified. Listing information is provided for consumer personal, non-commercial use, solely to identify potential properties for potential purchase. All other use is strictly prohibited and may violate relevant federal and state law. Data last updated on