Share this with your friends


(386) 960-0076
Stork Real Estate
1034 W Skyview Landings Drive, Hernando, FL 34442
- $725,000
- 3
- BD
- 3
- BA
- 2,686
- SqFt










- List Price
- $725,000
- MLS#
- TB8535884
- Type
- Single Family Residential
- Property Style
- Single Family
- Bedrooms
- 3
- Bathrooms
- 3
- Living Area
- 2,686
- Lot Size
- 11,339
- Subdivision
- Skyview Villas Ii
- Year Built
- 2005
Property Description
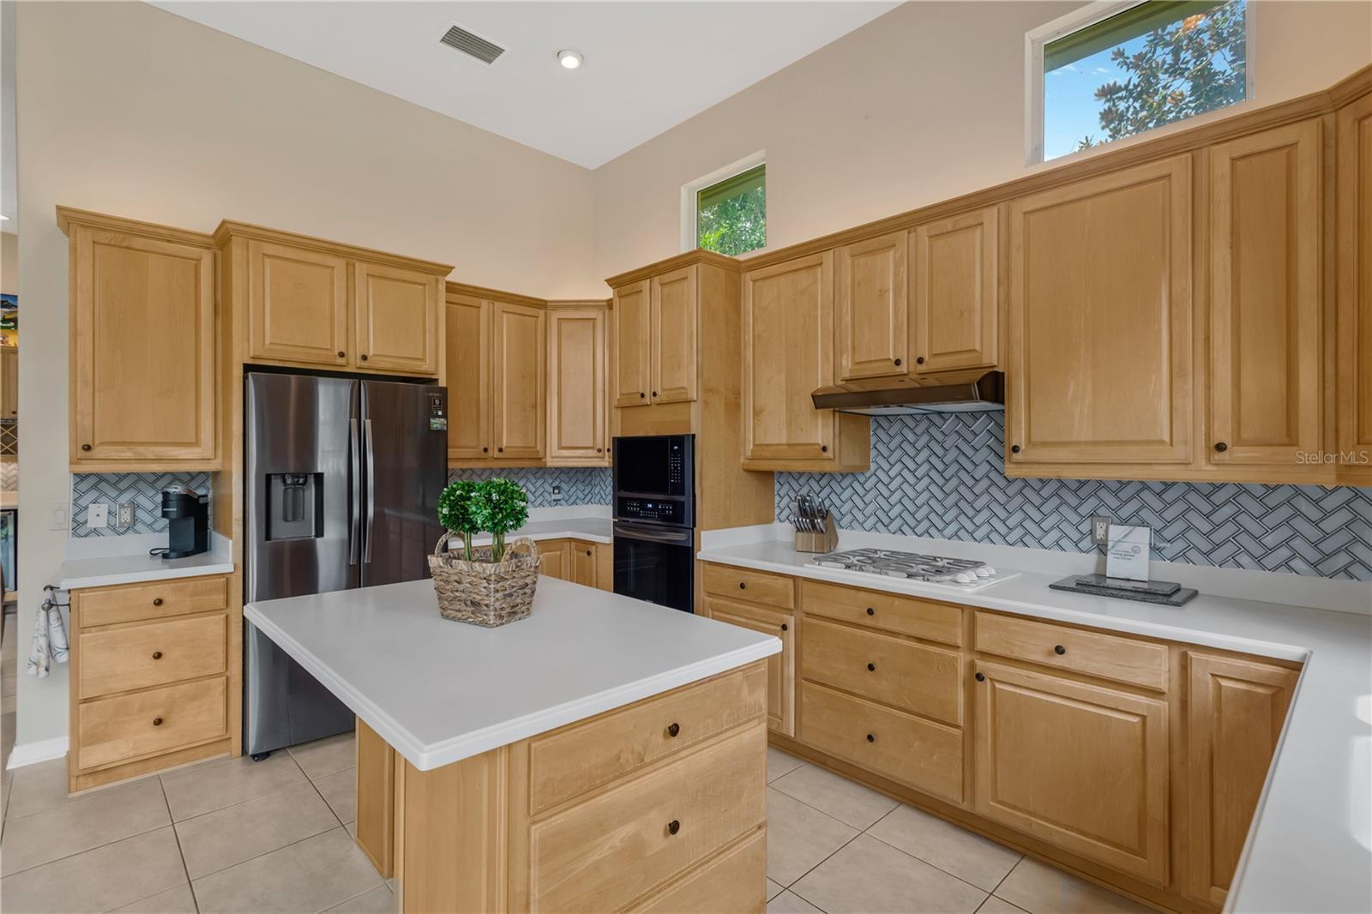
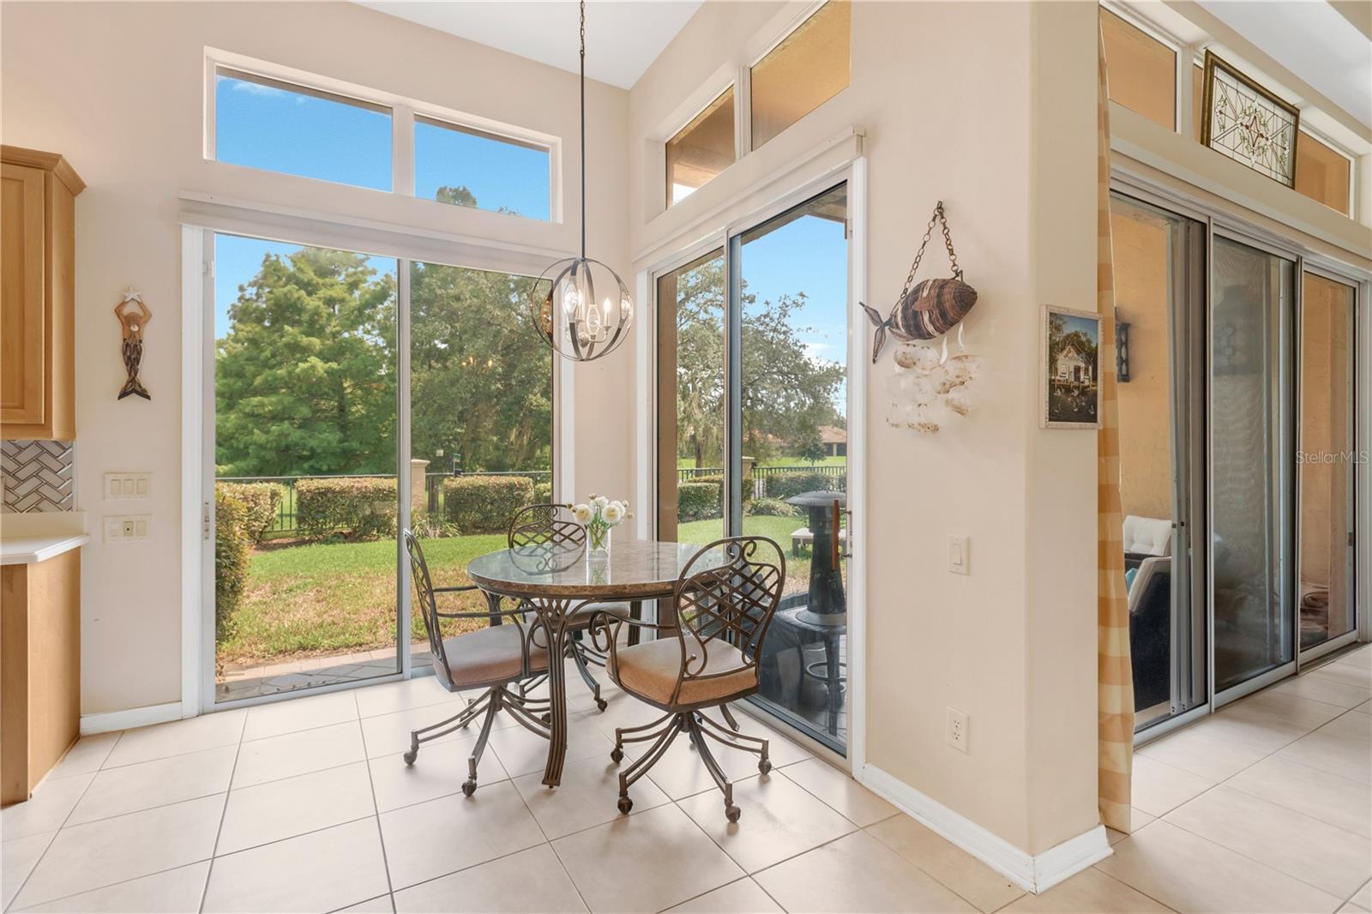
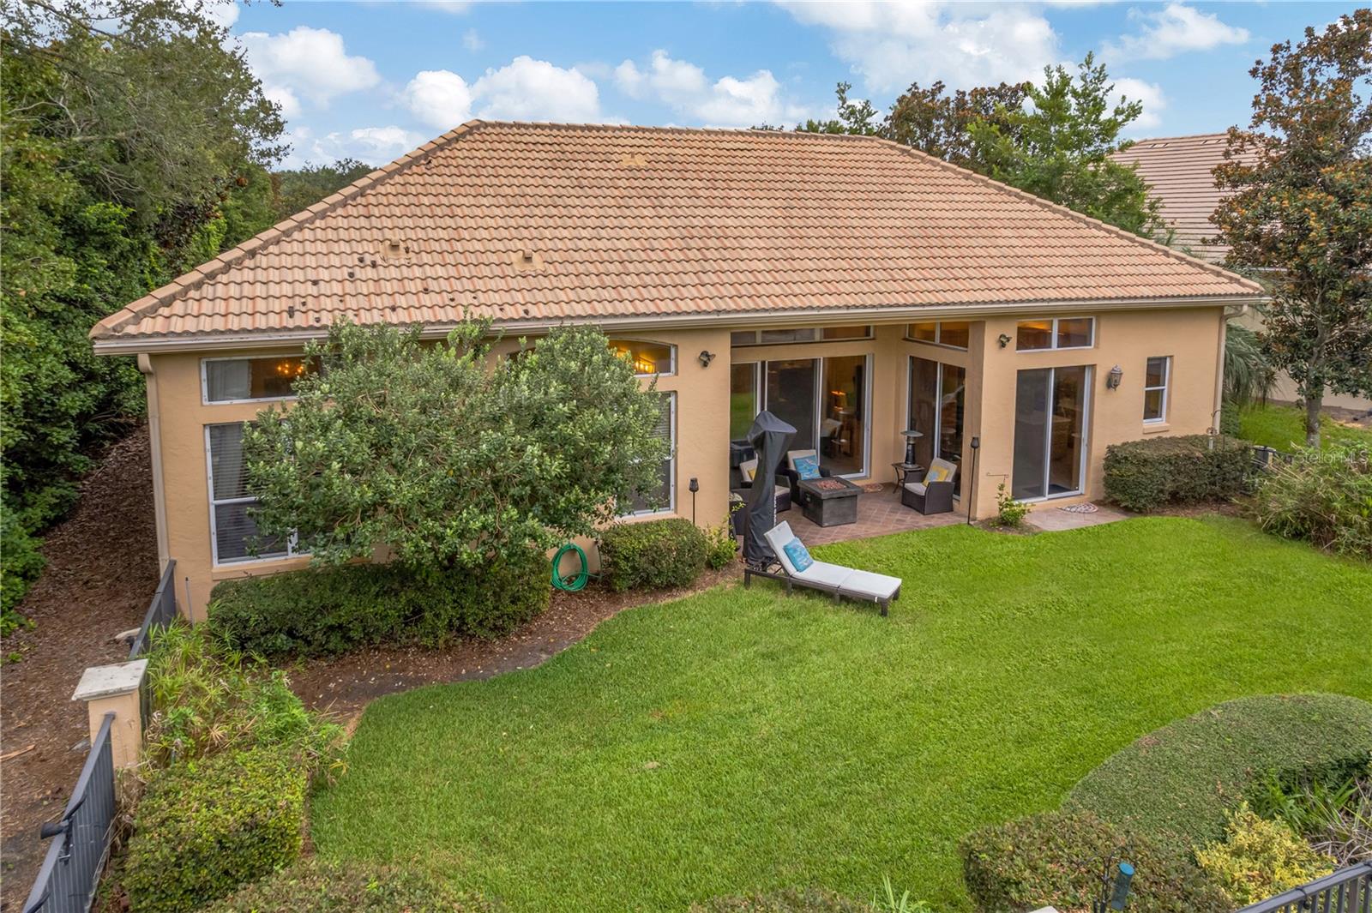
Welcome to effortless Florida living in the highly sought-after maintenance-free community of Skyview Villas within Terra Vista. This exceptional home offers the perfect blend of luxury, privacy and convenience, with the HOA providing exterior landscaping, roof maintenance and exterior painting so you can spend more time enjoying the resort-style lifestyle. Designed for both everyday comfort and entertaining, the home centers around a private interior courtyard featuring a sparkling pool, a separate jacuzzi and screened enclosure, your own secluded outdoor oasis. One of the property's most desirable features is the detached private casita, complete with its own bedroom, full bath and private entrance. Ideal for visiting family and friends, multigenerational living or a private home office, this flexible space offers endless possibilities. Inside the main residence, a thoughtfully designed split-bedroom floor plan provides exceptional privacy, with the primary suite and secondary bedroom situated on opposite sides of the home. The spacious primary suite is a true retreat, enhanced by an adjoining flex room perfect as a home office, fitness space, reading room, nursery or expansive dressing room with additional closet space. The kitchen has newer appliances, views of the outside and open to the main living area in the home. Additionally, feel secure with the whole-home generator. Even more value to the home are the hurricane panels and in-house (garage) sauna. Situated on a desirable corner lot, this home also enjoys quick access to Terra Vista's exciting new amenities currently being developed just moments away, adding even more value and convenience to this premium home location.
/u.realgeeks.media/storkrealestate/stork-logo-deepened-2000w.png)
Additional Information
- Community Features
- Clubhouse, Dog Park, Fitness Center, Gated Community - Guard, Golf Carts OK, Golf, Park, Playground, Pool, Racquetball, Restaurant, Sidewalks, Tennis Court(s), No Deed Restriction, Golf Community, Maintenance Free
- HOA Schedule
- Monthly
- Mnthly. Maint. Incl.
- Guard - 24 Hour, Cable TV, Pool, Maintenance Structure, Maintenance Grounds
- Exterior Construction
- Block, Concrete, Stucco
- Style
- One Story
- Interior
- Ceiling Fans(s), Eat-in Kitchen, High Ceilings, Open Floorplan, Primary Bedroom Main Floor, Split Bedroom, Stone Counters, Thermostat, Tray Ceiling(s), Vaulted Ceiling(s), Walk-In Closet(s), Wet Bar, Window Treatments
- Interior Features
- Ceiling Fans(s), Eat-in Kitchen, High Ceilings, Open Floorplan, Primary Bedroom Main Floor, Split Bedroom, Stone Counters, Thermostat, Tray Ceiling(s), Vaulted Ceiling(s), Walk-In Closet(s), Wet Bar, Window Treatments
- Appliances
- Bar Fridge, Built-In Oven, Cooktop, Dishwasher, Disposal, Dryer, Electric Water Heater, Exhaust Fan, Range Hood, Refrigerator, Washer
- Exterior
- Courtyard, Fire Pit, Hurricane Shutters, Outdoor Grill, Private Entrance, Rain Gutters, Sauna, Shade Shutter(s), Sliding Doors
- Roof
- Tile
- High School
- Lecanto High School
- Middle School
- Lecanto Middle School
- Elementary School
- Forest Ridge Elementary School
- Extra Rooms
- Attic, Formal Dining Room Separate, Interior In-Law Suite w/Private Entry
- Located Near
- Corner Lot, Landscaped, Paved
- Utilities
- Cable Connected, Electricity Connected, Natural Gas Connected, Public, Sewer Connected, Sprinkler Recycled, Water Connected
- Garage
- Driveway, Garage Door Opener, Golf Cart Parking, Oversized
- Floor
- Carpet, Tile
- Heating
- Central, Electric
- Cooling
- Central Air
- Pool
- Yes
- Pool Type
- Community, Private
- Water
- Lake Front
- Water View
- Yes
Listing courtesy of PREMIER SOTHEBY'S INTL REALTY.
Mortgage Calculator
All listing information is deemed reliable but not guaranteed and should be independently verified through personal inspection by appropriate professionals. Listings displayed on this website may be subject to prior sale or removal from sale. Availability of any listing should always be independently verified. Listing information is provided for consumer personal, non-commercial use, solely to identify potential properties for potential purchase. All other use is strictly prohibited and may violate relevant federal and state law. Data last updated on