Share this with your friends


(386) 960-0076
Stork Real Estate
487 Midway Drive Unit B, Ocala, FL 34472
- $106,000
- 2
- BD
- 2
- BA
- 1,138
- SqFt






- List Price
- $106,000
- MLS#
- OM734680
- Type
- Condo
- Property Style
- Condo
- Bedrooms
- 2
- Bathrooms
- 2
- Living Area
- 1,138
- Lot Size
- 562
- Subdivision
- Live Oak Village Condo
- Year Built
- 1972
Property Description
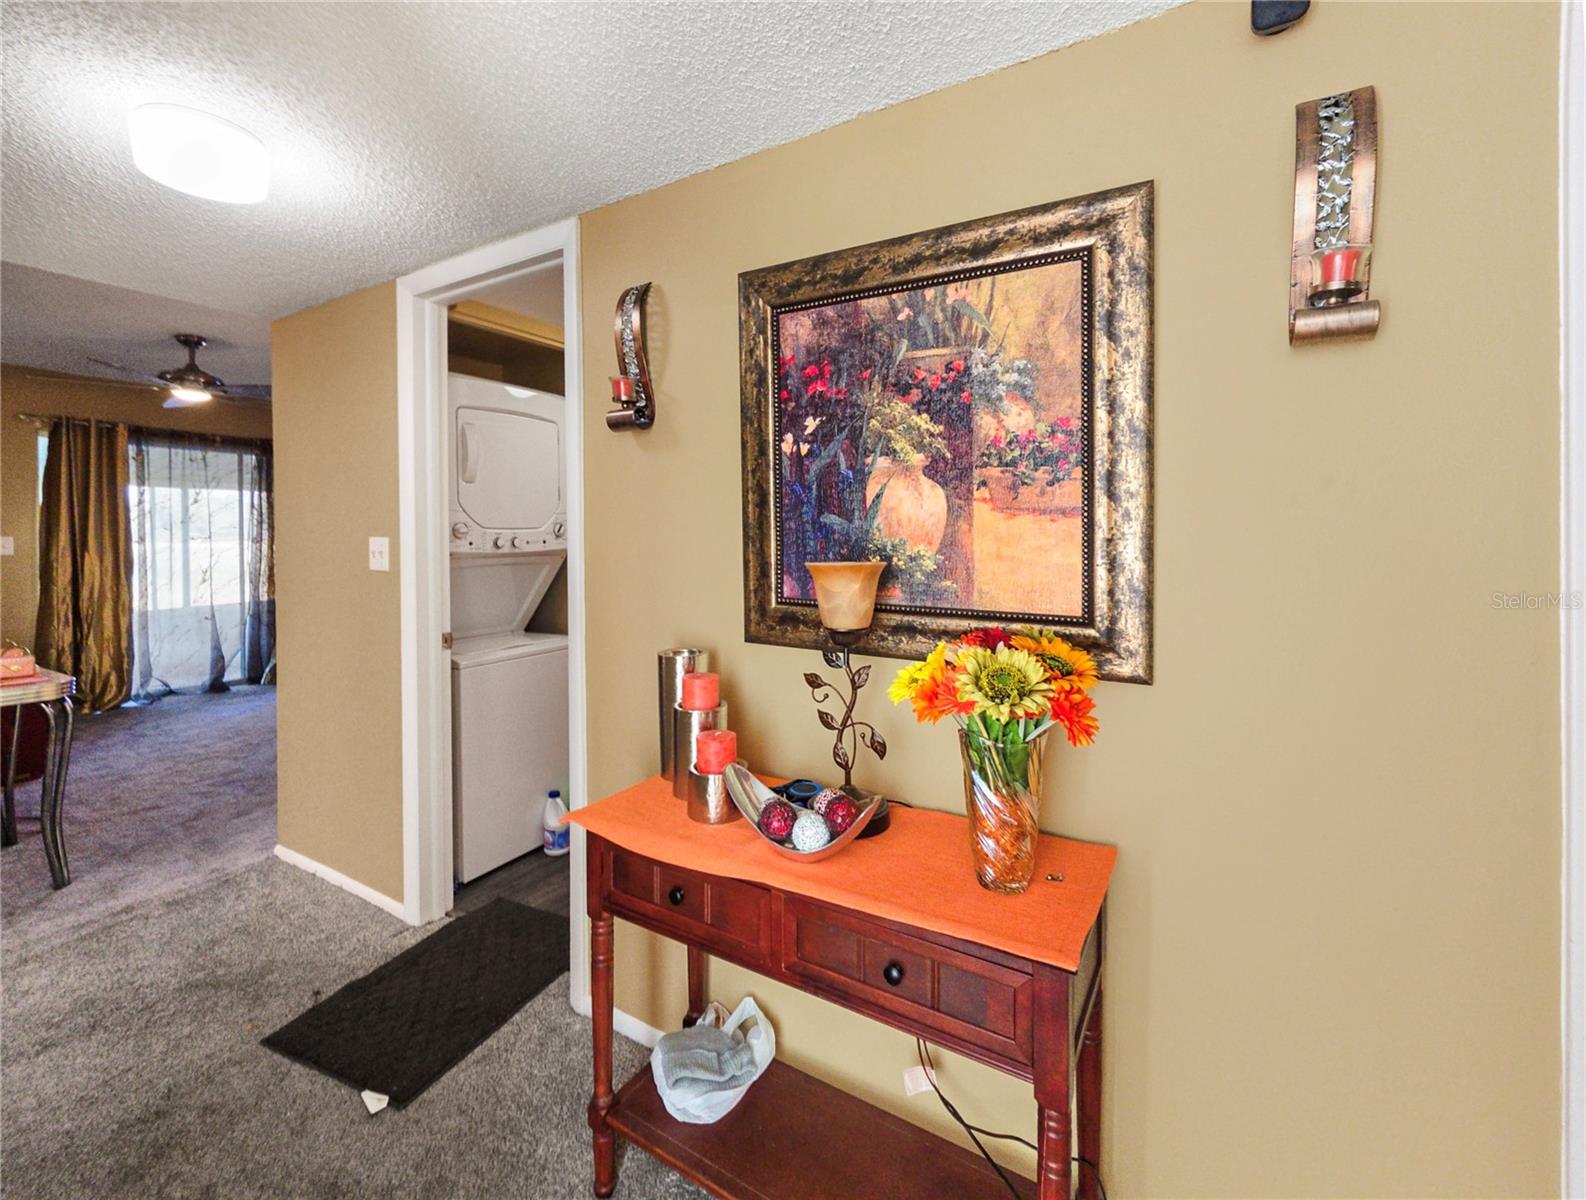
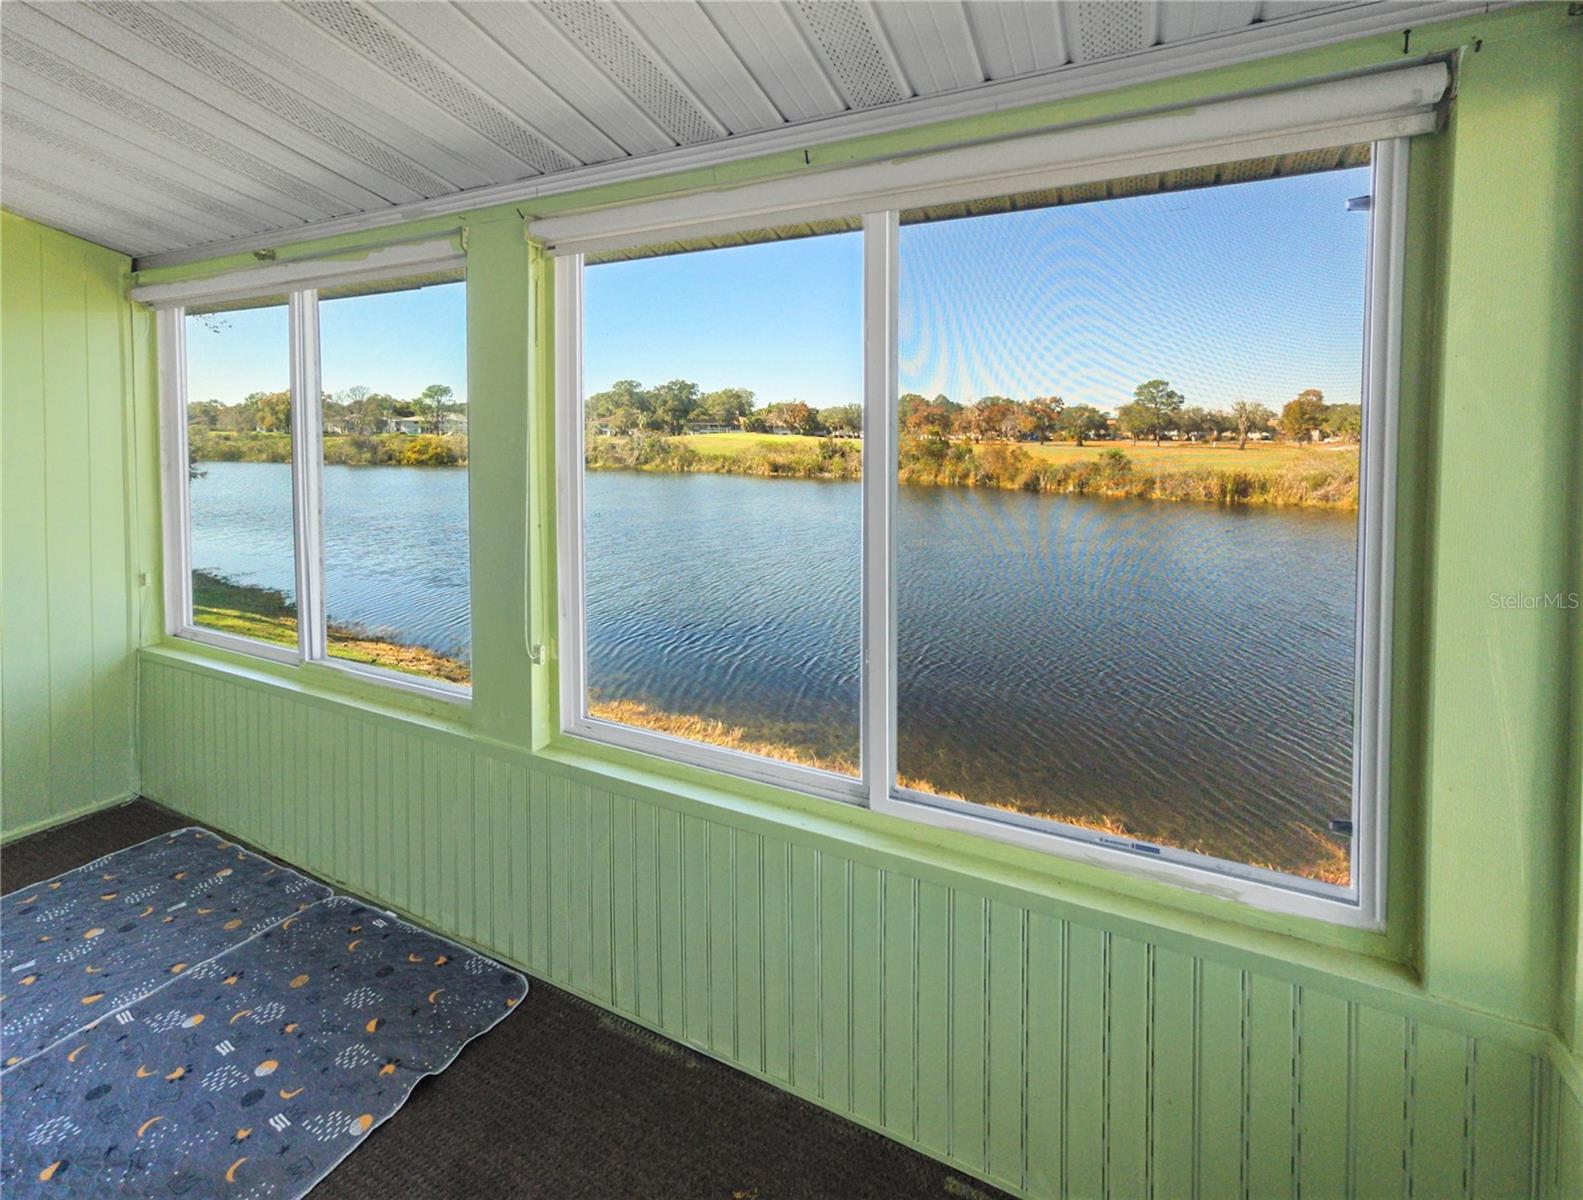
Welcome to relaxed Florida living in Live Oak Village, a 55+ community where peaceful views and everyday convenience come together. This well-maintained 2-bedroom, 2-bath condominium offers 1,138 square feet of comfortable living space, plus an additional 120 square feet in the open, updated lanai—the perfect spot to unwind while enjoying sweeping views of Lake Sparkle and the Silver Springs Shores Golf & Country Club. Inside, the home features a tasteful blend of carpeting and luxury vinyl plank flooring throughout, complemented by ceiling fans in the living area and both bedrooms for year-round comfort. The updated kitchen showcases newer appliances, modern light fixtures, and accent lighting, creating a bright and inviting space for cooking and entertaining. Both bedrooms are generously sized, with two full baths for added privacy and convenience. A washer and dryer are conveniently located in the second full bath. The building itself is tucked away on a private cul-de-sac, offering a quiet, low-traffic setting. Enjoy true low-maintenance living with HOA fees covering building insurance, exterior and common area maintenance, community pool, garbage pickup, and cable TV. Just less than five minutes away, the Silver Springs Shores Community Center offers exceptional amenities including two pools (one heated), a gym, meeting rooms, and a wide variety of activity clubs—all for an incredibly low annual fee of only $5. Whether you’re looking for a full-time residence or seasonal retreat, this lakeview condo delivers comfort, convenience, and value in Live Oak Village, a 55+ community.

Additional Information
- Community Features
- Buyer Approval Required, Clubhouse, Community Mailbox, Deed Restrictions, Pool, Sidewalks, Special Community Restrictions, Maintenance Free
- Style
- One Story
- Exterior Construction
- Vinyl Siding, Frame
- HOA Schedule
- Monthly
- Mnthly. Maint. Incl.
- Cable TV, Common Area Taxes, Pool, Insurance, Maintenance Structure, Maintenance Grounds, Maintenance, Trash
- Interior
- Ceiling Fans(s), Living Room/Dining Room Combo, Window Treatments
- Interior Features
- Ceiling Fans(s), Living Room/Dining Room Combo, Window Treatments
- Appliances
- Dishwasher, Dryer, Microwave, Refrigerator, Washer
- Exterior
- Lighting, Rain Gutters, Sidewalk
- Roof
- Shingle
- Utilities
- Cable Connected, Electricity Connected, Sewer Connected, Water Connected
- Floor
- Carpet, Luxury Vinyl
- Heating
- Central, Electric, Heat Pump
- Cooling
- Central Air
- Pool
- Yes
- Pool Type
- Community
- Water
- Lake Front
- Frontage
- Lake Front
- Water View
- Yes
Listing courtesy of SUNBURST PROPERTIES.
How much is your home worth?
...get instant property value now!
Mortgage Calculator
All listing information is deemed reliable but not guaranteed and should be independently verified through personal inspection by appropriate professionals. Listings displayed on this website may be subject to prior sale or removal from sale. Availability of any listing should always be independently verified. Listing information is provided for consumer personal, non-commercial use, solely to identify potential properties for potential purchase. All other use is strictly prohibited and may violate relevant federal and state law. Data last updated on