Share this with your friends


(386) 960-0076
Stork Real Estate
9295 Sw 60th Lane Road, Ocala, FL 34481
- $339,900
- 3
- BD
- 2
- BA
- 1,695
- SqFt







- List Price
- $339,900
- MLS#
- OM735180
- Type
- Single Family Residential
- Property Style
- Single Family
- Bedrooms
- 3
- Bathrooms
- 2
- Living Area
- 1,695
- Lot Size
- 7,015
- Subdivision
- Stone Creek
- Year Built
- 2020
Property Description
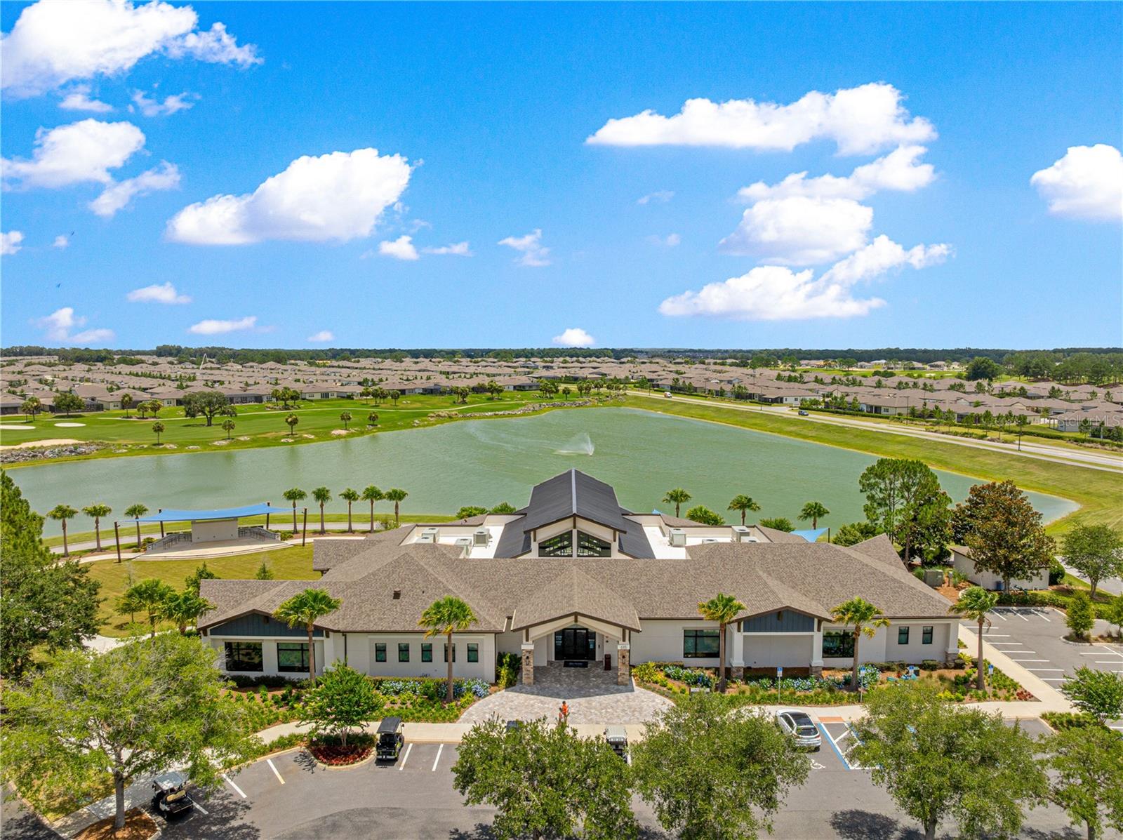
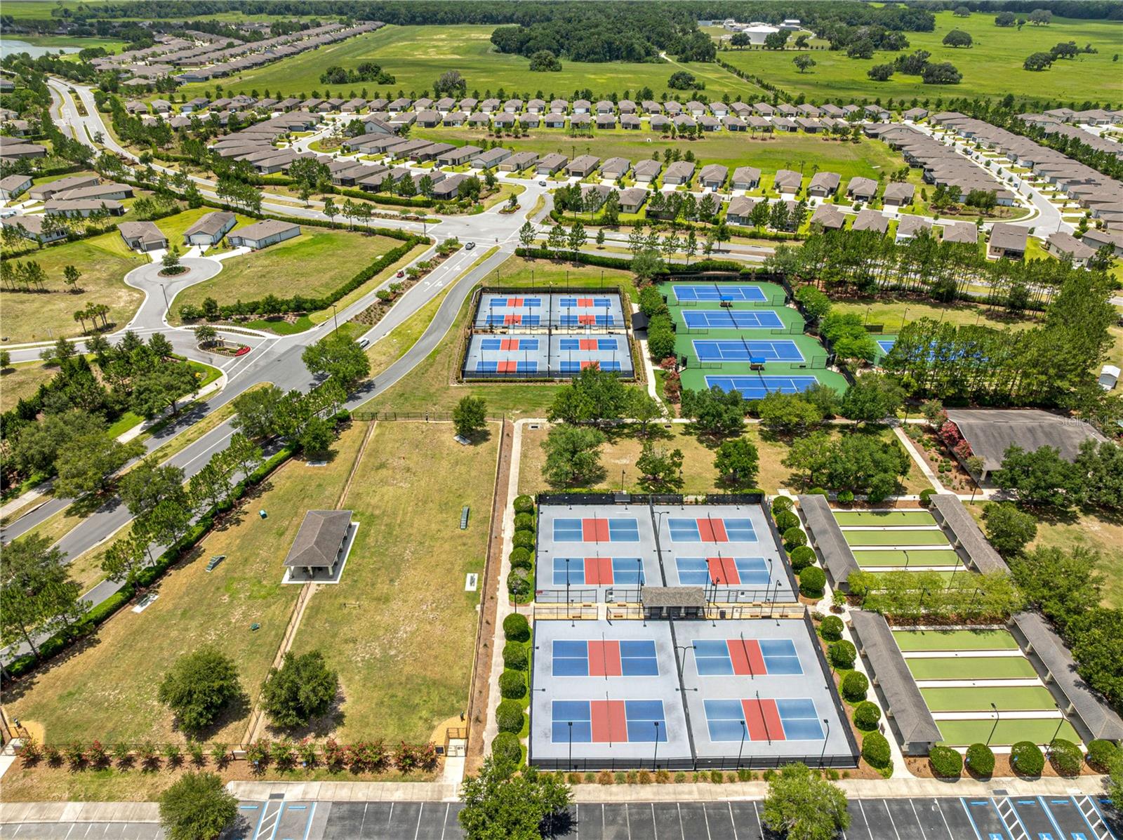
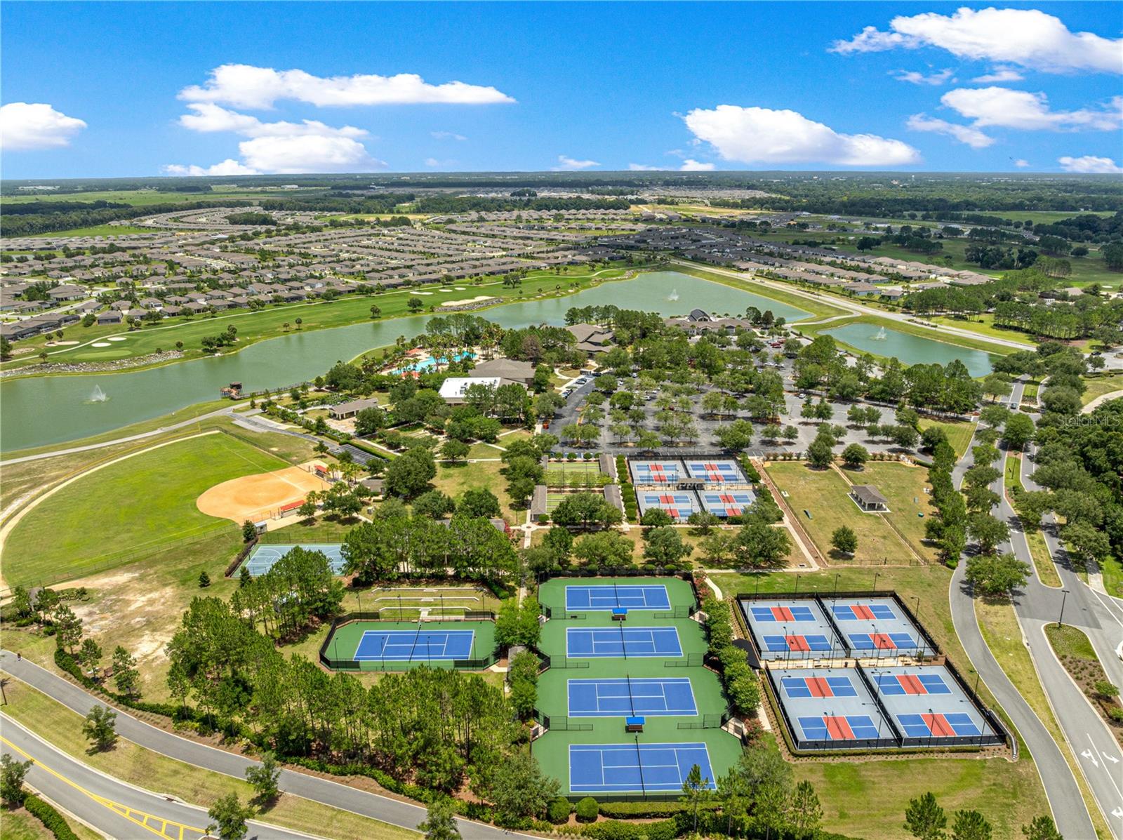
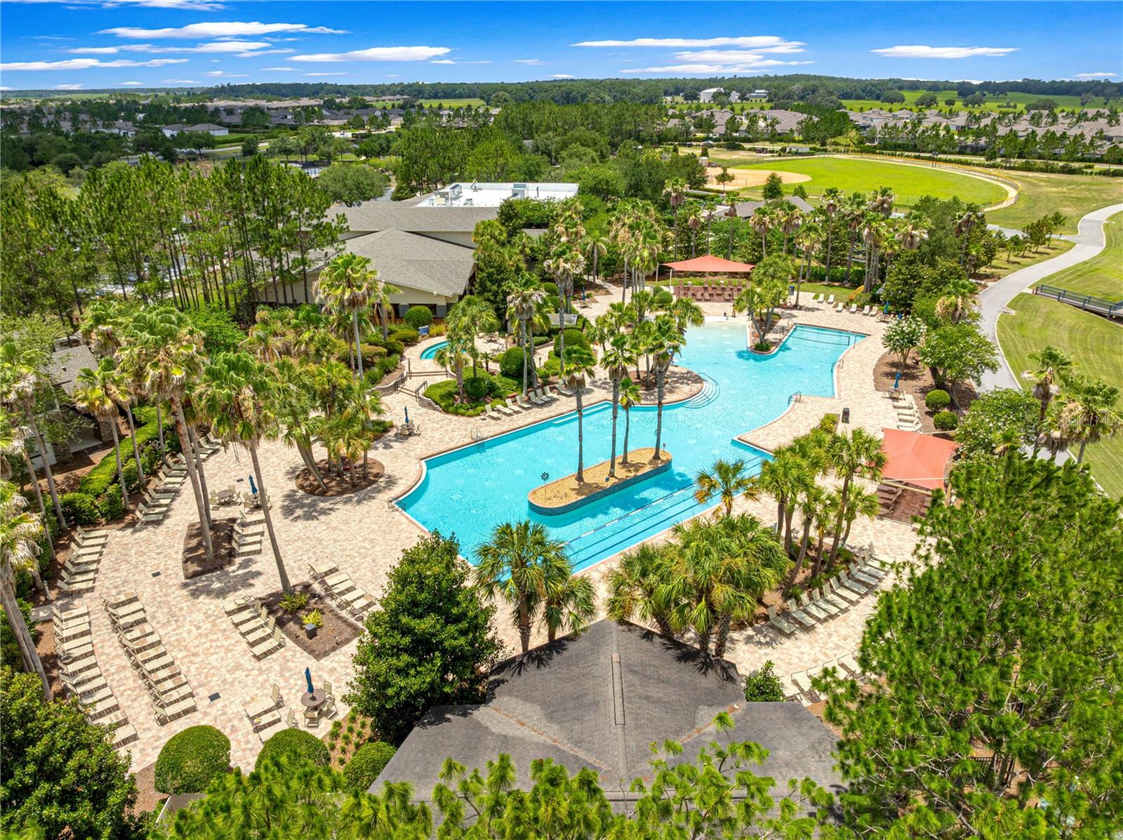
Virtually Staged. FORMER BUILDER MODEL with extensive upgrades and professionally painted interiors in Stone Creek by Del Webb, Ocala’s premier gated 55+ golf community! Sellers say bring ALL OFFERS! Situated on a premium corner homesite in the Silver Glen neighborhood, this three-bedroom, two-bath Cedar/Cresswind model showcases distinctive finishes, inviting outdoor spaces, and convenient access to community amenities. The curb appeal, brick paved driveway and front paver patio set the scene for what to expect inside. Custom wall trim in the gathering room and primary bedroom, decorator lighting, and thoughtfully coordinated colors give this home its model-home character. The open kitchen features white soft-close cabinetry with lower-cabinet pull-out shelves, quartz countertops, a contrasting gray island with breakfast-bar seating, gray subway tile backsplash, Whirlpool stainless steel appliances, and a walk-in pantry. Pendant lights illuminate the island, while large windows brighten the adjoining café dining area. Large 21-by-21-inch tile flows throughout the main living areas, connecting the kitchen, dining, and gathering spaces. The primary suite offers a spacious walk-in closet and an ensuite bath with dual sinks and a glass-enclosed shower. Two additional bedrooms set as a split plan provide room for guests, hobbies, or a home office. An indoor laundry room adds everyday convenience. Sliding glass doors open to an extended screened lanai with covered seating space and views of the landscaped surroundings—an inviting spot for morning coffee or a relaxed evening outdoors. A separate paver seating area at the front of the home offers another place to enjoy the neighborhood. The paver driveway, two-car garage, lightning protection system, and whole-house surge protector round out the home’s features. Within walking distance of Stone Creek’s amenities, enjoy access to indoor and outdoor pools, fitness facilities, clubhouses, dining, championship golf, and a full calendar of clubs and activities. Live music, social gatherings, and Lifestyle Director-coordinated events offer plenty of ways to connect. If you’re searching for an upgraded home in a 55+ community in Ocala, Florida, this former builder model will check all the boxes. Schedule your private showing today!

Additional Information
- Community Features
- Association Recreation - Owned, Buyer Approval Required, Clubhouse, Community Mailbox, Deed Restrictions, Dog Park, Fitness Center, Gated Community - Guard, Golf Carts OK, Golf, Pool, Restaurant, Sidewalks, Tennis Court(s), Street Lights, Golf Community
- HOA Schedule
- Monthly
- Mnthly. Maint. Incl.
- Guard - 24 Hour, Common Area Taxes, Pool, Escrow Reserves Fund, Management, Private Road, Recreational Facilities, Trash
- Exterior Construction
- Block, Concrete, Stucco
- Style
- One Story
- Interior
- Built-in Features, Ceiling Fans(s), Eat-in Kitchen, High Ceilings, Kitchen/Family Room Combo, Open Floorplan, Primary Bedroom Main Floor, Split Bedroom, Stone Counters, Thermostat, Walk-In Closet(s), Window Treatments
- Interior Features
- Built-in Features, Ceiling Fans(s), Eat-in Kitchen, High Ceilings, Kitchen/Family Room Combo, Open Floorplan, Primary Bedroom Main Floor, Split Bedroom, Stone Counters, Thermostat, Walk-In Closet(s), Window Treatments
- Appliances
- Built-In Oven, Dishwasher, Disposal, Dryer, Electric Cooktop, Electric Water Heater, Microwave, Range Hood, Refrigerator, Washer
- Exterior
- Lighting, Private Entrance, Rain Gutters, Sidewalk
- Roof
- Shingle
- Extra Rooms
- Inside Utility
- Located Near
- Corner Lot, Cul-De-Sac, In County, Landscaped, Level, Near Golf Course, Sidewalk, Paved, Private
- Utilities
- BB/HS Internet Available, Cable Available, Electricity Connected, Sewer Connected, Underground Utilities, Water Connected
- Garage
- Driveway, Garage Door Opener, Ground Level, Basement
- Floor
- Carpet, Luxury Vinyl, Tile
- Heating
- Electric, Heat Pump
- Cooling
- Central Air
- Pool
- Yes
- Pool Type
- Community
Listing courtesy of RE/MAX FOXFIRE - HWY 40.
How much is your home worth?
...get instant property value now!
Mortgage Calculator
All listing information is deemed reliable but not guaranteed and should be independently verified through personal inspection by appropriate professionals. Listings displayed on this website may be subject to prior sale or removal from sale. Availability of any listing should always be independently verified. Listing information is provided for consumer personal, non-commercial use, solely to identify potential properties for potential purchase. All other use is strictly prohibited and may violate relevant federal and state law. Data last updated on