Share this with your friends


(386) 960-0076
Stork Real Estate
2270 Barbara Drive, Clearwater, FL 33764
- $699,900
- 4
- BD
- 2
- BA
- 2,404
- SqFt















- List Price
- $699,900
- MLS#
- TB8564807
- Type
- Single Family Residential
- Property Style
- Single Family
- Bedrooms
- 4
- Bathrooms
- 2
- Living Area
- 2,404
- Lot Size
- 9,927
- Subdivision
- Kersey Groves 1st Add
- Year Built
- 1997
Property Description
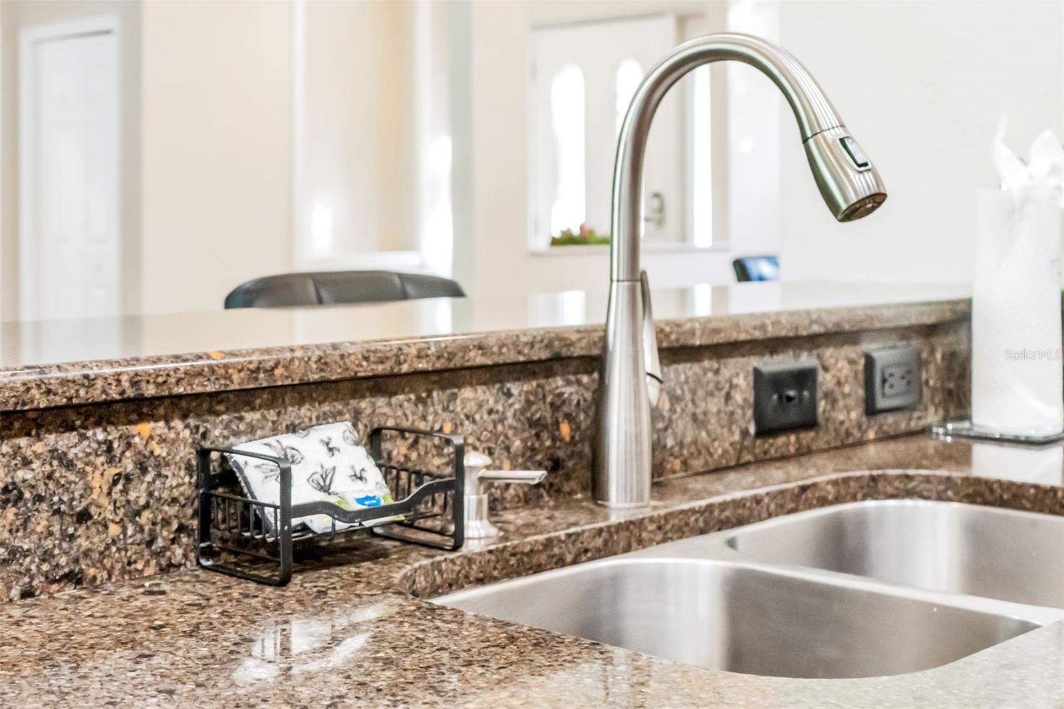
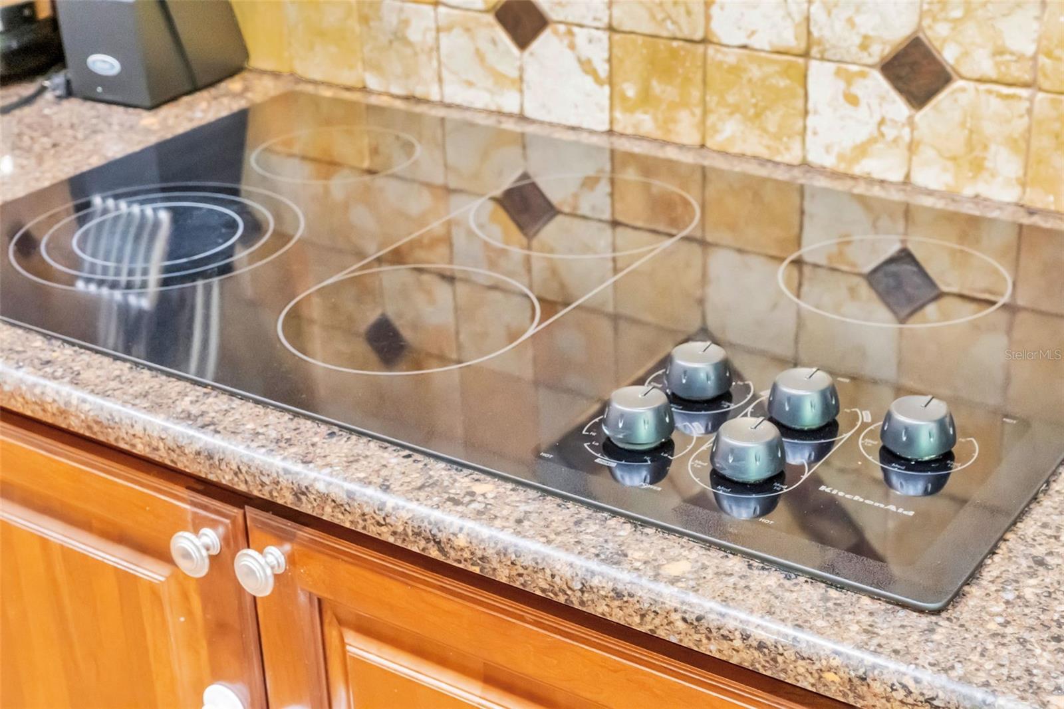
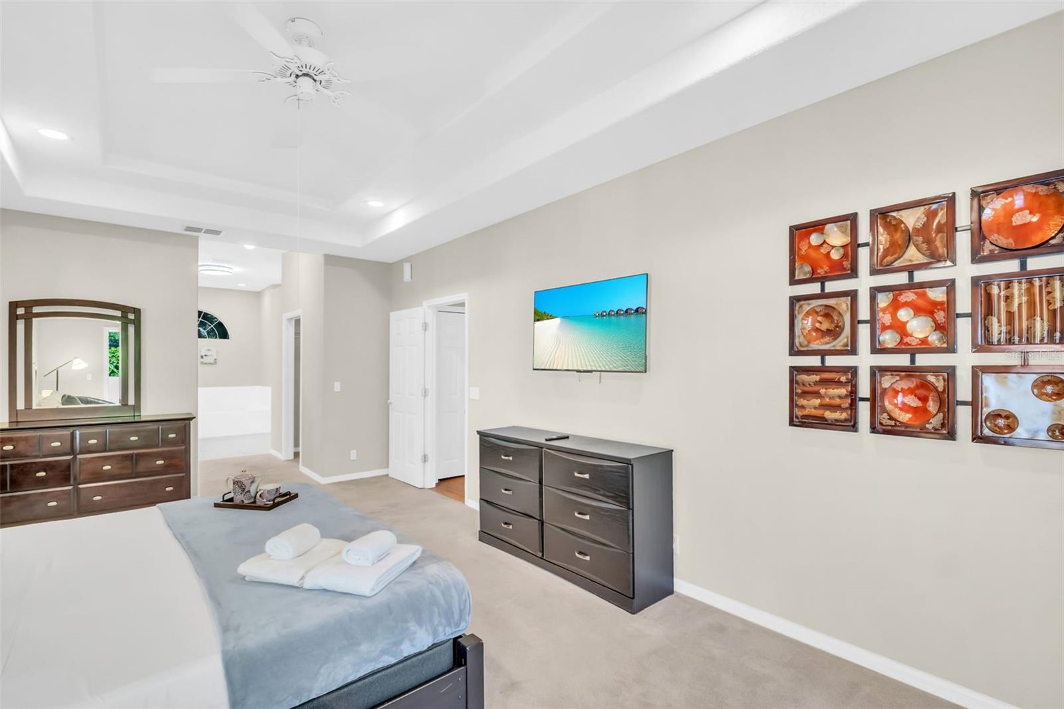
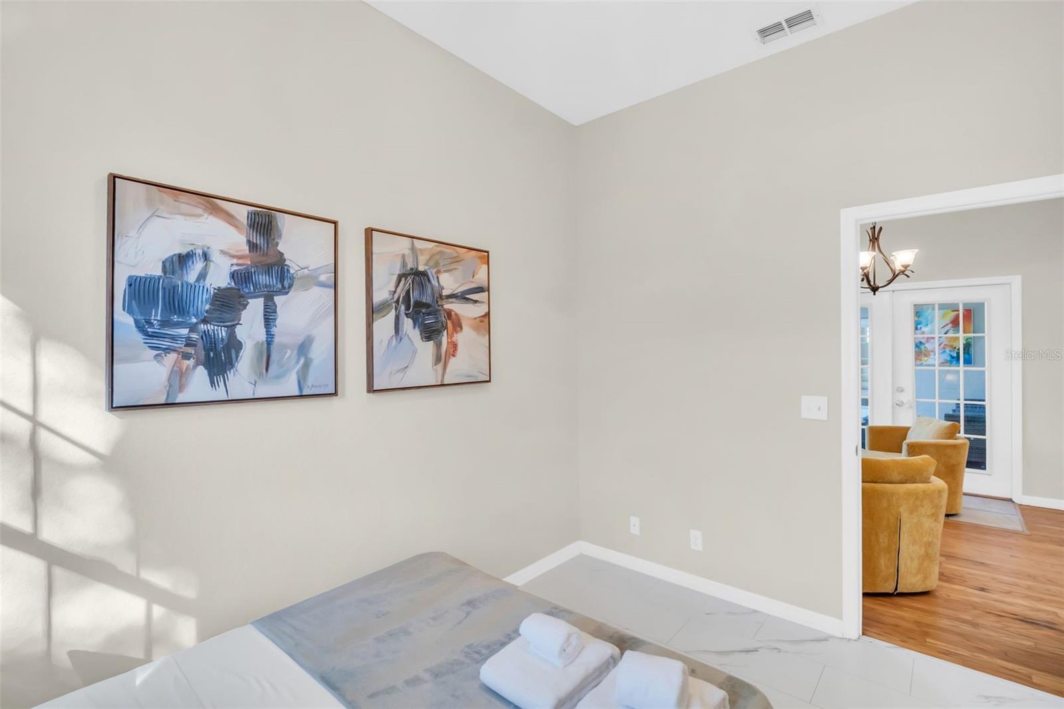
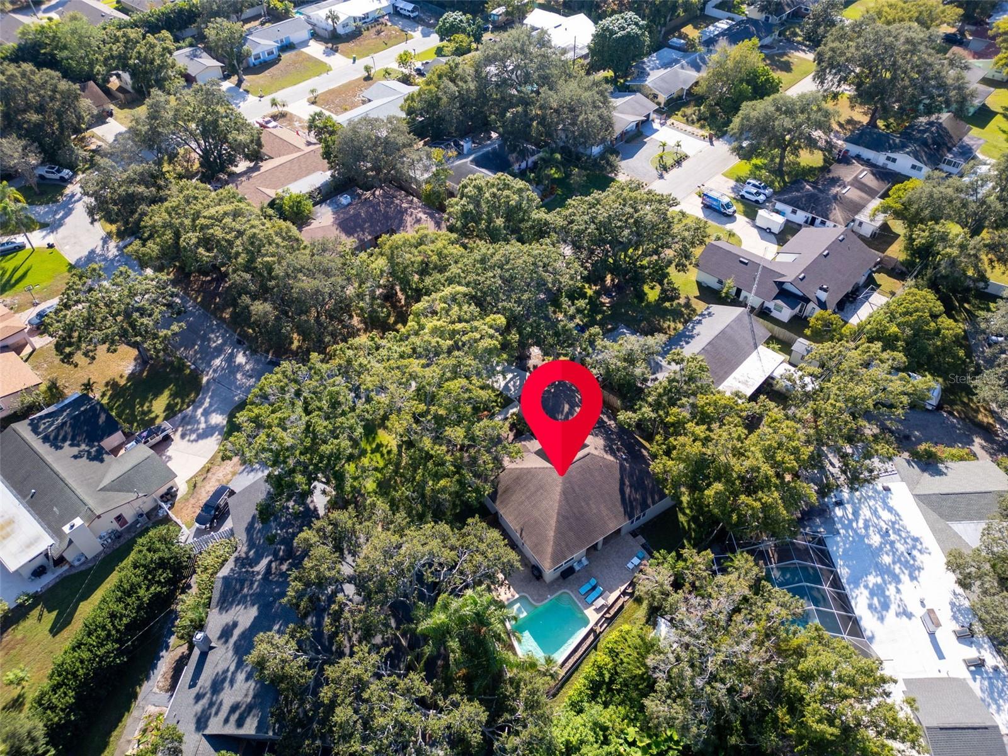
This tastefully renovated 4 bedroom, 2 bath, 2 car garage, heated pool residence is tucked away on a cul de sac in the desirable Kersey Groves neighborhood and is a successful permitted short term rental. The location is awesome, just minutes away from the top rated schools, beaches, shops and airports. This spacious home features an open floor plan, a large living room with cathedral ceilings and a cozy fireplace and a separate dining room. The kitchen and kitchen nook are the heart of the home. The kitchen nook opens to the patio and pool via stylish french doors. The primary bedroom is split from the other 3 bedrooms for privacy. The primary bedroom suite is awesome and has a separate sitting room/nursery/office The tastefully renovated kitchen features granite countertops, tile backsplash, soft close shaker cabinets, and newer stainless steel appliances. Both bathrooms are renovated and have a luxury spa feel. The 30 year shingle roof was installed in 2019, the a/c's in 2018/2020. The oversized lot is fenced for privacy with a heated pool (pool 2009 and heater installed 2025) and patio entertainment area and playground accessed from the living room and kitchen nook, creating a seamless blend of indoor/outdoor living. Feel like you are on vacation everyday, living the wonderful Florida lifestyle in this pristine home. There is so much natural light and room to grow in this desirable floor plan. This chic home is centrally located close to Clearwater, airports, beach, shops, restaurants, and excellent schools. Come and enjoy the Florida lifestyle and everything fabulous Clearwater has to offer!

Additional Information
- Community Features
- No Deed Restriction
- Exterior Construction
- Block, Stucco
- Style
- One Story
- Interior
- Ceiling Fans(s), High Ceilings, Open Floorplan, Primary Bedroom Main Floor, Solid Wood Cabinets, Stone Counters, Walk-In Closet(s), Window Treatments
- Interior Features
- Ceiling Fans(s), High Ceilings, Open Floorplan, Primary Bedroom Main Floor, Solid Wood Cabinets, Stone Counters, Walk-In Closet(s), Window Treatments
- Appliances
- Dishwasher, Disposal, Dryer, Electric Water Heater, Microwave, Range, Range Hood, Refrigerator, Washer
- Exterior
- Garden, Sidewalk
- Roof
- Shingle
- High School
- Largo High-PN
- Middle School
- Oak Grove Middle-Pn
- Elementary School
- Belcher Elementary-Pn
- Extra Rooms
- Bonus Room, Family Room, Formal Dining Room Separate, Inside Utility
- Located Near
- In County, Sidewalk, Paved
- Utilities
- Cable Available, Electricity Connected, Sewer Connected, Water Connected
- Fireplace
- Yes
- Garage
- Driveway, Garage Door Opener, Off Street
- Floor
- Carpet, Laminate, Tile, Wood
- Heating
- Central, Electric
- Cooling
- Central Air
- Pool
- Yes
- Pool Type
- Private
Listing courtesy of COASTAL PROPERTIES GROUP INTERNATIONAL.
How much is your home worth?
...get instant property value now!
Mortgage Calculator
All listing information is deemed reliable but not guaranteed and should be independently verified through personal inspection by appropriate professionals. Listings displayed on this website may be subject to prior sale or removal from sale. Availability of any listing should always be independently verified. Listing information is provided for consumer personal, non-commercial use, solely to identify potential properties for potential purchase. All other use is strictly prohibited and may violate relevant federal and state law. Data last updated on