Share this with your friends


(386) 960-0076
Stork Real Estate
10331 Addison Shore Way, Oxford, FL 34484
- $423,500
- 3
- BD
- 2
- BA
- 2,003
- SqFt




- List Price
- $423,500
- MLS#
- G5118560
- Type
- Single Family Residential
- Property Style
- Single Family
- Bedrooms
- 3
- Bathrooms
- 2
- Living Area
- 2,003
- Lot Size
- 8,775
- Subdivision
- Enclave/Lakeside Lndg
- Year Built
- 2016
Property Description
GRAND FLAMINGO SP — FORMER MODEL HOME with original builder upgrades throughout! This 3-bedroom, 2-bath home in the Enclave at Lakeside Landings offers approximately 2,003 sq. ft. of living space with the convenience of maintenance-free living. HVAC 2026. Interior features include volume and tray ceilings, crown molding, plantation shutters, porcelain tile and luxury vinyl flooring, decorative ceiling details and built-in display areas. The kitchen includes 42-inch upgraded wood cabinetry with lighting underneath, quartz countertops, stainless steel appliances, recessed lighting, decorative backsplash and a breakfast bar. The primary suite features a bay window, tray ceiling, dual sinks and a Roman-style walk-in shower. Bedrooms 2 and 3 include vaulted ceilings, and the laundry room offers upper and lower cabinetry, counter space and a utility sink. Outside, enjoy a screened lanai, open paver patio, paver driveway and walkway, gutters and downspouts, landscaped beds and a private backyard. No rear neighbors from community. Lakeside Landings offers maintenance-free living and resort-style amenities in a convenient Oxford location. You’re just minutes from Lake Sumter Landing and Brownwood Paddock Square, with shopping, dining, entertainment and medical facilities nearby. Golf-cart access into The Villages is approximately ¼ mile away. This home offers the space, upgrades and location buyers are looking for — schedule your private showing today.
/u.realgeeks.media/storkrealestate/stork-logo-deepened-2000w.png)
Additional Information
- Community Features
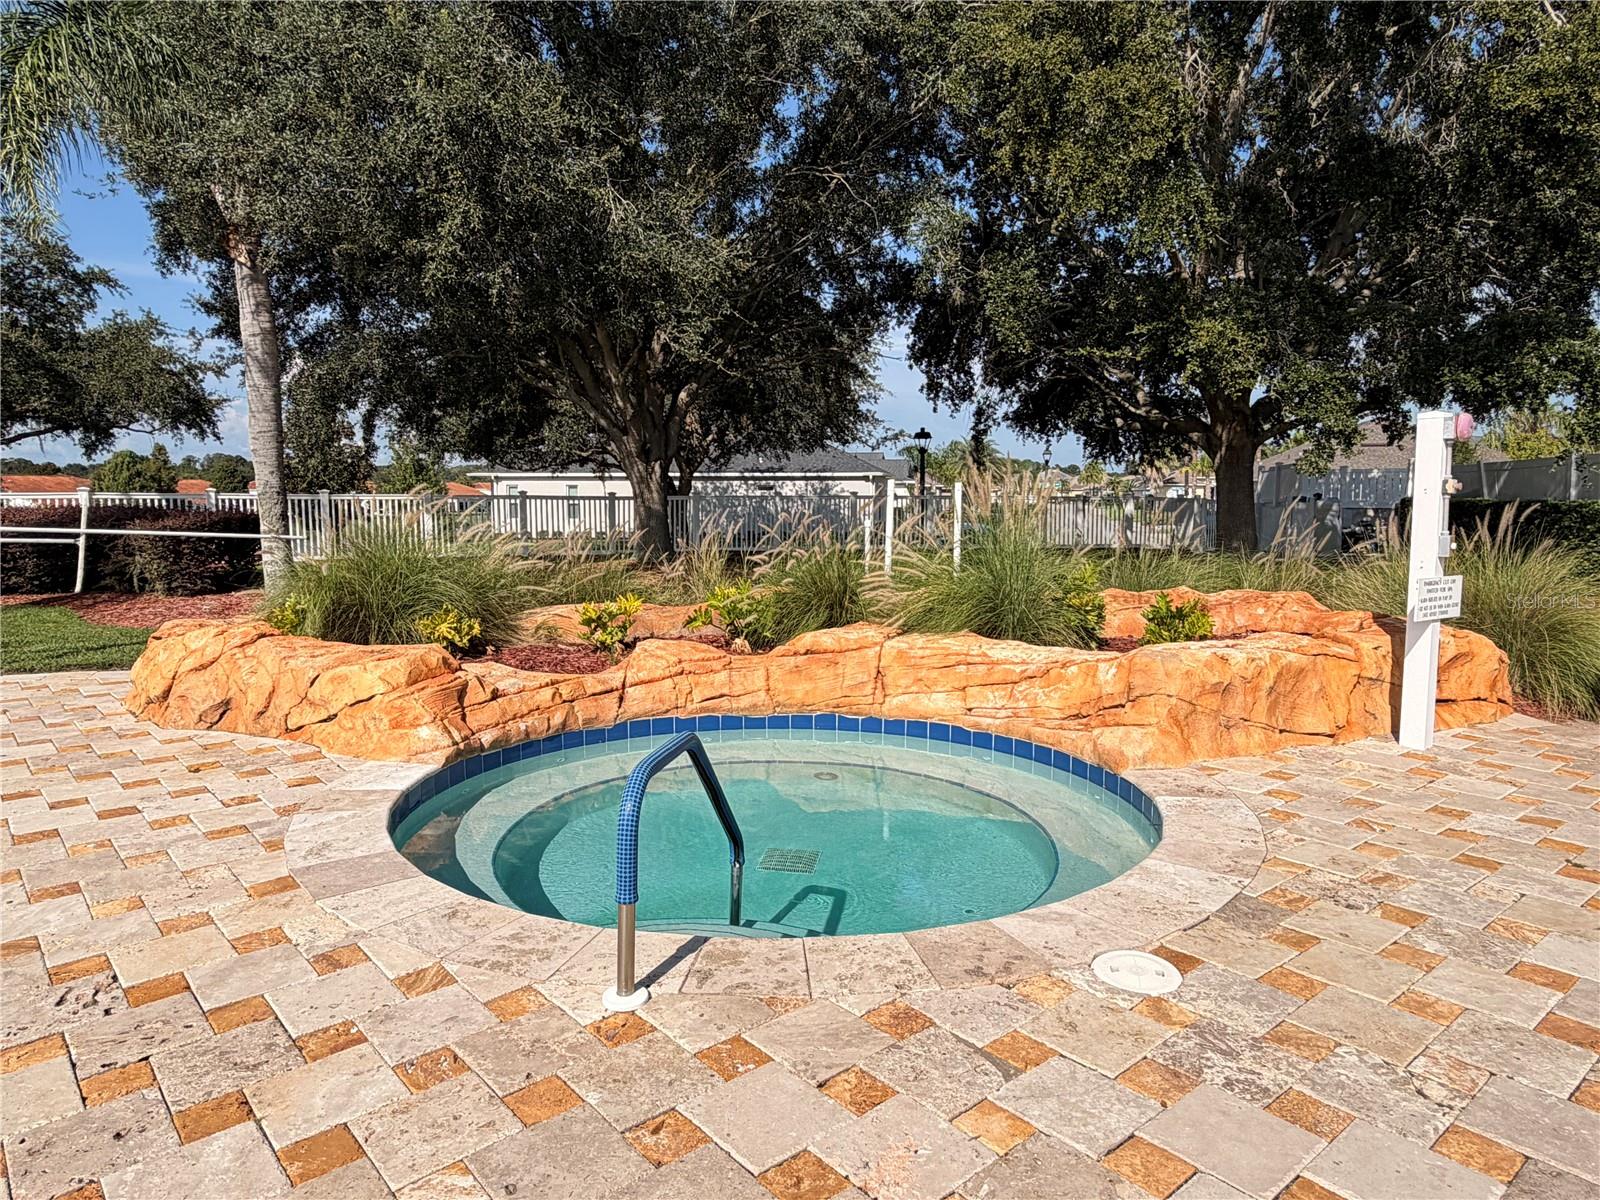
- Association Recreation - Owned, Clubhouse, Community Mailbox, Deed Restrictions, Dog Park, Fitness Center, Gated Community - No Guard, Golf Carts OK, Irrigation-Reclaimed Water, Park, Playground, Pool, Sidewalks, Tennis Court(s), Wheelchair Access, Street Lights, Maintenance Free
- HOA Schedule
- Quarterly
- Mnthly. Maint. Incl.
- Pool, Maintenance Grounds, Pest Control, Sewer, Trash, Water
- Exterior Construction
- Block, Stucco
- Style
- One Story
- Interior
- Cathedral Ceiling(s), Ceiling Fans(s), Crown Molding, Eat-in Kitchen, High Ceilings
- Interior Features
- Cathedral Ceiling(s), Ceiling Fans(s), Crown Molding, Eat-in Kitchen, High Ceilings
- Appliances
- Convection Oven, Cooktop, Dishwasher, Disposal, Dryer, Microwave, Refrigerator, Washer
- Exterior
- Lighting, Permeable Paving, Rain Gutters, Sidewalk
- Roof
- Shingle
- High School
- Wildwood High
- Middle School
- Wildwood Middle
- Elementary School
- Wildwood Elementary
- Located Near
- Landscaped, Sidewalk, Paved
- Utilities
- BB/HS Internet Available, Cable Available, Electricity Connected, Public, Sewer Connected, Sprinkler Recycled, Underground Utilities, Water Connected
- Garage
- Driveway, Garage Door Opener
- Floor
- Luxury Vinyl, Tile
- Heating
- Heat Pump
- Cooling
- Central Air
- Pool
- Yes
- Pool Type
- Community
Listing courtesy of LPT REALTY, LLC.
Mortgage Calculator
All listing information is deemed reliable but not guaranteed and should be independently verified through personal inspection by appropriate professionals. Listings displayed on this website may be subject to prior sale or removal from sale. Availability of any listing should always be independently verified. Listing information is provided for consumer personal, non-commercial use, solely to identify potential properties for potential purchase. All other use is strictly prohibited and may violate relevant federal and state law. Data last updated on