Share this with your friends


(386) 960-0076
Stork Real Estate
6571 Eastwood Cross Drive, Orlando, FL 32829
- $524,999
- 3
- BD
- 3
- BA
- 2,244
- SqFt






- List Price
- $524,999
- MLS#
- O6417666
- Type
- Single Family Residential
- Property Style
- Single Family
- Bedrooms
- 3
- Bathrooms
- 3
- Living Area
- 2,244
- Lot Size
- 6,295
- Subdivision
- Everbe Ph 1a
- Year Built
- 2025
Property Description
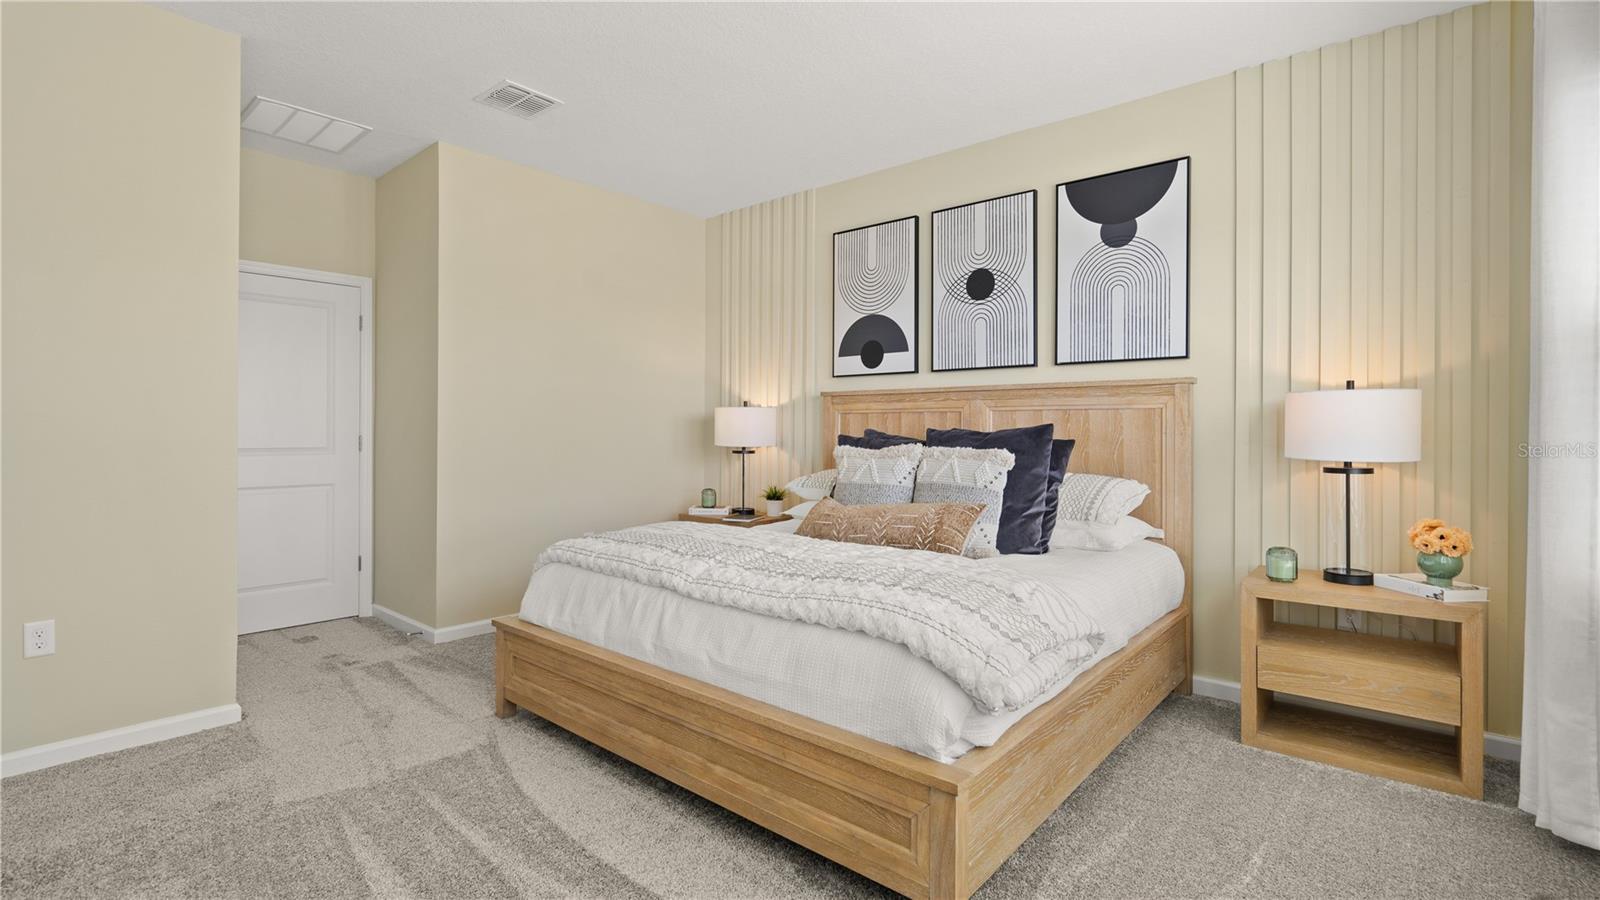
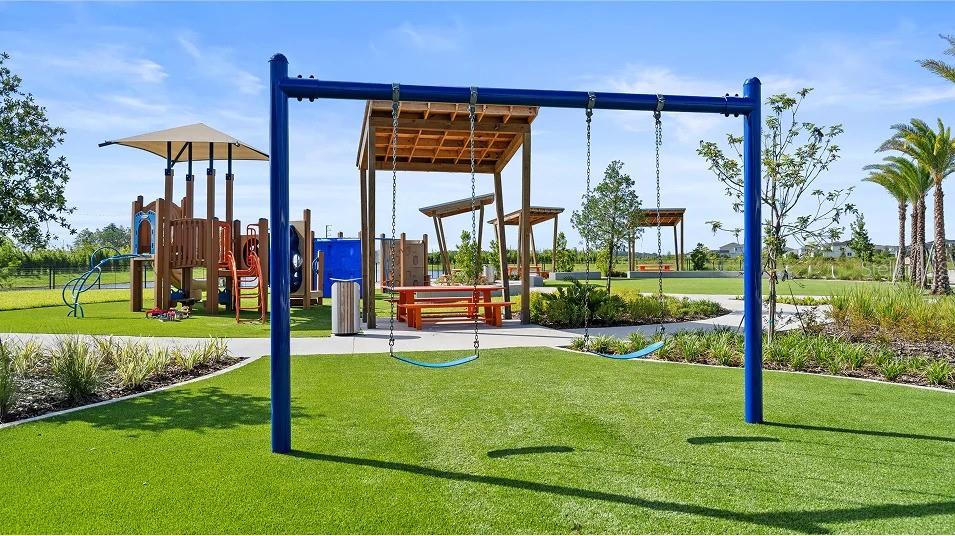
Virtually Staged. Under Construction. NEVER OCCUPIED FORMER MODEL HOME | BUYER INCENTIVES & INTEREST RATE BUYDOWNS AVAILABLE! Why wait for new construction? Discover this beautifully appointed, never-occupied former model home in Orlando's highly desirable EverBe master-planned community! The seller is offering attractive buyer incentives, including closing cost assistance and mortgage interest rate buydown opportunities, making homeownership even more affordable! This thoughtfully designed home features an open-concept living area, modern kitchen, spacious Great Room, and covered lanai perfect for Florida living. Upstairs offers three bedrooms, including a generous owner's suite with a private bathroom and walk-in closet. The former sales center will be converted into a functional garage prior to closing. RESORT-STYLE COMMUNITY AMENITIES! EverBe residents enjoy a clubhouse, swimming pool, fitness center, walking trails, parks, playgrounds, and inviting community gathering spaces. Conveniently located near SR-417, SR-528, Downtown Orlando, Orlando International Airport, and Brightline. NEVER LIVED IN, MOVE-IN READY FOLLOWING GARAGE CONVERSION, AND SELLER INCENTIVES AVAILABLE! Don't miss this exceptional opportunity to own a former model home with the benefits of new construction without the extended building timeline. Schedule your private showing today!
/u.realgeeks.media/storkrealestate/stork-logo-deepened-2000w.png)
Additional Information
- Community Features
- Clubhouse, Dog Park, Fitness Center, Park, Playground, Pool, Sidewalks, No Deed Restriction
- Taxes
- $1,607
- HOA Schedule
- Monthly
- Exterior Construction
- Block, Stucco, Frame
- Style
- One Story
- Interior
- Eat-in Kitchen, High Ceilings, L Dining, Open Floorplan, PrimaryBedroom Upstairs
- Interior Features
- Eat-in Kitchen, High Ceilings, L Dining, Open Floorplan, PrimaryBedroom Upstairs
- Appliances
- Dishwasher, Disposal, Range, Refrigerator
- Roof
- Shingle
- High School
- Colonial High
- Middle School
- Odyssey Middle
- Elementary School
- Vista Lakes Elem
- Utilities
- Cable Connected, Electricity Connected
- Floor
- Ceramic Tile
- Heating
- Central
- Cooling
- Central Air
- Pool
- Yes
- Pool Type
- Community
Listing courtesy of RE/MAX PRIME PROPERTIES.
How much is your home worth?
...get instant property value now!
Mortgage Calculator
All listing information is deemed reliable but not guaranteed and should be independently verified through personal inspection by appropriate professionals. Listings displayed on this website may be subject to prior sale or removal from sale. Availability of any listing should always be independently verified. Listing information is provided for consumer personal, non-commercial use, solely to identify potential properties for potential purchase. All other use is strictly prohibited and may violate relevant federal and state law. Data last updated on