Share this with your friends


(386) 960-0076
Stork Real Estate
7580 Freesia Trace, Wesley Chapel, FL 33545
- $395,000
- 4
- BD
- 3
- BA
- 2,226
- SqFt











- List Price
- $395,000
- Price Change
- ▼ $4,990 1788391817
- MLS#
- TB8512806
- Type
- Single Family Residential
- Property Style
- Single Family
- Bedrooms
- 4
- Bathrooms
- 3
- Living Area
- 2,226
- Lot Size
- 4,600
- Subdivision
- Pasadena Point Ph 1
- Year Built
- 2023
Property Description
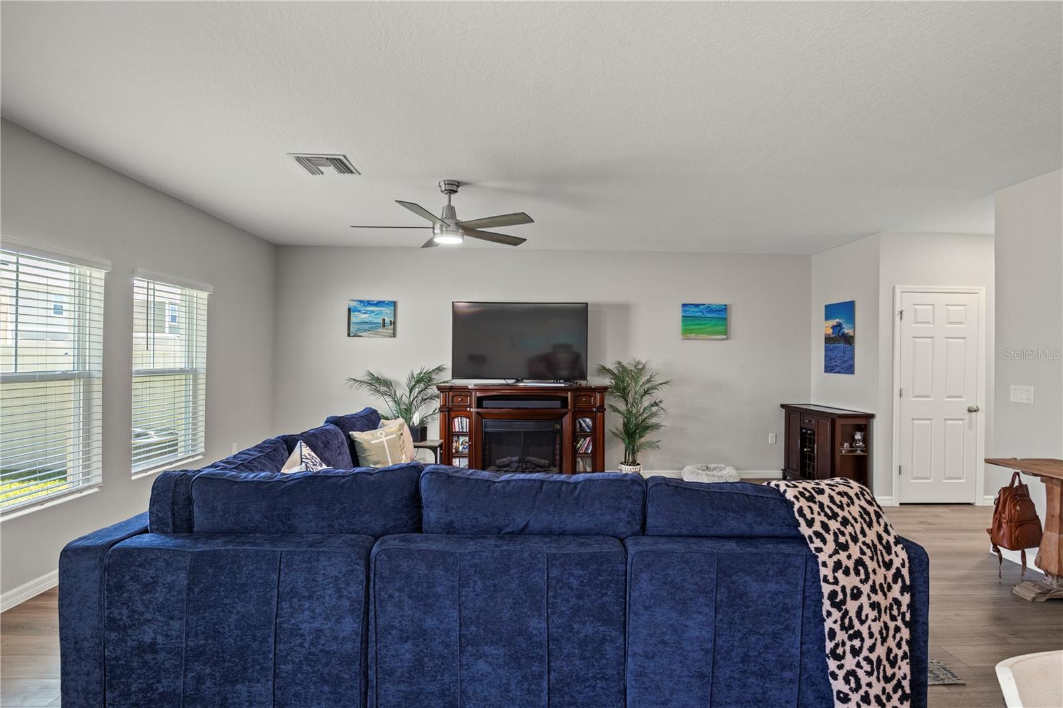
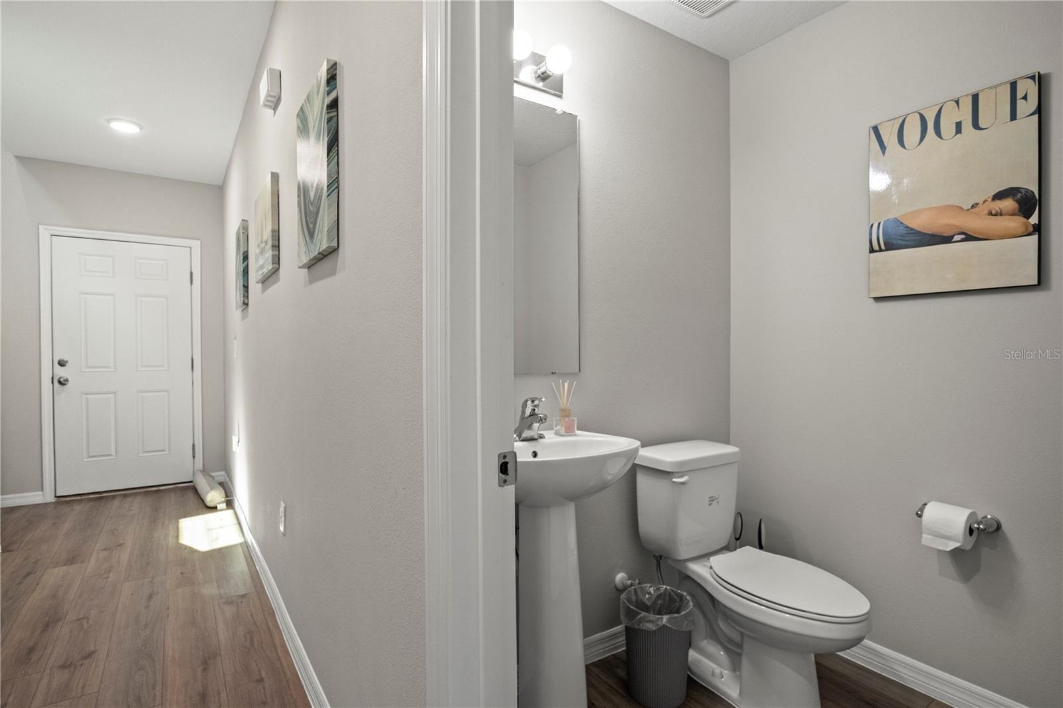
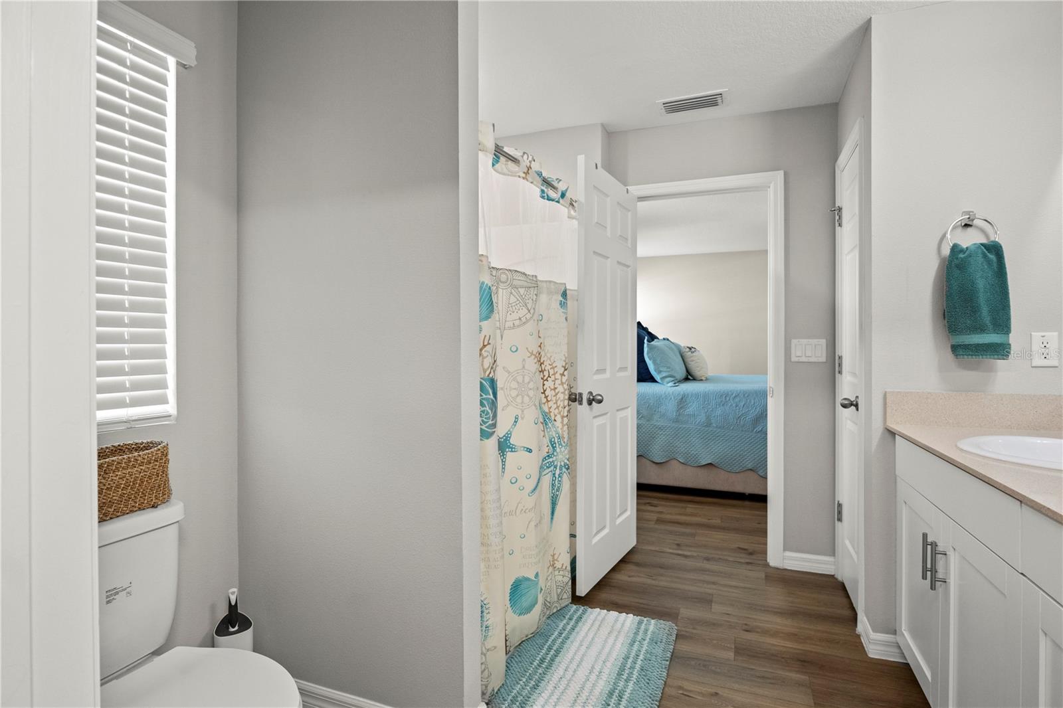
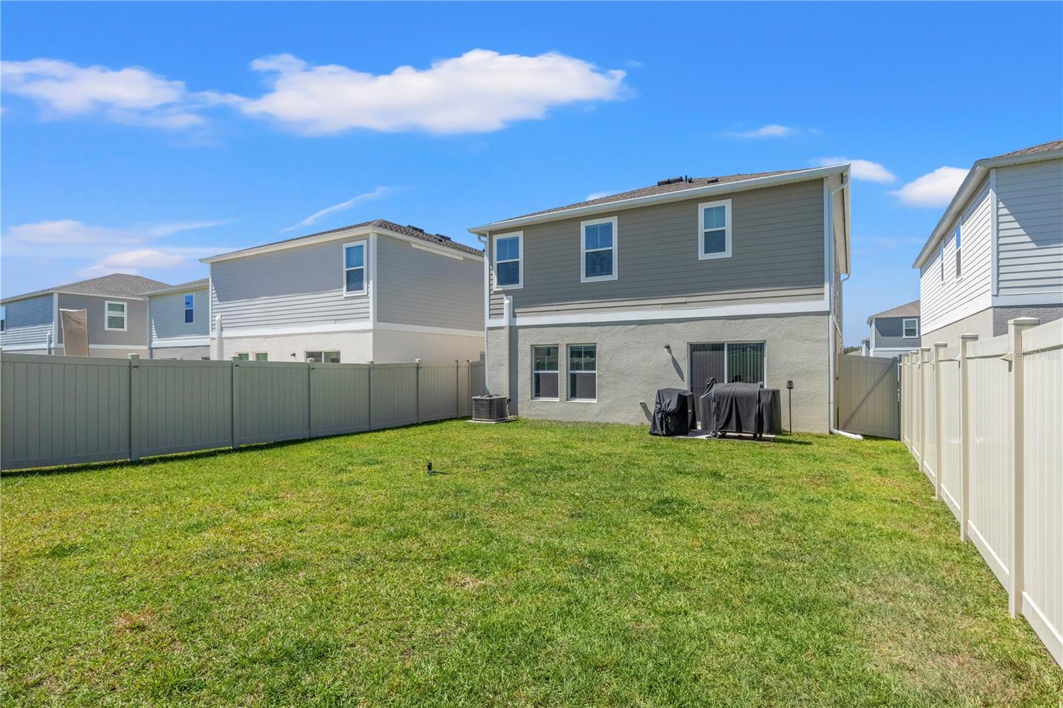
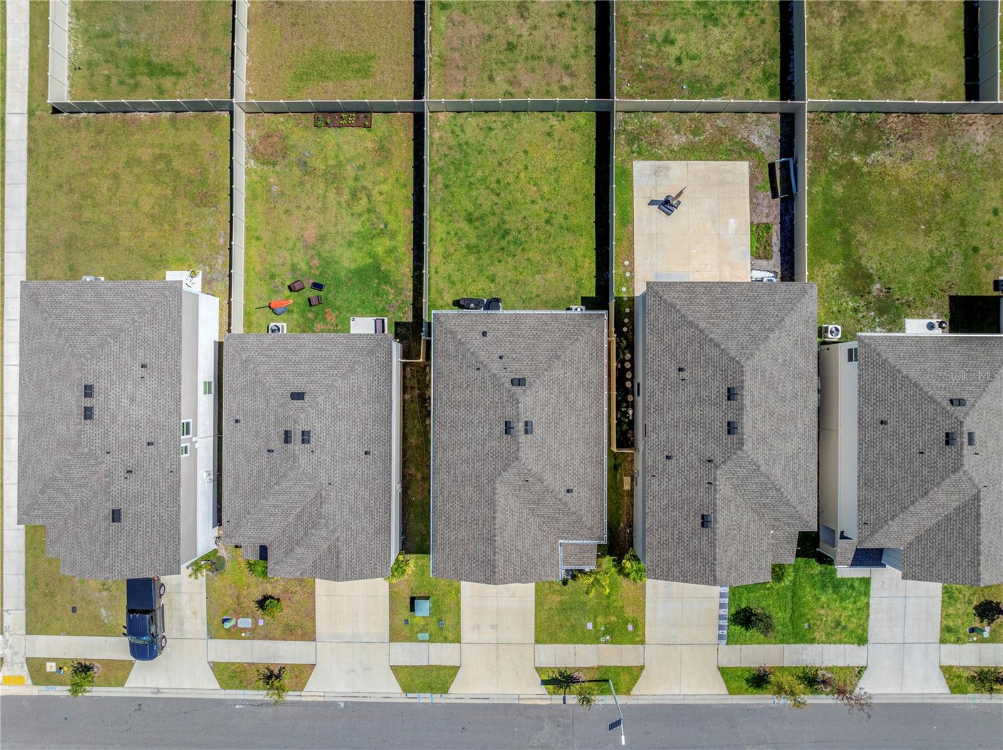
Lagoon life without the lagoon price! Built in 2023 with NO CDD and low HOA, this 4-bed, 2.5-bath home with a loft sits in Pasadena Point, just minutes from the Epperson Lagoon. The open first floor has luxury vinyl plank throughout (no carpet) and a bright great room. The kitchen has quartz counters, GE stainless appliances and plenty of cabinet space, and it opens to the living and dining areas. Upstairs, an 18x13 loft works as a media room, home office or second living space. The primary suite has dual vanities, a walk-in shower and a large walk-in closet, and all three secondary bedrooms also have walk-in closets. Quartz in the bathrooms, a large laundry room and lots of storage round out the inside. Outside you’ll find a fully fenced backyard, a screened front entry and a 2-car garage. Residents enjoy the community pool, playground and green spaces. You’re close to Wesley Chapel District Park, Publix, The Grove, The Shops at Wiregrass, Tampa Premium Outlets, medical facilities and major highways for an easy Tampa commute. Zoned for New River Elementary, Centennial Middle and Zephyrhills High, with Academy at the Farm, Innovation Preparatory Academy and Kirkland Ranch Academy nearby. Schedule your showing today!
/u.realgeeks.media/storkrealestate/stork-logo-deepened-2000w.png)
Additional Information
- Community Features
- Community Mailbox, Pool, No Deed Restriction
- HOA Schedule
- Quarterly
- Exterior Construction
- Block, Stucco
- Style
- Two Story
- Interior
- Eat-in Kitchen, In Wall Pest System, Kitchen/Family Room Combo, Living Room/Dining Room Combo, Open Floorplan, Split Bedroom, Stone Counters, Thermostat, Walk-In Closet(s)
- Interior Features
- Eat-in Kitchen, In Wall Pest System, Kitchen/Family Room Combo, Living Room/Dining Room Combo, Open Floorplan, Split Bedroom, Stone Counters, Thermostat, Walk-In Closet(s)
- Appliances
- Dishwasher, Disposal, Dryer, Microwave, Range, Refrigerator, Washer
- Exterior
- Private Yard, Sidewalk
- Roof
- Shingle
- High School
- Zephryhills High School-PO
- Middle School
- Centennial Middle-Po
- Elementary School
- New River Elementary
- Extra Rooms
- Inside Utility, Loft
- Located Near
- Sidewalk, Paved
- Utilities
- Public
- Garage
- Garage Door Opener
- Floor
- Luxury Vinyl
- Heating
- Central
- Cooling
- Central Air
- Pool
- Yes
- Pool Type
- Community
Listing courtesy of KELLER WILLIAMS SUBURBAN TAMPA.
Mortgage Calculator
All listing information is deemed reliable but not guaranteed and should be independently verified through personal inspection by appropriate professionals. Listings displayed on this website may be subject to prior sale or removal from sale. Availability of any listing should always be independently verified. Listing information is provided for consumer personal, non-commercial use, solely to identify potential properties for potential purchase. All other use is strictly prohibited and may violate relevant federal and state law. Data last updated on