Share this with your friends


(386) 960-0076
Stork Real Estate
14133 Canada Goose Road, Brooksville, FL 34614
- $352,900
- 3
- BD
- 2
- BA
- 1,707
- SqFt






- List Price
- $352,900
- MLS#
- TB8539522
- Type
- Single Family Residential
- Property Style
- Single Family
- Bedrooms
- 3
- Bathrooms
- 2
- Living Area
- 1,707
- Lot Size
- 21,961
- Subdivision
- Royal Highlands
- Year Built
- 2026
Property Description
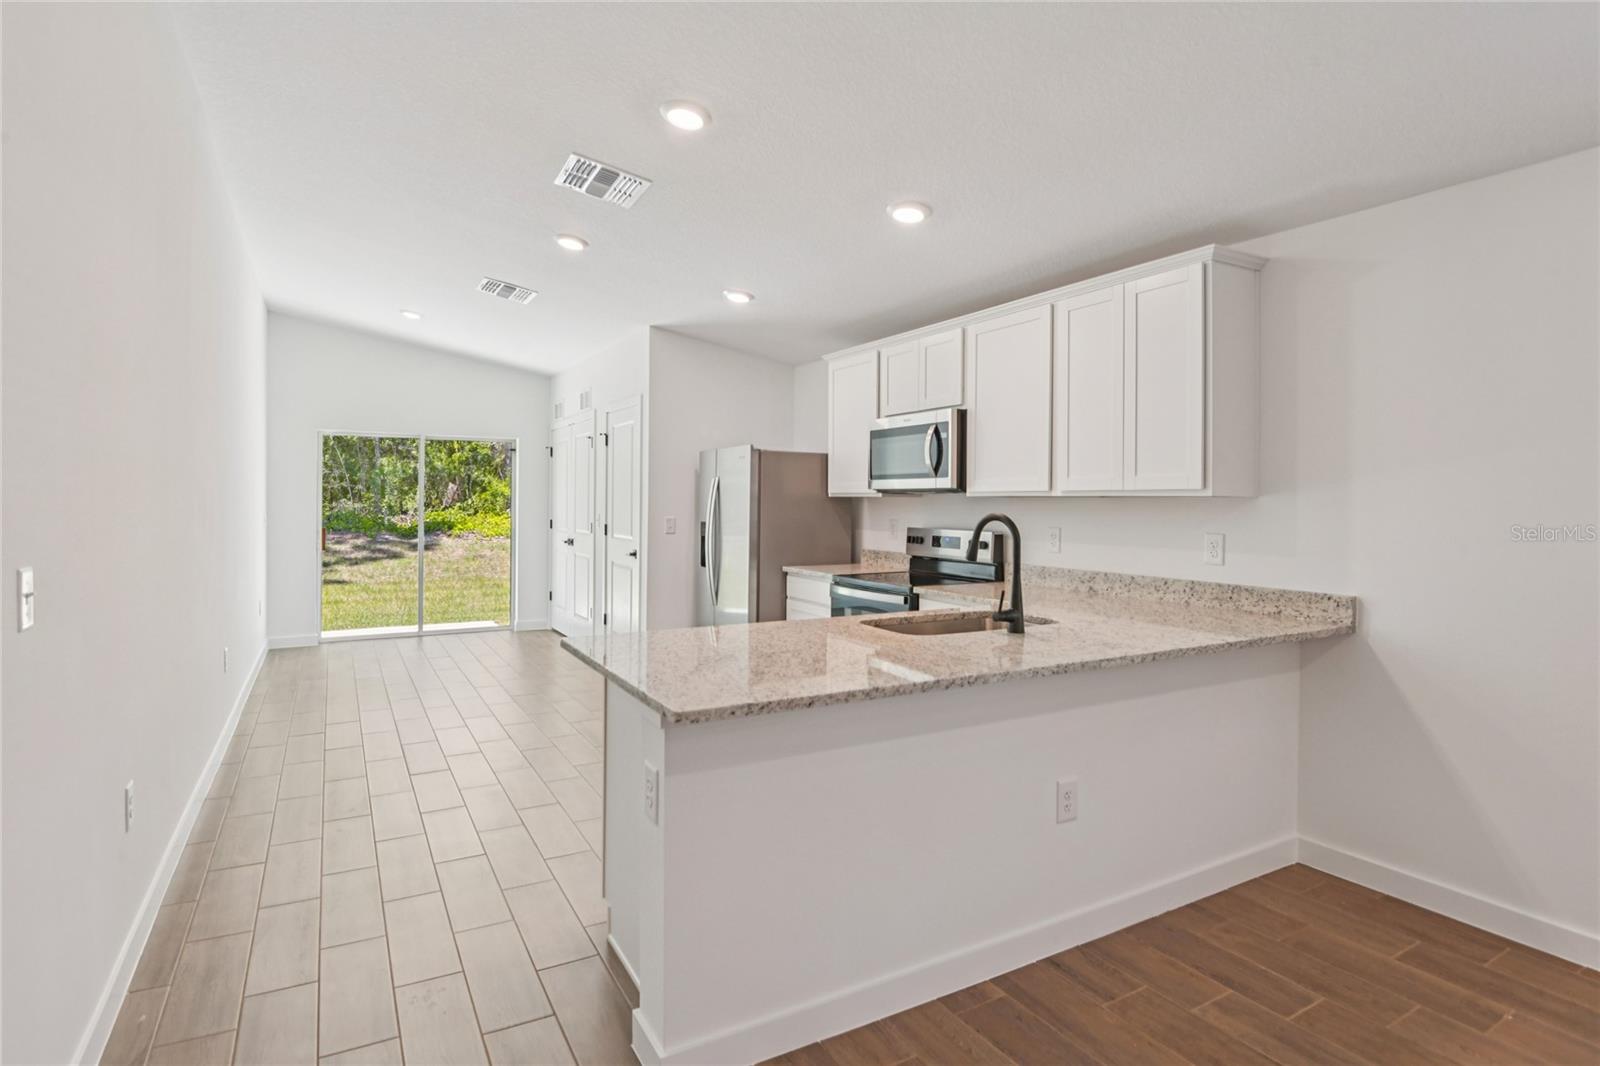
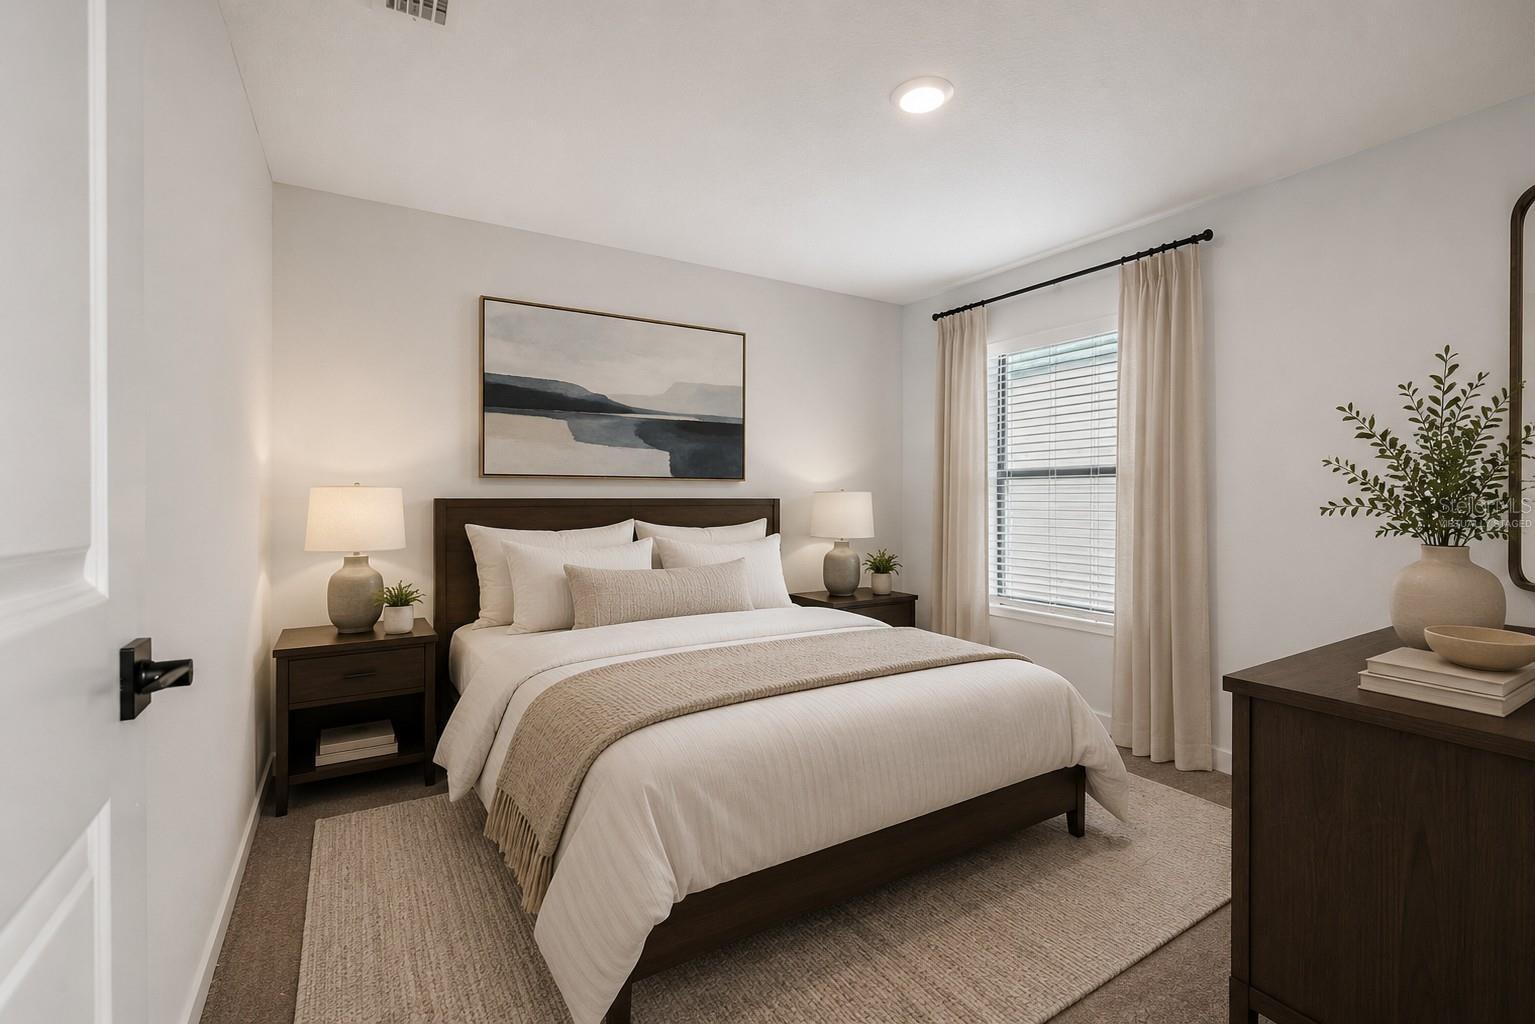
Virtually Staged. Picture this: you pull into your driveway, take in the extra breathing room of your half acre homesite, and realize you finally have a home that gives you space to live a little bigger. Welcome to the Manatee at Royal Highlands! Inside, the open concept layout was made for real life, from Saturday morning pancakes at the kitchen counter to game nights, movie marathons, and dinners with friends. The chef ready kitchen flows effortlessly into the family room, so the conversation never has to stop. When the day winds down, retreat to a spacious primary suite complete with a double vanity, walk in shower, and oversized walk in closet. Outside, that generous homesite is ready for whatever you’ve been dreaming about. Backyard barbecues, a garden, room for the dog to run, or simply more space between you and your neighbors. And the best part? This home comes loaded with sought after upgrades, including stainless steel Whirlpool® appliances, beautiful countertops, and modern conveniences already included. More space. A brand new home. A little piece of Florida to call your own. The Manatee at Royal Highlands isn’t just where you live. It’s where your next chapter begins.
/u.realgeeks.media/storkrealestate/stork-logo-deepened-2000w.png)
Additional Information
- Community Features
- No Deed Restriction
- Exterior Construction
- Block, Stucco
- Style
- One Story
- Interior
- Ceiling Fans(s), Stone Counters, Thermostat, Window Treatments
- Interior Features
- Ceiling Fans(s), Stone Counters, Thermostat, Window Treatments
- Appliances
- Dishwasher, Disposal, Electric Water Heater, Ice Maker, Microwave, Range, Refrigerator
- Exterior
- Lighting
- Roof
- Shingle
- High School
- Weeki Wachee High School
- Middle School
- Winding Waters K-8
- Elementary School
- Pine Grove Elementary School
- Extra Rooms
- Inside Utility
- Utilities
- Cable Available, Electricity Available, Public, Sewer Available
- Floor
- Carpet, Luxury Vinyl
- Heating
- Central
- Cooling
- Central Air
- Pool Type
- No Pool
Listing courtesy of LGI REALTY- FLORIDA, LLC.
Mortgage Calculator
All listing information is deemed reliable but not guaranteed and should be independently verified through personal inspection by appropriate professionals. Listings displayed on this website may be subject to prior sale or removal from sale. Availability of any listing should always be independently verified. Listing information is provided for consumer personal, non-commercial use, solely to identify potential properties for potential purchase. All other use is strictly prohibited and may violate relevant federal and state law. Data last updated on