Share this with your friends


(386) 960-0076
Stork Real Estate
854 Christina Circle, Oldsmar, FL 34677
- $470,000
- 3
- BD
- 2
- BA
- 2,065
- SqFt








- List Price
- $470,000
- Price Change
- ▼ $10,000 1793146184
- MLS#
- TB8521571
- Type
- Single Family Residential
- Property Style
- Single Family
- Bedrooms
- 3
- Bathrooms
- 2
- Living Area
- 2,065
- Lot Size
- 7,501
- Subdivision
- Bays End
- Year Built
- 1994
Property Description
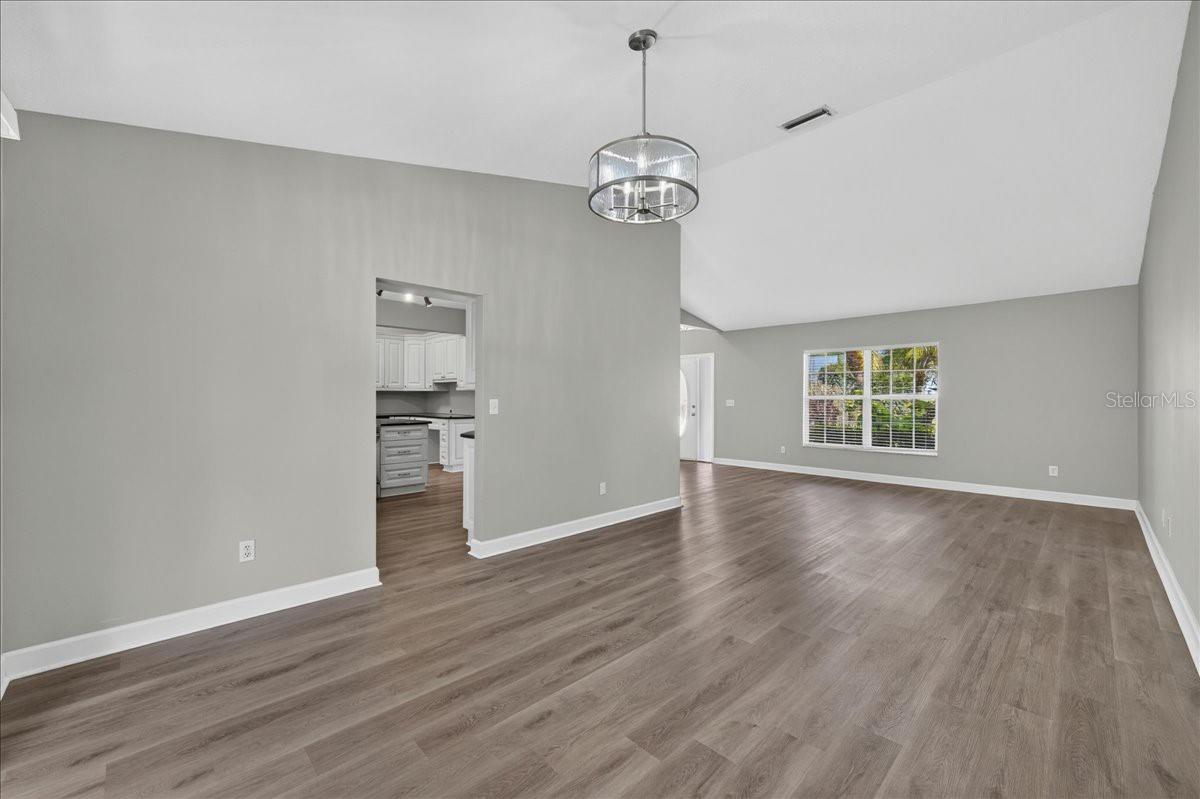
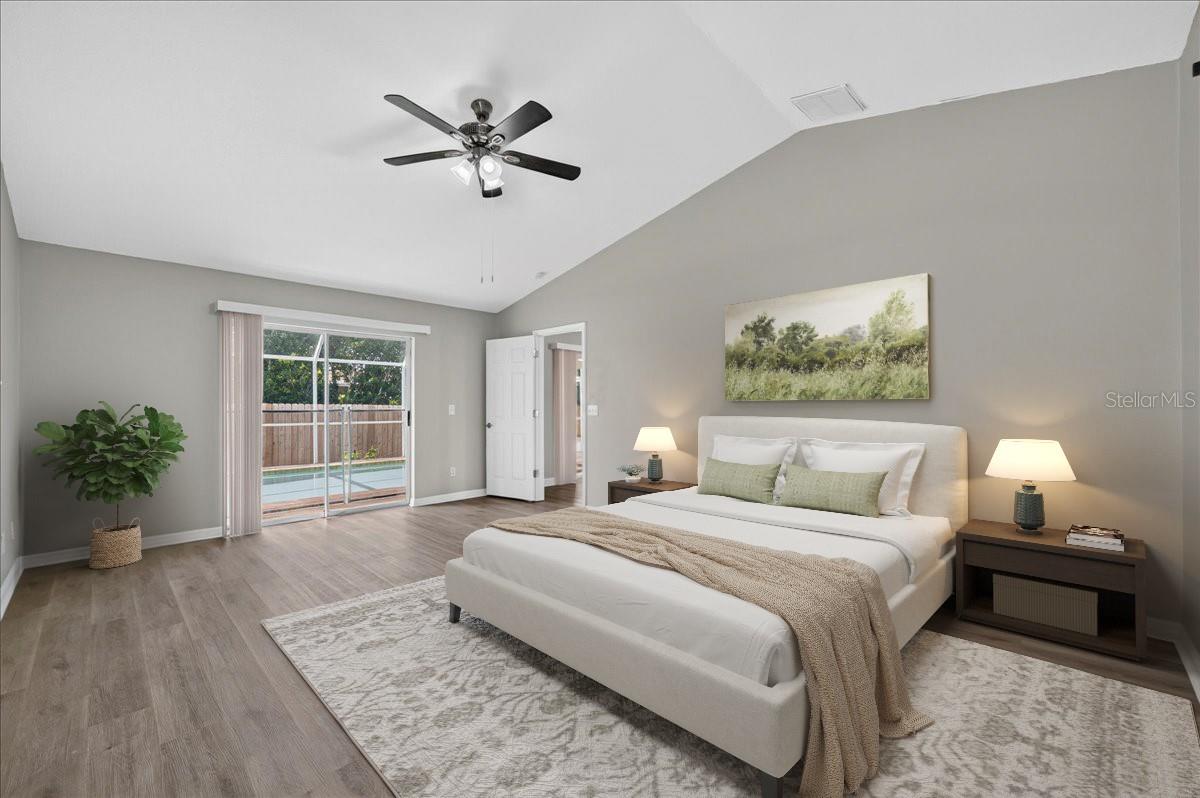
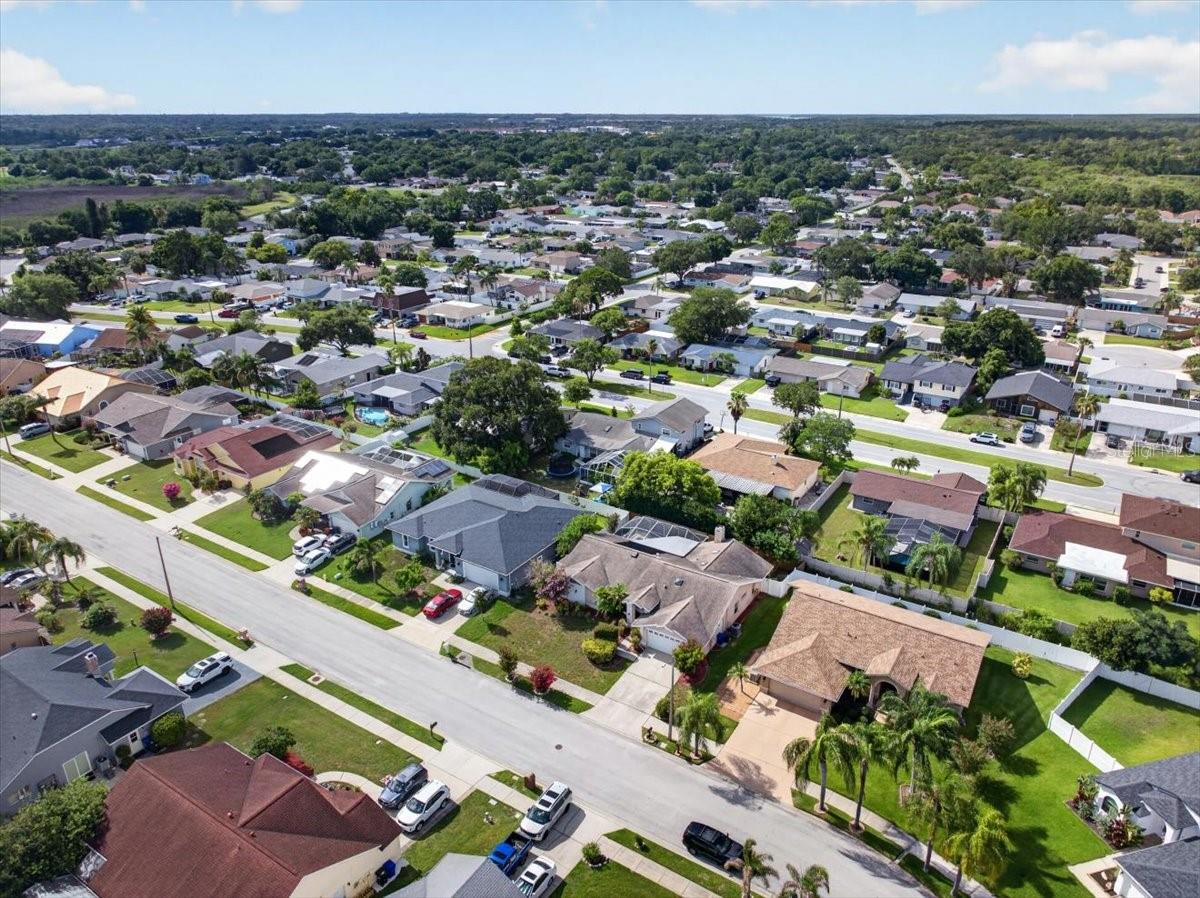
WAY TO LOW FOR THIS HOME!! There is nothing wrong here!! Welcome to Bays End, a hidden gem community offering a peaceful setting with convenient access to everything the area has to offer. This well-maintained 3-bedroom, 2-bathroom home features a spacious and inviting layout. Enter to an open living room that flows into the dining area. The updated kitchen showcases beautiful cabinetry, generous storage, and plenty of workspace. The heart of the home is the family room, with vaulted ceilings and a fireplace create a warm and open space. The spacious primary suite offers walk-in closets and a tastefully updated en-suite bathroom. Split plan with two bedrooms and a bathroom. Step outside to your own private backyard retreat featuring a pool, spa, paver patio, and fully fenced yard—perfect for relaxing, entertaining, or enjoying Florida's year-round sunshine. Roof 2026!! There is NOTHING wrong with this home!!

Additional Information
- Community Features
- No Deed Restriction
- HOA Schedule
- Annually
- Mnthly. Maint. Incl.
- Other
- Exterior Construction
- Block, Stucco
- Style
- One Story
- Interior
- Built-in Features, Eat-in Kitchen, High Ceilings, Living Room/Dining Room Combo, Solid Surface Counters, Solid Wood Cabinets, Split Bedroom, Vaulted Ceiling(s), Walk-In Closet(s)
- Interior Features
- Built-in Features, Eat-in Kitchen, High Ceilings, Living Room/Dining Room Combo, Solid Surface Counters, Solid Wood Cabinets, Split Bedroom, Vaulted Ceiling(s), Walk-In Closet(s)
- Appliances
- Dishwasher, Range, Refrigerator
- Exterior
- Sidewalk
- Roof
- Shingle
- High School
- East Lake High-PN
- Middle School
- Carwise Middle-Pn
- Elementary School
- Oldsmar Elementary-Pn
- Extra Rooms
- Family Room, Inside Utility
- Located Near
- Sidewalk
- Utilities
- Public
- Fireplace
- Yes
- Garage
- Driveway
- Floor
- Ceramic Tile, Vinyl
- Heating
- Central
- Cooling
- Central Air
- Pool
- Yes
- Pool Type
- Private
Listing courtesy of RE/MAX REALTEC GROUP INC.
How much is your home worth?
...get instant property value now!
Mortgage Calculator
All listing information is deemed reliable but not guaranteed and should be independently verified through personal inspection by appropriate professionals. Listings displayed on this website may be subject to prior sale or removal from sale. Availability of any listing should always be independently verified. Listing information is provided for consumer personal, non-commercial use, solely to identify potential properties for potential purchase. All other use is strictly prohibited and may violate relevant federal and state law. Data last updated on