Share this with your friends


(386) 960-0076
Stork Real Estate
12890 Payton Street, Odessa, FL 33556
- $660,000
- 4
- BD
- 3
- BA
- 2,881
- SqFt




- List Price
- $660,000
- MLS#
- TB8534201
- Type
- Single Family Residential
- Property Style
- Single Family
- Bedrooms
- 4
- Bathrooms
- 3
- Living Area
- 2,881
- Lot Size
- 5,877
- Subdivision
- Starkey Ranch Village 2 Ph 1a
- Year Built
- 2018
Property Description
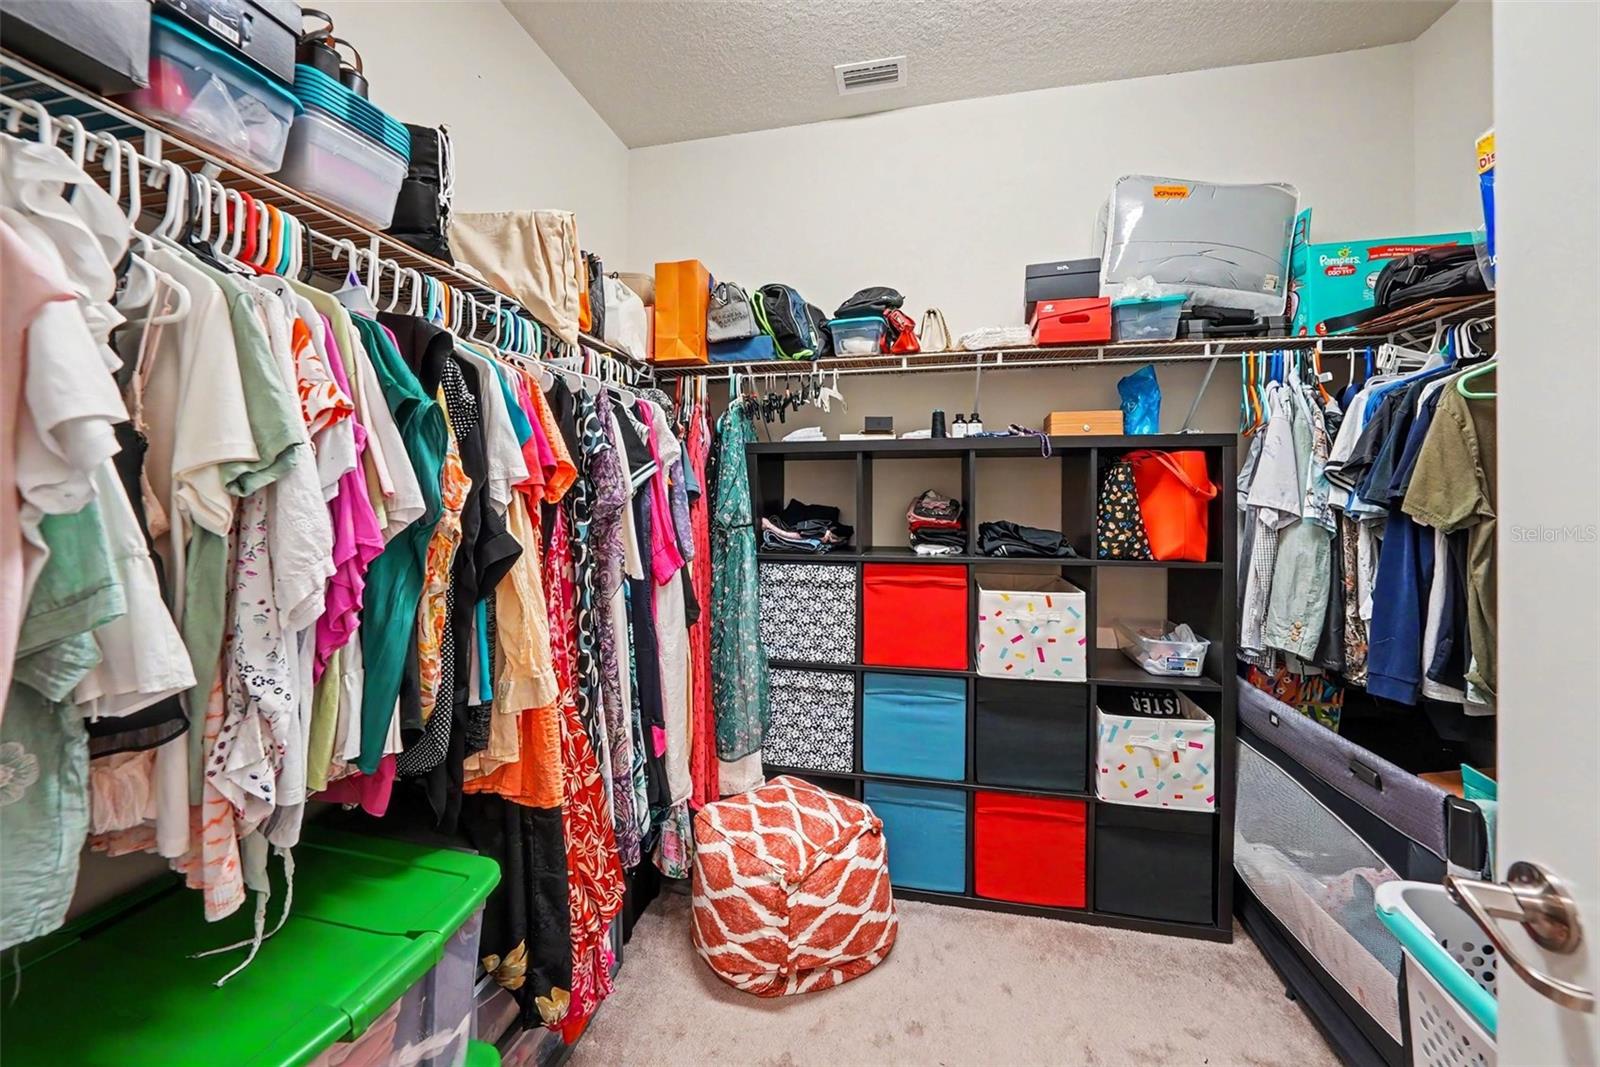
Beautiful 4-bedroom, 3-bathroom home with a loft in highly sought-after Starkey Ranch! This well-appointed home features tile flooring throughout, elegant tray ceilings, numerous builder upgrades, and a 2-car garage. The spacious loft offers flexible space for a home office, media room, or additional living area. Enjoy Florida outdoor living from the seller-added screened-in lanai, perfect for relaxing or entertaining. A water softener was also added by the seller for added convenience. Located in a desirable community with A-rated schools, exceptional amenities, parks, trails, shopping, dining, and convenient access to major roadways. A wonderful opportunity to enjoy the Starkey Ranch lifestyle!

Additional Information
- Community Features
- No Deed Restriction
- Taxes
- $3,677
- HOA Schedule
- Annually
- Exterior Construction
- Stucco, Frame
- Style
- Two Story
- Interior
- Ceiling Fans(s), Crown Molding, In Wall Pest System, Kitchen/Family Room Combo, Stone Counters, Tray Ceiling(s), Window Treatments
- Interior Features
- Ceiling Fans(s), Crown Molding, In Wall Pest System, Kitchen/Family Room Combo, Stone Counters, Tray Ceiling(s), Window Treatments
- Appliances
- Convection Oven, Cooktop, Dishwasher, Disposal, Dryer, Gas Water Heater, Microwave, Refrigerator, Washer
- Exterior
- Hurricane Shutters, Private Yard, Sidewalk
- Roof
- Shingle
- Utilities
- Electricity Connected, Natural Gas Connected, Public, Sewer Connected, Water Connected
- Floor
- Tile
- Heating
- Central, Natural Gas
- Cooling
- Central Air
- Pool Type
- No Pool
Listing courtesy of BHHS FLORIDA PROPERTIES GROUP.
How much is your home worth?
...get instant property value now!
Mortgage Calculator
All listing information is deemed reliable but not guaranteed and should be independently verified through personal inspection by appropriate professionals. Listings displayed on this website may be subject to prior sale or removal from sale. Availability of any listing should always be independently verified. Listing information is provided for consumer personal, non-commercial use, solely to identify potential properties for potential purchase. All other use is strictly prohibited and may violate relevant federal and state law. Data last updated on