Share this with your friends


(386) 960-0076
Stork Real Estate
586 Huntington Pines Drive, Ocoee, FL 34761
- $600,000
- 4
- BD
- 3
- BA
- 2,679
- SqFt




- List Price
- $600,000
- MLS#
- O6365805
- Type
- Single Family Residential
- Property Style
- Single Family
- Bedrooms
- 4
- Bathrooms
- 3
- Living Area
- 2,679
- Lot Size
- 13,125
- Subdivision
- Brookestone 47/63
- Year Built
- 2001
Property Description
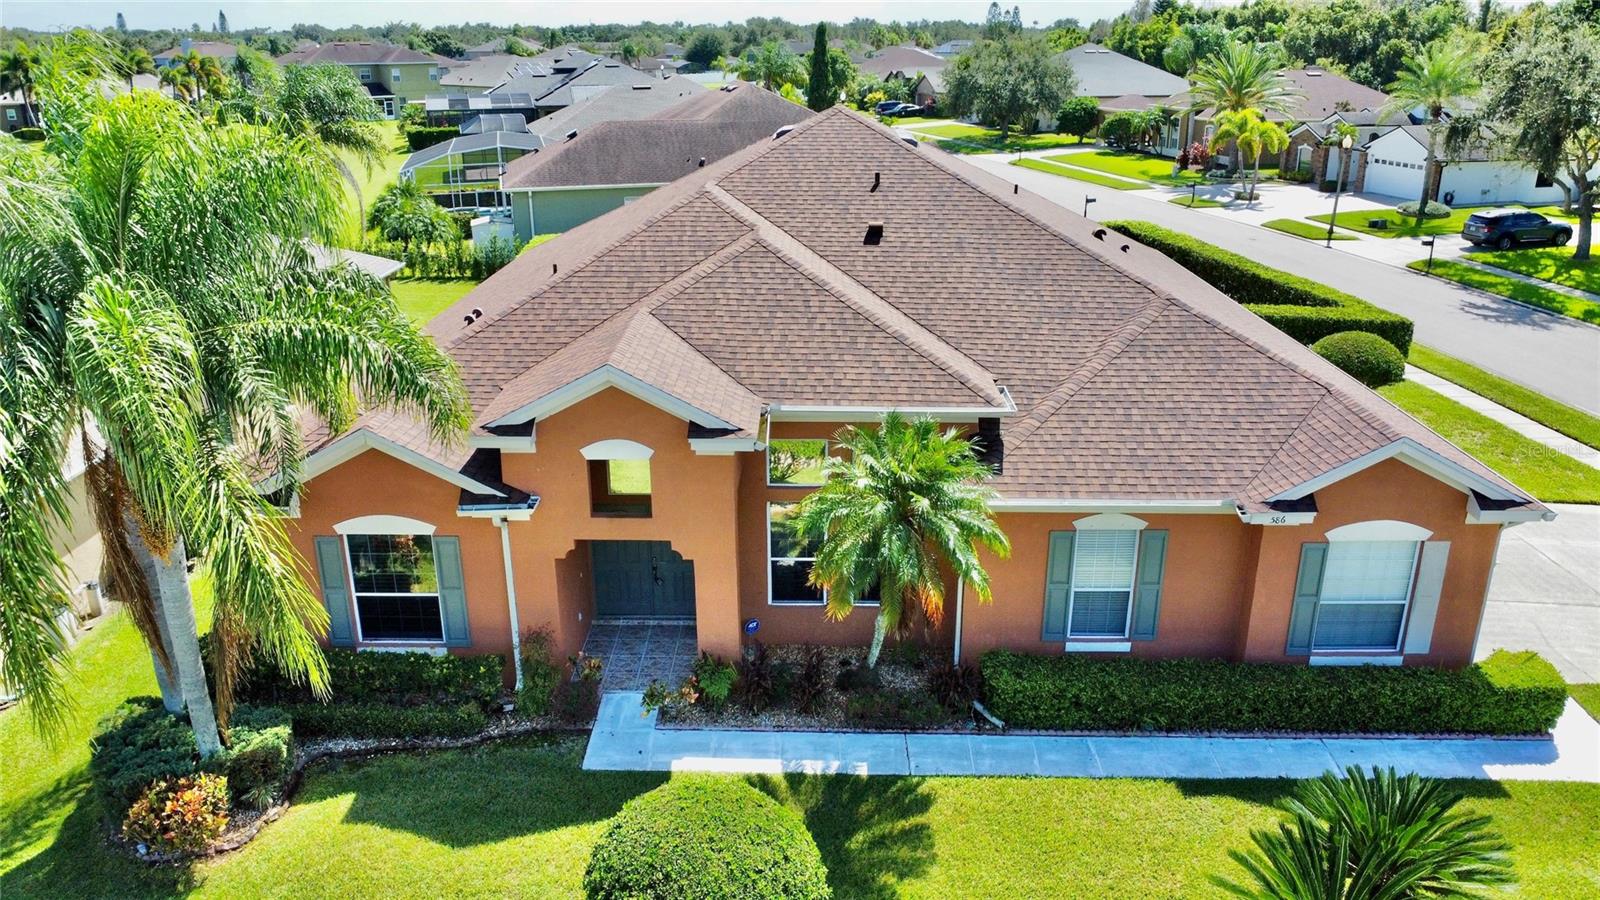
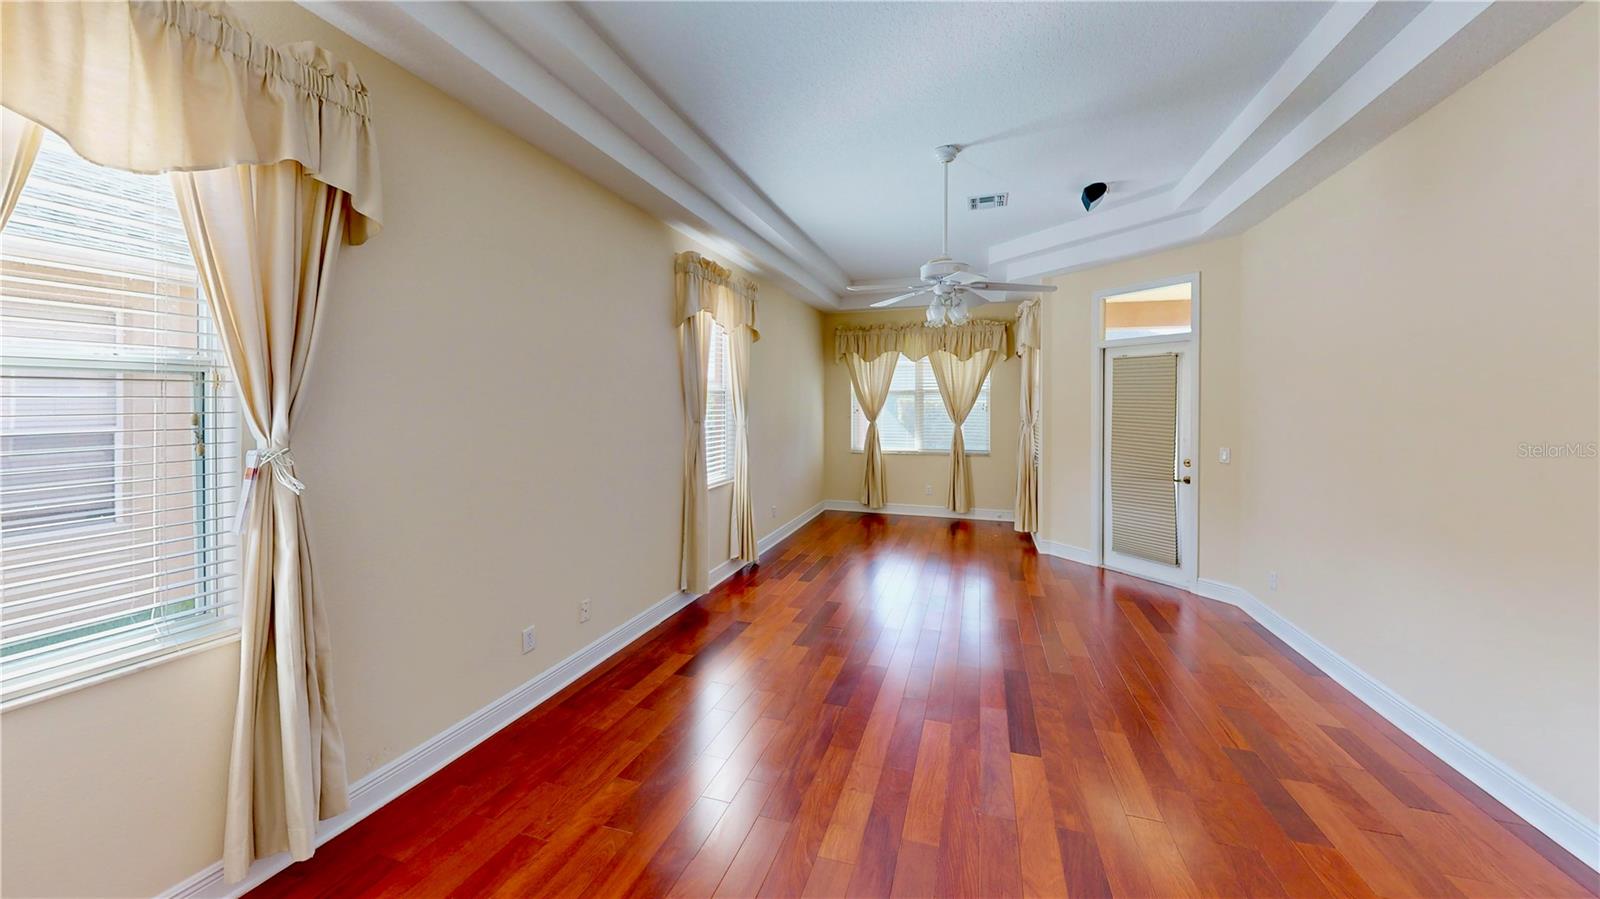
Under contract-accepting backup offers. Virtually Staged. --A Rare Brookestone Opportunity — Spacious Corner-Lot 3-Car Garage Home with a Corner Water View-- If you've been waiting for a home in Brookestone that genuinely feels like the right fit, this 4-bedroom, 3-bath estate-sale property might be the one. Set on a premium corner lot with privacy hedging, a peaceful water view, and a hard-to-find side-entry 3-car garage, this home has been lovingly maintained—and it shows. Major updates like a new roof, new HVAC, and newer wood flooring mean you can move in with confidence. Inside, this one-story home immediately feels open and welcoming. The tall ceilings, bright natural light, and spacious foyer create a sense of comfort the moment you walk in. The living and dining rooms offer ample space for gatherings, while extensive windows frame views of the screened patio and backyard, seamlessly blending indoor and outdoor living. At the center of it all is the kitchen—truly the heart of the home. With stone countertops, extended cabinetry, a center island, and a corner pantry, it's designed for everyday cooking and the kind of moments people love to gather for. The adjoining family room easily accommodates oversized furniture and creates a warm, relaxed setting for movie nights or weekend lounging. The primary suite feels like a private retreat. The extended bedroom includes a cozy sitting area and direct access to the patio, perfect for morning coffee or quiet evenings. You'll also find two closets and a spacious bath with dual sinks, stone countertops, a soaking tub, a walk-in shower, a linen closet, and a private water closet. Just steps away is another bedroom that works beautifully as a nursery, home office, or flex space. On the opposite side of the home are two additional bedrooms and two full baths—an ideal layout for family, guests, or multigenerational living. Outside, the screened patio overlooks a tranquil, hedge-lined backyard with room to add a pool if you wish. The setting feels peaceful and private, with mature landscaping and a calming corner water view. Living in Brookestone means access to pickleball, tennis, and basketball courts, plus convenient proximity to shopping, dining, hospitals, and major highways. And with instant access to Walt Disney World via the 429, it's hard to beat this location for both everyday convenience and weekend fun. A unique bonus: Brookestone's private solar farm helps power the community's main entrance and lighting along Maguire, helping reduce monthly HOA expenses. If you're looking for a beautifully maintained home with space, comfort, and a story to grow into, this one is worth seeing in person.
/u.realgeeks.media/storkrealestate/stork-logo-deepened-2000w.png)
Additional Information
- Community Features
- Association Recreation - Owned, Clubhouse, Deed Restrictions, Gated Community - No Guard, Irrigation-Reclaimed Water, Park, Playground, Sidewalks, Tennis Court(s), Street Lights
- HOA Schedule
- Semi-Annually
- Mnthly. Maint. Incl.
- Private Road, Recreational Facilities
- Exterior Construction
- Block, Stucco
- Style
- One Story
- Interior
- Built-in Features, Ceiling Fans(s), Eat-in Kitchen, Kitchen/Family Room Combo, Primary Bedroom Main Floor, Split Bedroom, Stone Counters, Thermostat, Tray Ceiling(s), Walk-In Closet(s)
- Interior Features
- Built-in Features, Ceiling Fans(s), Eat-in Kitchen, Kitchen/Family Room Combo, Primary Bedroom Main Floor, Split Bedroom, Stone Counters, Thermostat, Tray Ceiling(s), Walk-In Closet(s)
- Appliances
- Dishwasher, Disposal, Dryer, Electric Water Heater, Microwave, Range, Refrigerator, Washer
- Exterior
- Private Mailbox, Sidewalk, Sprinkler Metered
- Roof
- Shingle
- High School
- West Orange High
- Middle School
- Sunridge Middle
- Elementary School
- Westbrooke Elementary
- Extra Rooms
- Breakfast Room Separate, Family Room, Formal Dining Room Separate, Formal Living Room Separate, Inside Utility
- Located Near
- Corner Lot, Sidewalk, Paved, Private
- Utilities
- BB/HS Internet Available, Cable Available, Phone Available, Public, Sprinkler Meter, Sprinkler Recycled, Underground Utilities
- Garage
- Garage Door Opener, Garage Faces Side
- Floor
- Ceramic Tile, Wood
- Heating
- Electric, Heat Pump
- Cooling
- Central Air
- Pool Type
- No Pool
- Water
- Lake Front
- Water View
- Yes
Listing courtesy of CENTURY 21 CARIOTI.
Mortgage Calculator
All listing information is deemed reliable but not guaranteed and should be independently verified through personal inspection by appropriate professionals. Listings displayed on this website may be subject to prior sale or removal from sale. Availability of any listing should always be independently verified. Listing information is provided for consumer personal, non-commercial use, solely to identify potential properties for potential purchase. All other use is strictly prohibited and may violate relevant federal and state law. Data last updated on