Share this with your friends


(386) 960-0076
Stork Real Estate
2253 Great Egret Circle, Ocoee, FL 34761
- $448,490
- 4
- BD
- 3
- BA
- 2,046
- SqFt




- List Price
- $448,490
- Price Change
- ▼ $25,500 1784175696
- MLS#
- W7883199
- Type
- Single Family Residential
- Property Style
- Single Family
- Bedrooms
- 4
- Bathrooms
- 3
- Living Area
- 2,046
- Lot Size
- 4,399
- Subdivision
- Reserve At Lake Meadows
- Year Built
- 2026
Property Description
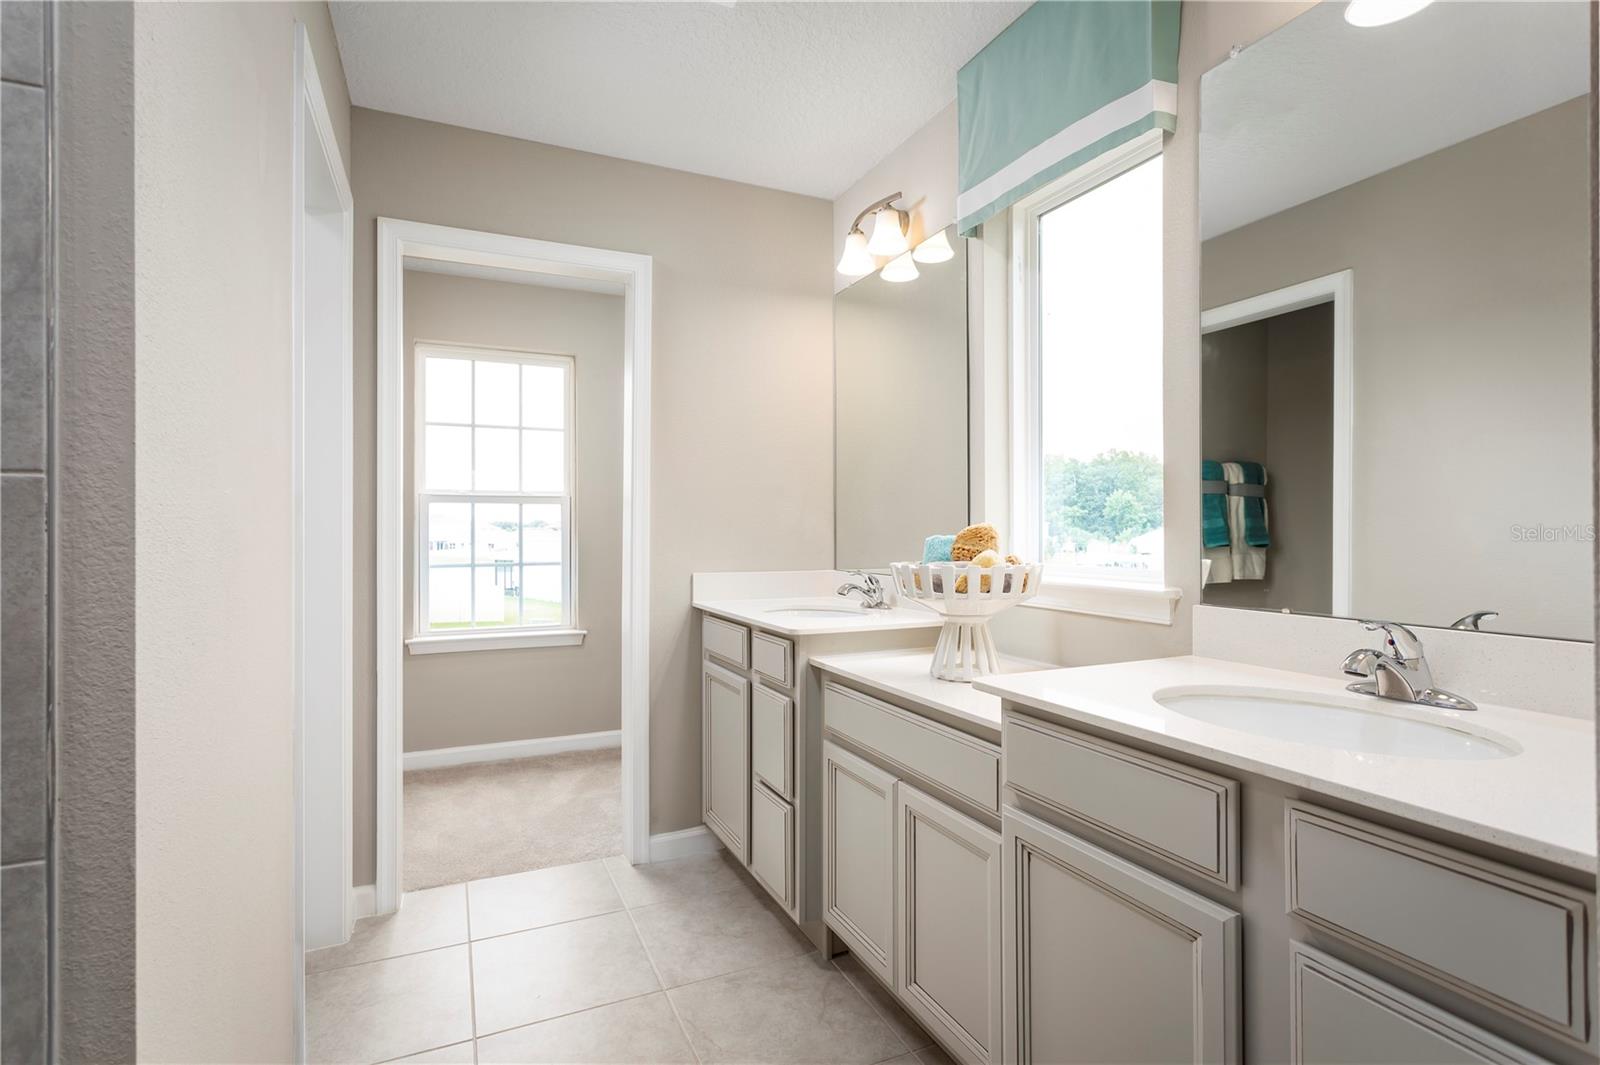
Under Construction. Welcome to The Reserve at Lake Meadows, a new single-family home community with easy access to major roadways, charming shops and dining, all while being in the scenic setting of Lake Meadow. Ideally connected to greater Orlando via nearby roadways: SR429, SR408, and Turnpike. The Hillcrest single-family home has it all. The convenient 2-car garage leads to the gourmet kitchen where a large island overlooks the dining and family rooms. Gather in this open area with friends or outside on the large lanai. Upstairs, 3 spacious bedrooms and a double vanity full bath surround a versatile loft, the perfect spot for entertaining visiting guests. Your deluxe owner’s suite will never cease to amaze, with its beautiful tray ceiling, dual walk-in closets and double vanity bath. A home like The Hillcrest is hard to pass up. All Ryan Homes now include WIFI-enabled garage opener and Ecobee thermostat. **Closing cost assistance is available with use of Builder’s affiliated lender**. DISCLAIMER: Prices, financing, promotion, and offers subject to change without notice. Offer valid on new sales only. See Community Sales and Marketing Representative for details. Promotions cannot be combined with any other offer. All uploaded photos are stock photos of this floor plan. Actual home may differ from photos.
/u.realgeeks.media/storkrealestate/stork-logo-deepened-2000w.png)
Additional Information
- Community Features
- Irrigation-Reclaimed Water, Street Lights, No Deed Restriction
- HOA Schedule
- Monthly
- Mnthly. Maint. Incl.
- Maintenance Grounds
- Exterior Construction
- Block, Stucco, Frame
- Style
- Two Story
- Interior
- Eat-in Kitchen, Open Floorplan, PrimaryBedroom Upstairs, Stone Counters, Thermostat, Tray Ceiling(s), Walk-In Closet(s)
- Interior Features
- Eat-in Kitchen, Open Floorplan, PrimaryBedroom Upstairs, Stone Counters, Thermostat, Tray Ceiling(s), Walk-In Closet(s)
- Appliances
- Cooktop, Dishwasher, Disposal, Dryer, Electric Water Heater, Microwave, Refrigerator
- Exterior
- Hurricane Shutters
- Roof
- Shingle
- High School
- Ocoee High
- Middle School
- Ocoee Middle
- Elementary School
- Prairie Lake Elementary
- Extra Rooms
- Inside Utility, Loft
- Located Near
- Sidewalk, Paved
- Utilities
- BB/HS Internet Available, Cable Available, Electricity Available
- Garage
- Driveway, Garage Door Opener
- Floor
- Carpet, Ceramic Tile, Concrete
- Heating
- Central
- Cooling
- Central Air
- Pool Type
- No Pool
Listing courtesy of MALTBIE REALTY GROUP.
Mortgage Calculator
All listing information is deemed reliable but not guaranteed and should be independently verified through personal inspection by appropriate professionals. Listings displayed on this website may be subject to prior sale or removal from sale. Availability of any listing should always be independently verified. Listing information is provided for consumer personal, non-commercial use, solely to identify potential properties for potential purchase. All other use is strictly prohibited and may violate relevant federal and state law. Data last updated on