Share this with your friends


(386) 960-0076
Stork Real Estate
400 Central Avenue Unit 4301, St Petersburg, FL 33701
- $6,006,298
- 4
- BD
- 5
- BA
- 4,237
- SqFt
- Sold Price
- $6,006,298
- List Price
- $6,006,298
- Closing Date
- Apr 01, 2026
- MLS#
- TB8493034
- Type
- Condo
- Property Style
- Condo
- Bedrooms
- 4
- Bathrooms
- 5
- Living Area
- 4,237
- Lot Size
- 98,259
- Subdivision
- 400 Central
- Year Built
- 2021
Property Description
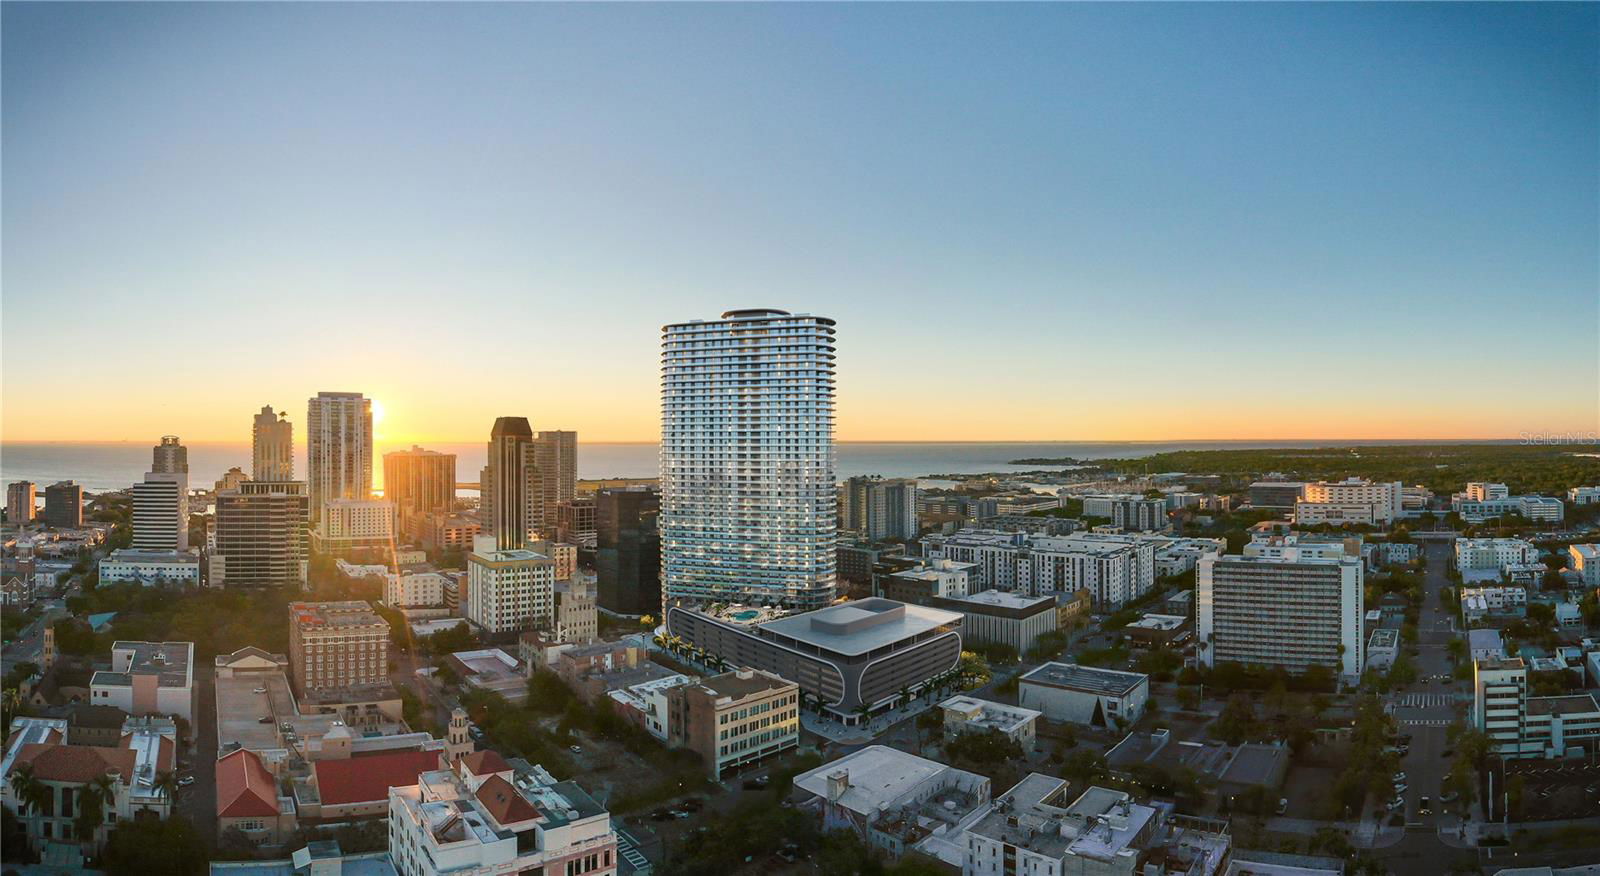
Experience luxury city living at The Residences at 400 Central, downtown St. Petersburg’s landmark 46-story condominium tower. This residence offers modern, open-concept floor plans with floor-to-ceiling glass and expansive terraces with panoramic views from Tampa Bay to the Gulf of Mexico. Residents enjoy an unparalleled amenity collection, including a 46th-floor Sky Lounge Observatory, resort-style pool deck, professional fitness and wellness center, theater lounge, private dining and co-working spaces, concierge, valet parking and more — all in the heart of vibrant Central Avenue.
/u.realgeeks.media/storkrealestate/stork-logo-deepened-2000w.png)
Additional Information
- Condo Maint. Fee
- $3530
- Condo Maint. Fee Schedule
- Monthly
- Community Features
- Fitness Center, Pool, No Deed Restriction, Security
- Style
- One Story
- Exterior Construction
- Block, Metal Frame, Stucco
- HOA Schedule
- Monthly
- Mnthly. Maint. Incl.
- Guard - 24 Hour, Common Area Taxes, Escrow Reserves Fund, Gas, Maintenance Structure, Maintenance Grounds, Management, Pool, Recreational Facilities, Security, Sewer, Trash, Water
- Interior
- Living Room/Dining Room Combo, Open Floorplan, Primary Bedroom Main Floor, Stone Counters, Walk-In Closet(s)
- Interior Features
- Living Room/Dining Room Combo, Open Floorplan, Primary Bedroom Main Floor, Stone Counters, Walk-In Closet(s)
- Appliances
- Built-In Oven, Cooktop, Dishwasher, Dryer, Electric Water Heater, Freezer, Ice Maker, Microwave, Range, Refrigerator, Washer
- Exterior
- Balcony, Dog Run, Lighting, Outdoor Grill, Outdoor Kitchen
- Roof
- Membrane
- High School
- St. Petersburg High-PN
- Middle School
- John Hopkins Middle-Pn
- Elementary School
- Campbell Park Elementary-Pn
- Utilities
- Cable Connected, Electricity Connected, Natural Gas Available, Water Connected
- Garage
- Assigned, Guest, Basement, Valet
- Floor
- Tile
- Heating
- Central
- Cooling
- Central Air
- Pool
- Yes
- Pool Type
- Community
- Water
- Lake Front
- Water View
- Yes
Listing courtesy of MICHAEL SAUNDERS & COMPANY. Selling Office: CHARLES RUTENBERG REALTY INC.
Mortgage Calculator
All listing information is deemed reliable but not guaranteed and should be independently verified through personal inspection by appropriate professionals. Listings displayed on this website may be subject to prior sale or removal from sale. Availability of any listing should always be independently verified. Listing information is provided for consumer personal, non-commercial use, solely to identify potential properties for potential purchase. All other use is strictly prohibited and may violate relevant federal and state law. Data last updated on