Share this with your friends


(386) 960-0076
Stork Real Estate
3360 Creek Run Lane, Eustis, FL 32736
- $349,900
- 4
- BD
- 2
- BA
- 1,952
- SqFt





- List Price
- $349,900
- MLS#
- G5114285
- Type
- Single Family Residential
- Property Style
- Single Family
- Bedrooms
- 4
- Bathrooms
- 2
- Living Area
- 1,952
- Lot Size
- 11,690
- Subdivision
- Spring Ridge Estates
- Year Built
- 2006
Property Description
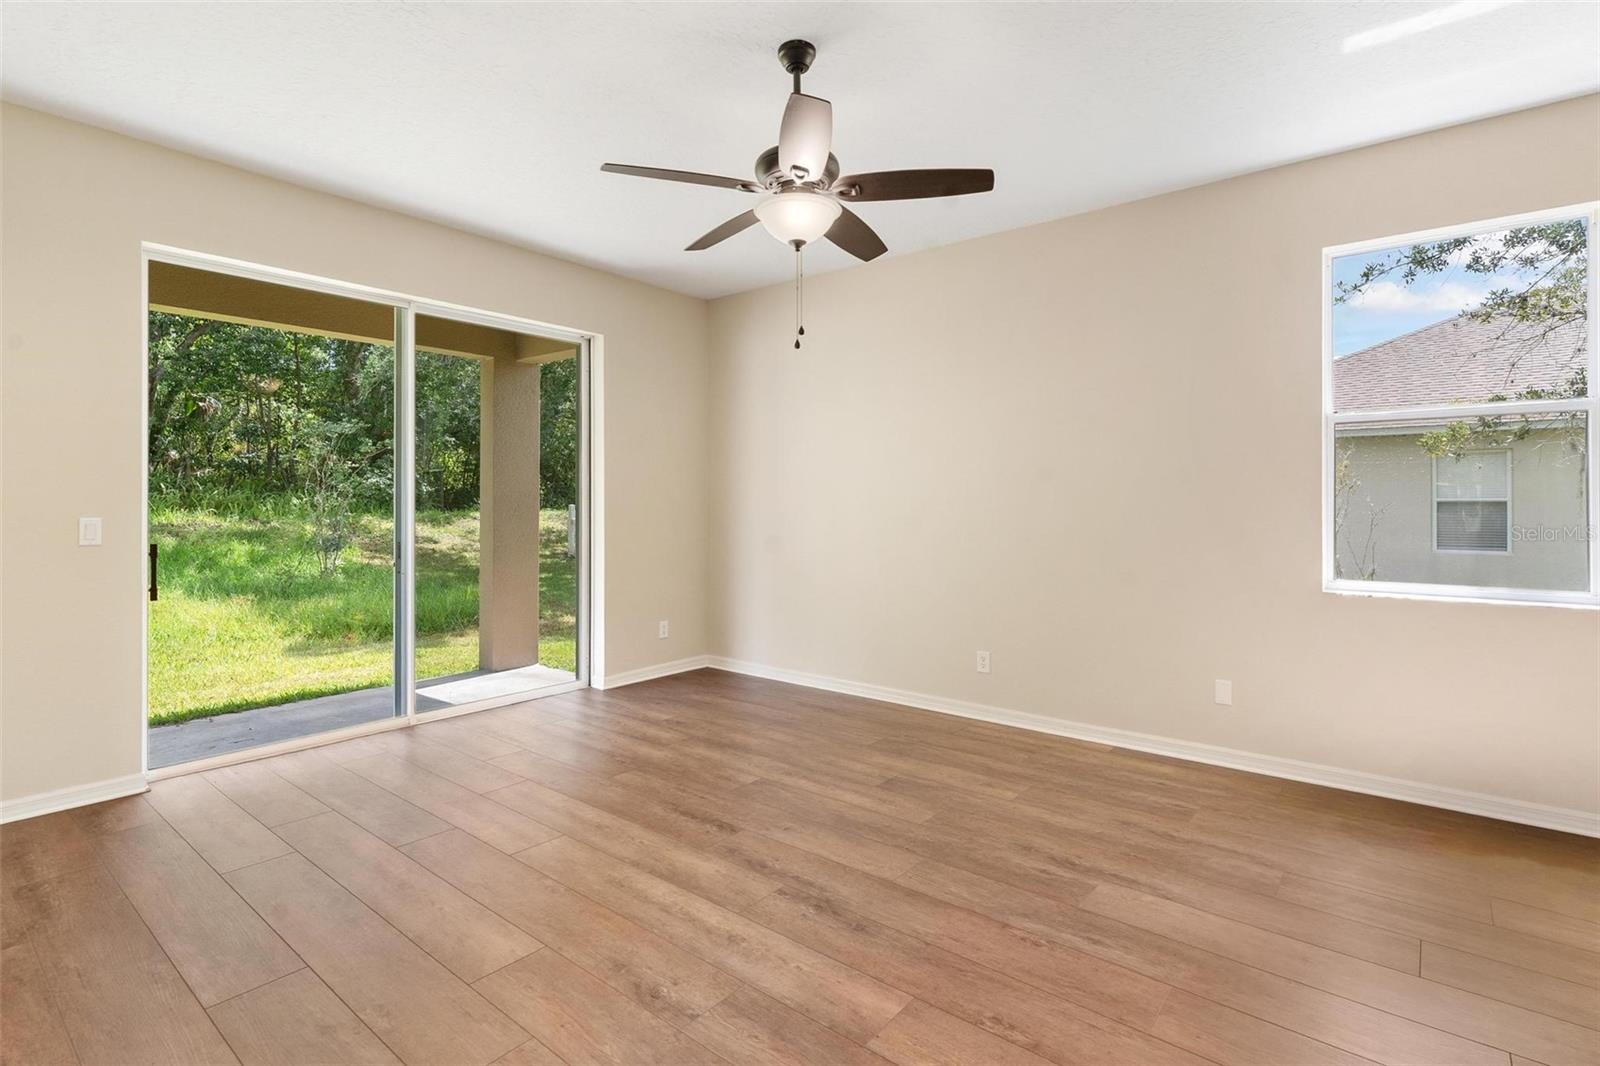
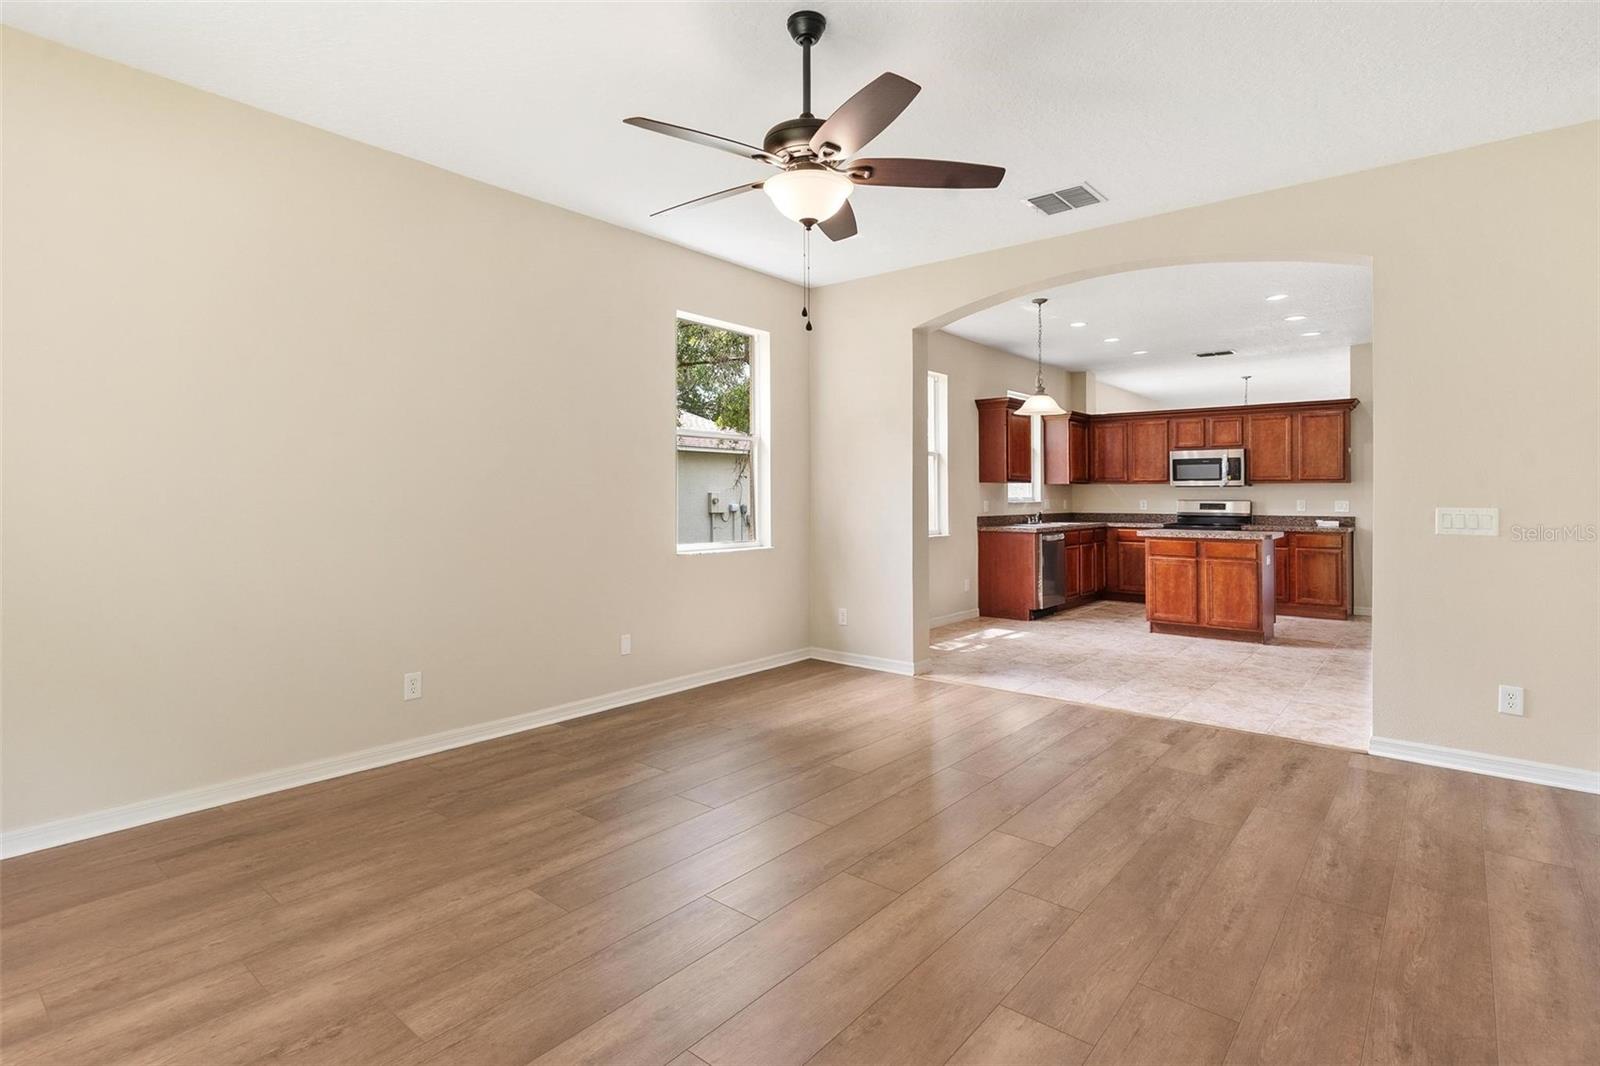
Welcome to this spacious 4-bedroom, 2-bath home tucked away on a quiet cul-de-sac in Spring Ridge Estates. Offering 1,952 square feet of living space, this home features a split-bedroom floor plan with two separate living areas, a formal dining room, and an eat-in kitchen complete with solid wood cabinetry, a breakfast bar, pantry, and brand-new stainless steel appliances. The primary suite includes a walk-in closet and a private bath with dual sinks, a garden tub, and separate shower. The additional bedrooms are located on the opposite side of the home, providing privacy and flexibility for family or guests. Step outside to the covered rear porch and enjoy peaceful conservation views with no rear neighbors. Additional features include luxury vinyl and tile flooring throughout, a paver driveway, fresh paint inside and outside, all new kitchen appliances, irrigation system, a 2022 roof and a 2-car garage. Located in the gated community of Spring Ridge Estates, residents enjoy access to community amenities including a park, fishing, and water access, all while being conveniently close to shopping, dining, schools, and the charming downtown areas of Eustis and Mount Dora.
/u.realgeeks.media/storkrealestate/stork-logo-deepened-2000w.png)
Additional Information
- Community Features
- Deed Restrictions
- HOA Schedule
- Semi-Annually
- Mnthly. Maint. Incl.
- Common Area Taxes, Other
- Exterior Construction
- Stucco
- Style
- One Story
- Interior
- Ceiling Fans(s), High Ceilings, Walk-In Closet(s)
- Interior Features
- Ceiling Fans(s), High Ceilings, Walk-In Closet(s)
- Appliances
- Dishwasher, Disposal, Range, Range Hood, Refrigerator
- Roof
- Shingle
- High School
- Eustis High School
- Middle School
- Eustis Middle
- Elementary School
- Eustis Elem
- Extra Rooms
- Family Room, Inside Utility
- Located Near
- Paved, Private
- Utilities
- Public
- Garage
- Garage Door Opener
- Floor
- Ceramic Tile, Laminate
- Heating
- Central
- Cooling
- Central Air
- Pool Type
- No Pool
Listing courtesy of MORRIS REALTY AND INVESTMENTS.
Mortgage Calculator
All listing information is deemed reliable but not guaranteed and should be independently verified through personal inspection by appropriate professionals. Listings displayed on this website may be subject to prior sale or removal from sale. Availability of any listing should always be independently verified. Listing information is provided for consumer personal, non-commercial use, solely to identify potential properties for potential purchase. All other use is strictly prohibited and may violate relevant federal and state law. Data last updated on