Share this with your friends


(386) 960-0076
Stork Real Estate
3933 Serenade Lane, Lakeland, FL 33811
- $329,900
- 3
- BD
- 2
- BA
- 2,048
- SqFt









- List Price
- $329,900
- Price Change
- ▼ $9,100 1788903712
- MLS#
- L4962215
- Type
- Condo
- Property Style
- Condo
- Bedrooms
- 3
- Bathrooms
- 2
- Living Area
- 2,048
- Lot Size
- 810
- Subdivision
- Carriage Homes At Carillon Lakes
- Year Built
- 2006
Property Description
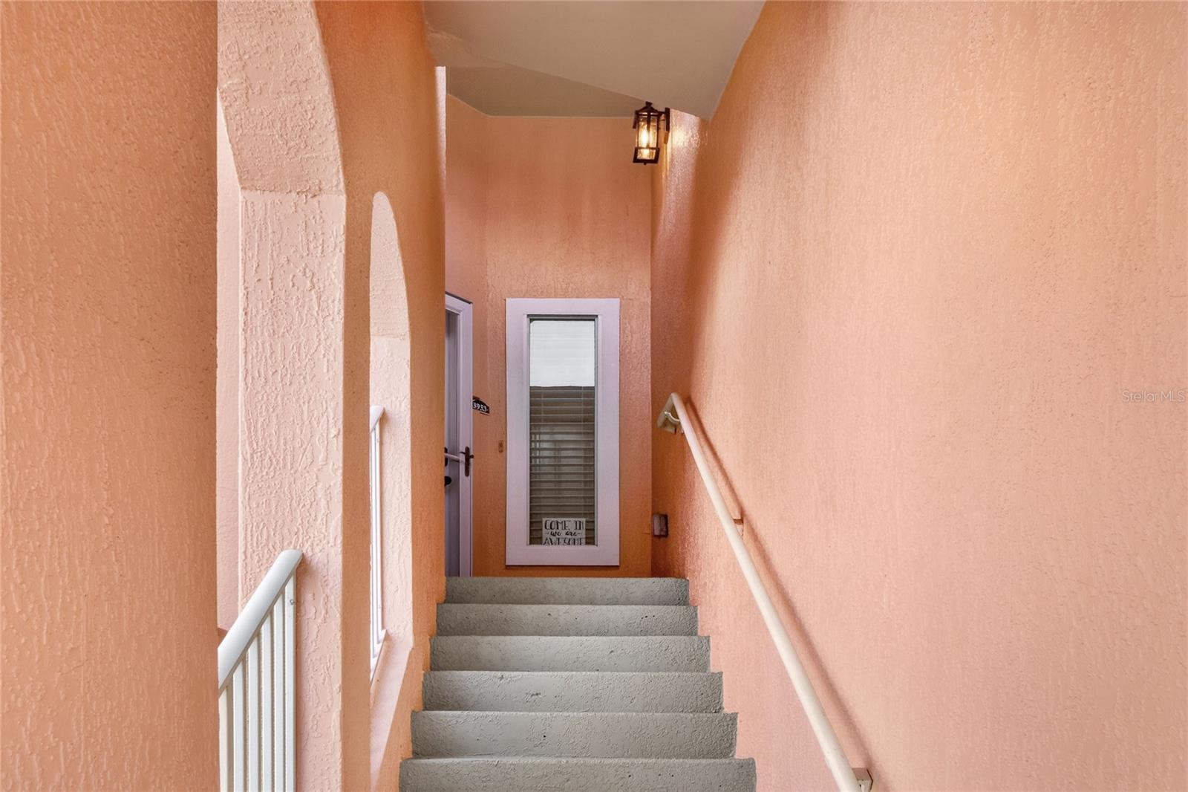
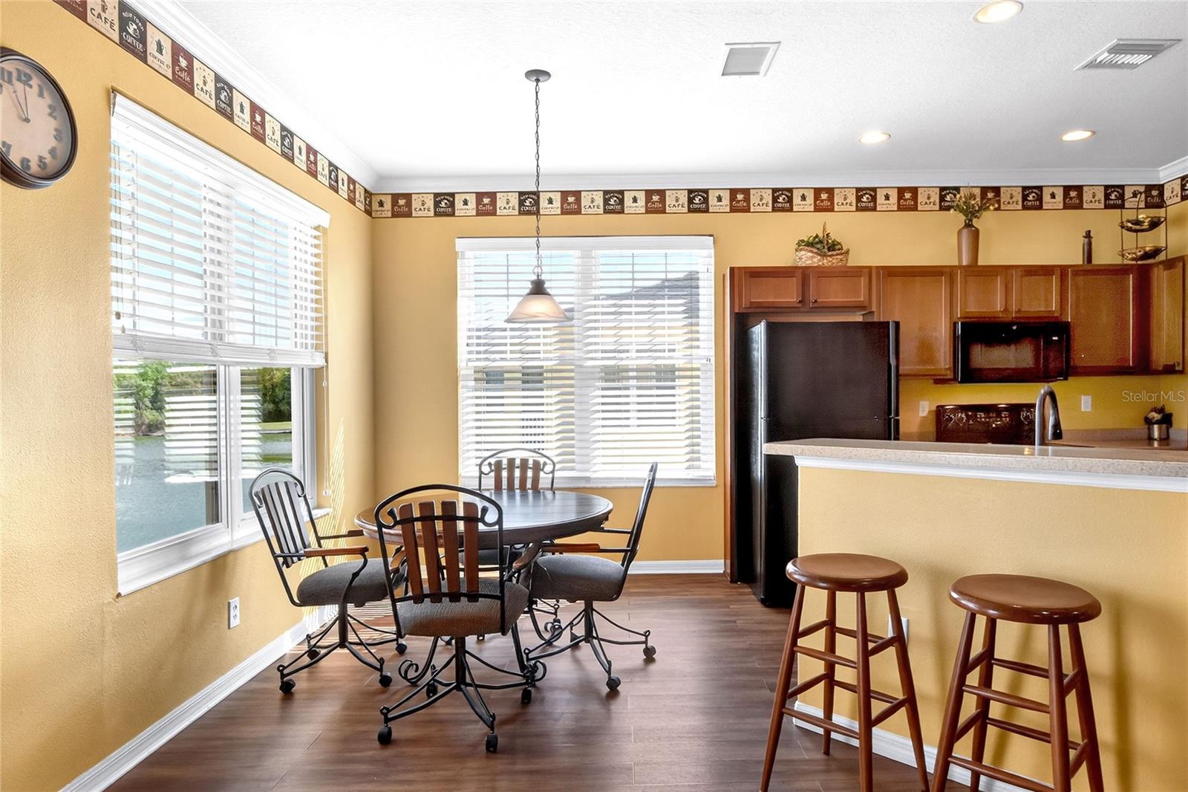
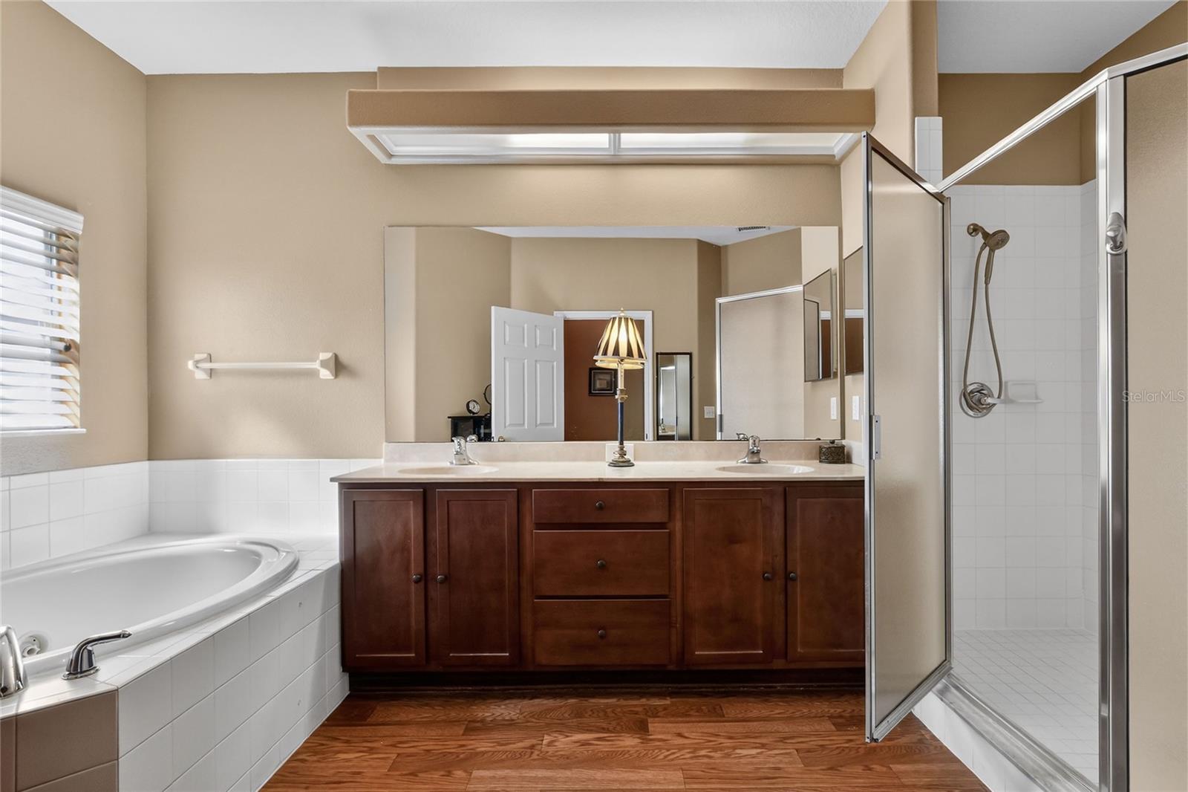
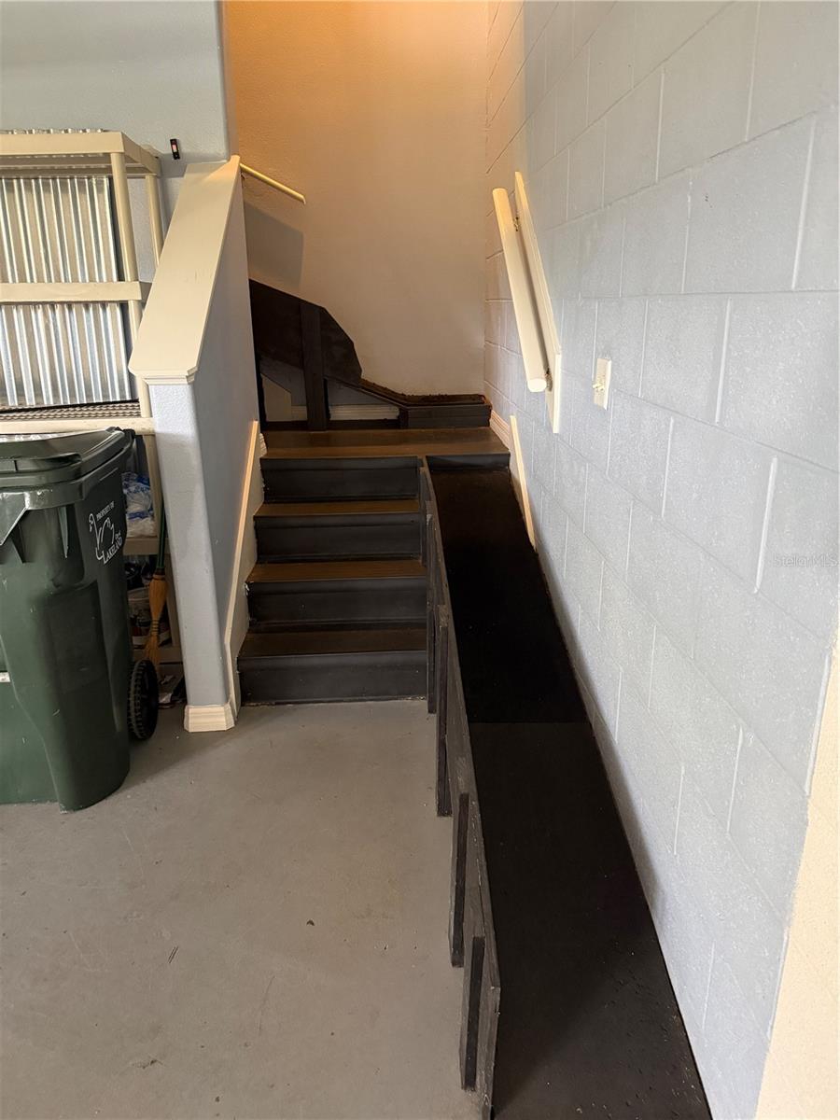
Virtually Staged. NEW PRICE!!! MOVE IN READY! One of the largest Carriage Homes in Carillon Lakes! Offering 2,048 square feet, two-car garage, and a prime lake view! BRAND NEW 2026 HVAC, 2026 WATER HEATER, 2026 ROOF, REPLACEMENT WINDOWS AND FRESH EXTERIOR PAINTING. THIS CONDO HAS IT ALL! THIS CONDO IS ON THE 2ND FLOOR WITH GARAGE AT GROUND SO YOUR VIEWS ARE AMAZING AND THIS CONDO SITS DIRECTLY IN THE MIDDLE OF THE LAKE SO ITS LOCATION IS PERFECT! RELAX ON THE SCREENED IN LANAI OVERLOOKING THE LAKE ~ LIVING, SPLIT PLAN WITH 3-BEDROOMS & 2 BATHS , & MAINTENANCE FREE GROUNDS! ENJOY THE POOL AT THE FLORIDA THEMED CLUBHOUSE, PLAY PICKLE BALL, GO FOR A WALK on the NATURE trails, FISHING AND BOAT RAMP, PLAY GROUND, ENJOY THE INTERNET AND CABLE THAT IS INCLUDED IN THE POA FEES AND SO MUCH MORE! The spacious living area opens to a screened lanai overlooking the lake--the perfect spot to enjoy your morning coffee or unwind at the end of the day. The eat-in kitchen offers plenty of workspace and storage, while the large primary suite features a walk-in closet, dual sinks, relaxing spa tub and separate walk-in shower. Two additional bedrooms provide flexibility for guests, while the office/den give you even more space for working from home or hobbies! ENJOY LAKE VIEWS FROM THE PRIMARY BEDROOM, LIVING & DINING, & KITCHEN! Carillon Lakes is a guard-gated community offering more privacy for peace of mind. Conveniently located between Tampa and Orlando, minutes to Interstate 4, and Lakeland Linder International Airport. Schedule your private showing and come see the view for yourself!
/u.realgeeks.media/storkrealestate/stork-logo-deepened-2000w.png)
Additional Information
- Condo Maint. Fee
- $600
- Condo Maint. Fee Schedule
- Monthly
- Community Features
- Clubhouse, Deed Restrictions, Fitness Center, Gated Community - Guard, Golf Carts OK, Playground, Pool, Sidewalks, Tennis Court(s)
- Style
- One Story
- Exterior Construction
- Block, Stucco
- HOA Schedule
- Monthly
- Mnthly. Maint. Incl.
- Guard - 24 Hour, Cable TV, Pool, Internet, Maintenance Structure, Maintenance Grounds, Private Road
- Interior
- Cathedral Ceiling(s), Ceiling Fans(s), Eat-in Kitchen, High Ceilings, Open Floorplan, Primary Bedroom Main Floor, Split Bedroom, Walk-In Closet(s)
- Interior Features
- Cathedral Ceiling(s), Ceiling Fans(s), Eat-in Kitchen, High Ceilings, Open Floorplan, Primary Bedroom Main Floor, Split Bedroom, Walk-In Closet(s)
- Appliances
- Dishwasher, Dryer, Microwave, Range, Range Hood, Washer
- Exterior
- Balcony, Sidewalk
- Roof
- Shingle
- Utilities
- BB/HS Internet Available, Cable Available, Cable Connected, Public
- Floor
- Carpet, Luxury Vinyl
- Heating
- Central
- Cooling
- Central Air
- Pool
- Yes
- Pool Type
- Community
- Water
- Boatable Water
Listing courtesy of LAKELAND HOMES AND REALTY, LLC.
Mortgage Calculator
All listing information is deemed reliable but not guaranteed and should be independently verified through personal inspection by appropriate professionals. Listings displayed on this website may be subject to prior sale or removal from sale. Availability of any listing should always be independently verified. Listing information is provided for consumer personal, non-commercial use, solely to identify potential properties for potential purchase. All other use is strictly prohibited and may violate relevant federal and state law. Data last updated on