Share this with your friends


(386) 960-0076
Stork Real Estate
5267 White Egret Lane, Lakeland, FL 33811
- $469,999
- 5
- BD
- 4
- BA
- 3,305
- SqFt








- List Price
- $469,999
- Price Change
- ▼ $1 1790844703
- MLS#
- L4963829
- Type
- Single Family Residential
- Property Style
- Single Family
- Bedrooms
- 5
- Bathrooms
- 4
- Living Area
- 3,305
- Lot Size
- 6,364
- Subdivision
- Towne Park Estates
- Year Built
- 2018
Property Description
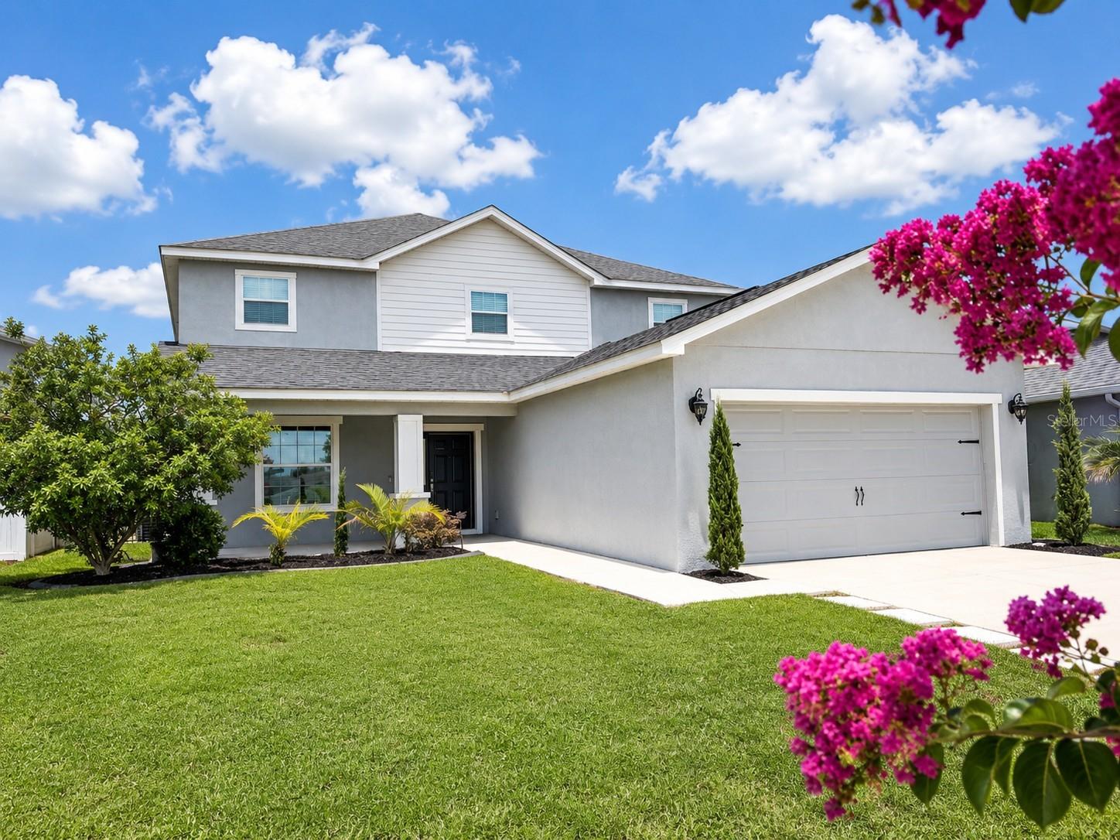
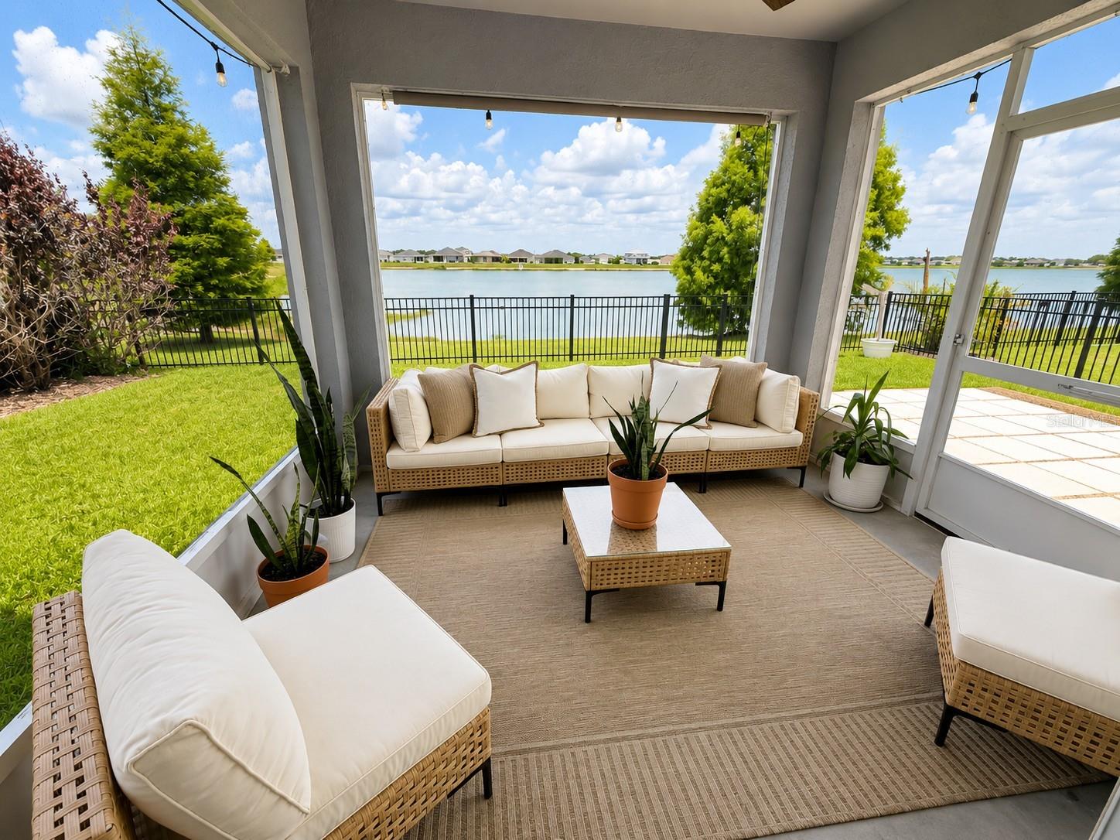
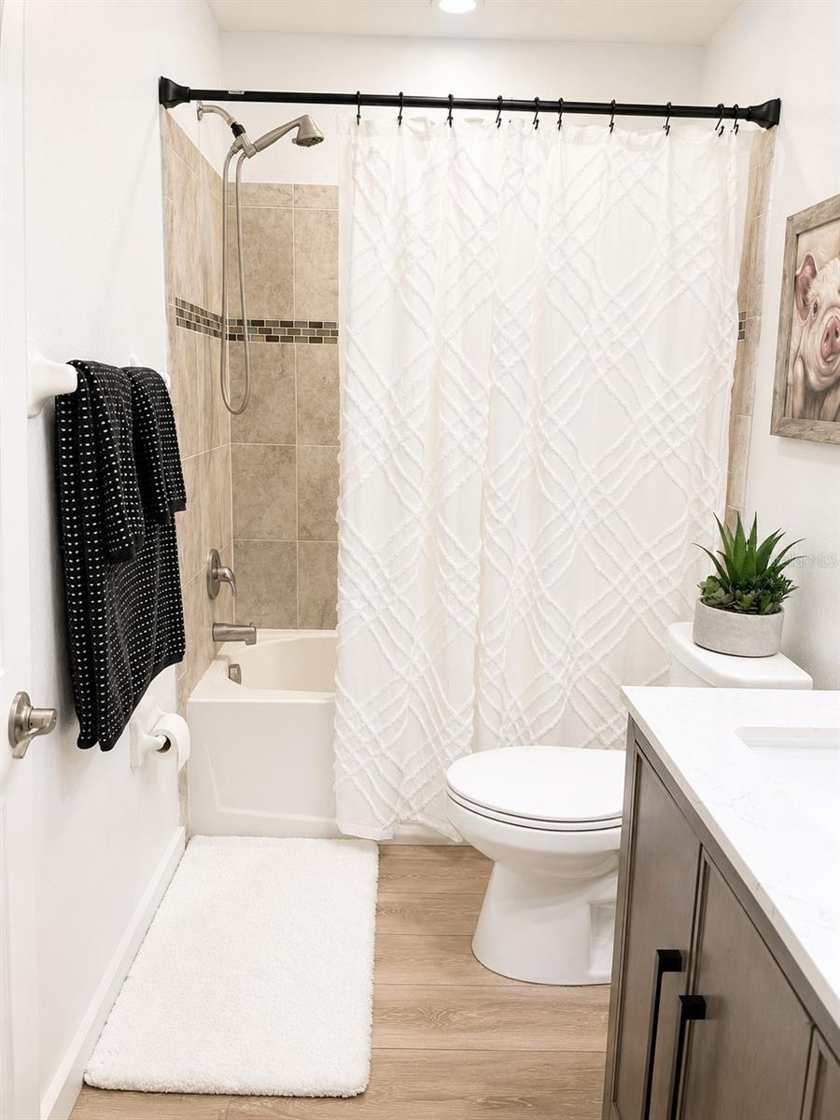
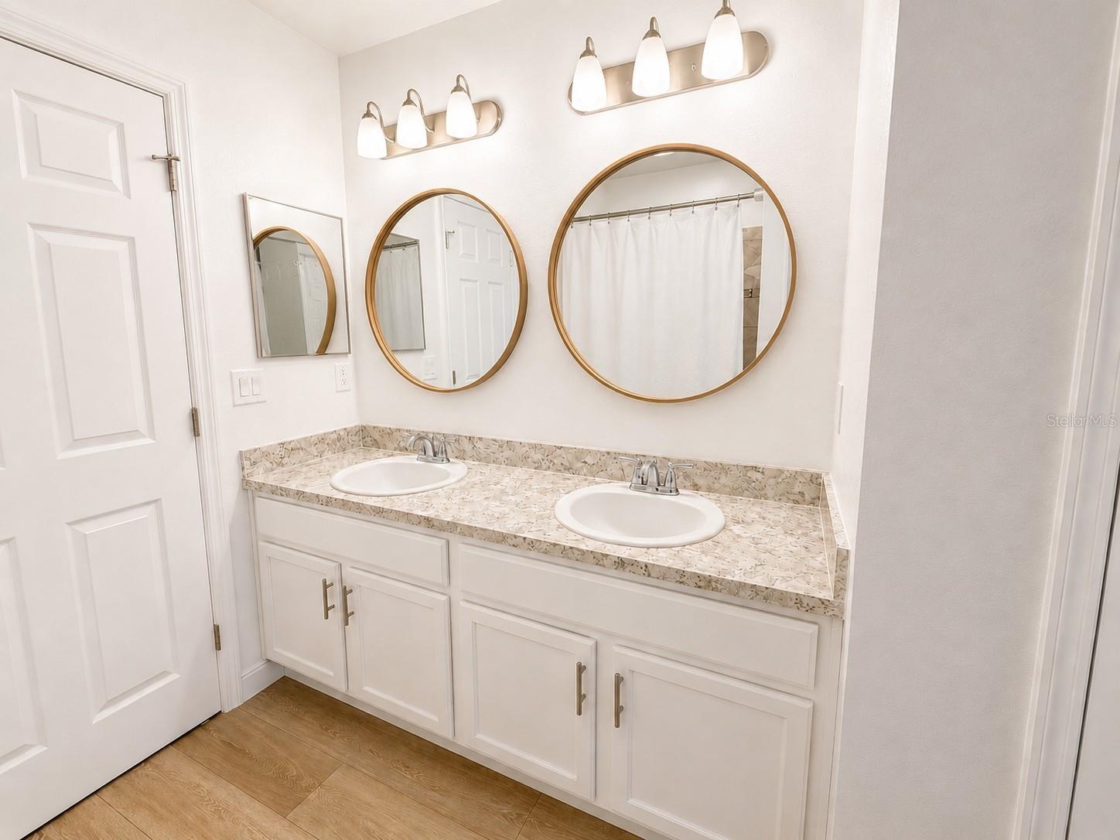
MOVE-IN READY and PRICED TO SELL! Welcome to this meticulously updated 5-bedroom, 3.5-bath home in the highly sought-after Towne Park Estates community. Offering over two levels of beautifully designed living space, this home features a first-floor flex room, two spacious upstairs lofts, and a first-floor primary suite with sliding glass doors leading to the screened lanai. Designed with both style and functionality in mind, the open-concept floor plan has been extensively updated with brand-new waterproof laminate flooring throughout the first floor, new carpet upstairs, fresh interior paint, modern accent walls, updated lighting, new ceiling fans, new blinds, upgraded 5½-inch baseboards, and new stair railings. The first-floor bathrooms, including the primary bathroom, have been beautifully remodeled with contemporary finishes, creating a true owner's retreat. Step outside to your private, fully fenced backyard overlooking the lake, where you'll enjoy breathtaking sunset views from the screened lanai featuring roller shades for added privacy and an extended paver patio perfect for entertaining. The spacious backyard offers plenty of room to add a future pool, while the lake allows kayaking, paddleboarding, and electric boats for endless outdoor enjoyment. This is one of the few homes on the lake featuring three second-story loft windows that showcase spectacular water views. Additional features include an extended garage, Samsung washer and dryer, Nest security cameras and system, and approximately 480 square feet of matching waterproof flooring that will convey to the new owner for future projects. Towne Park Estates offers residents a community pool, playground, and sidewalks while maintaining low HOA and CDD fees. Conveniently located in the desirable George Jenkins High School district with easy access to I-4, shopping, dining, medical facilities, Tampa, Orlando, and Florida's beautiful Gulf Coast beaches, this home truly offers the best of location and lifestyle. Schedule your private showing today and experience everything this exceptional home has to offer!
/u.realgeeks.media/storkrealestate/stork-logo-deepened-2000w.png)
Additional Information
- Community Features
- Clubhouse, Dog Park, Golf Carts OK, Park, Playground, Pool, No Deed Restriction
- Taxes
- $1,482
- HOA Schedule
- Annually
- Mnthly. Maint. Incl.
- Pool
- Exterior Construction
- Stucco
- Style
- Two Story
- Interior
- Ceiling Fans(s), Open Floorplan, Primary Bedroom Main Floor, Tray Ceiling(s), Walk-In Closet(s)
- Interior Features
- Ceiling Fans(s), Open Floorplan, Primary Bedroom Main Floor, Tray Ceiling(s), Walk-In Closet(s)
- Appliances
- Dishwasher, Dryer, Microwave, Range, Refrigerator, Washer
- Roof
- Shingle
- High School
- George Jenkins High
- Middle School
- Southwest Middle School
- Elementary School
- R. Bruce Wagner Elem
- Extra Rooms
- Bonus Room, Family Room, Formal Dining Room Separate, Loft
- Utilities
- Cable Available, Electricity Available, Water Available
- Garage
- Driveway, Electric Vehicle Charging Station(s)
- Floor
- Carpet, Luxury Vinyl
- Heating
- Central
- Cooling
- Central Air
- Pool
- Yes
- Pool Type
- Community
- Water
- Lake Front
- Water View
- Yes
Listing courtesy of TRUE FLORIDA REALTY LLC.
Mortgage Calculator
All listing information is deemed reliable but not guaranteed and should be independently verified through personal inspection by appropriate professionals. Listings displayed on this website may be subject to prior sale or removal from sale. Availability of any listing should always be independently verified. Listing information is provided for consumer personal, non-commercial use, solely to identify potential properties for potential purchase. All other use is strictly prohibited and may violate relevant federal and state law. Data last updated on