Share this with your friends


(386) 960-0076
Stork Real Estate
616 Sw Rosemary Drive, Lake City, FL 32024
- $412,150
- 4
- BD
- 3
- BA
- 2,405
- SqFt






- List Price
- $412,150
- Price Change
- ▼ $1,000 1785370066
- MLS#
- GC535098
- Type
- Single Family Residential
- Property Style
- Single Family
- Bedrooms
- 4
- Bathrooms
- 3
- Living Area
- 2,405
- Lot Size
- 10,454
- Subdivision
- The Preserve At Laurel Lake
- Year Built
- 2025
Property Description
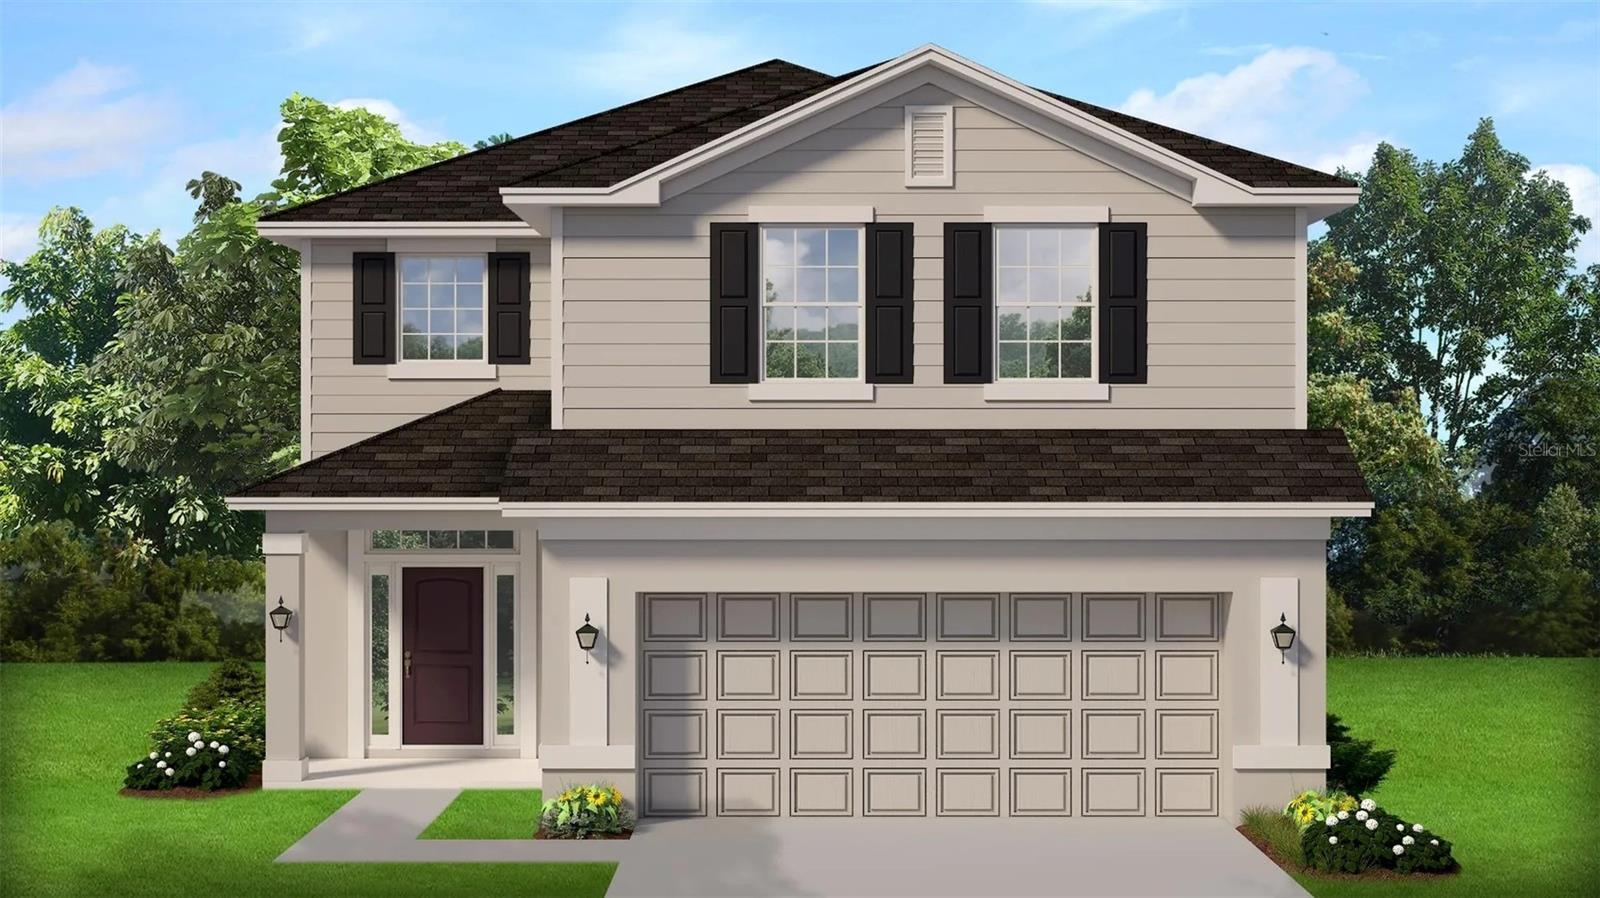
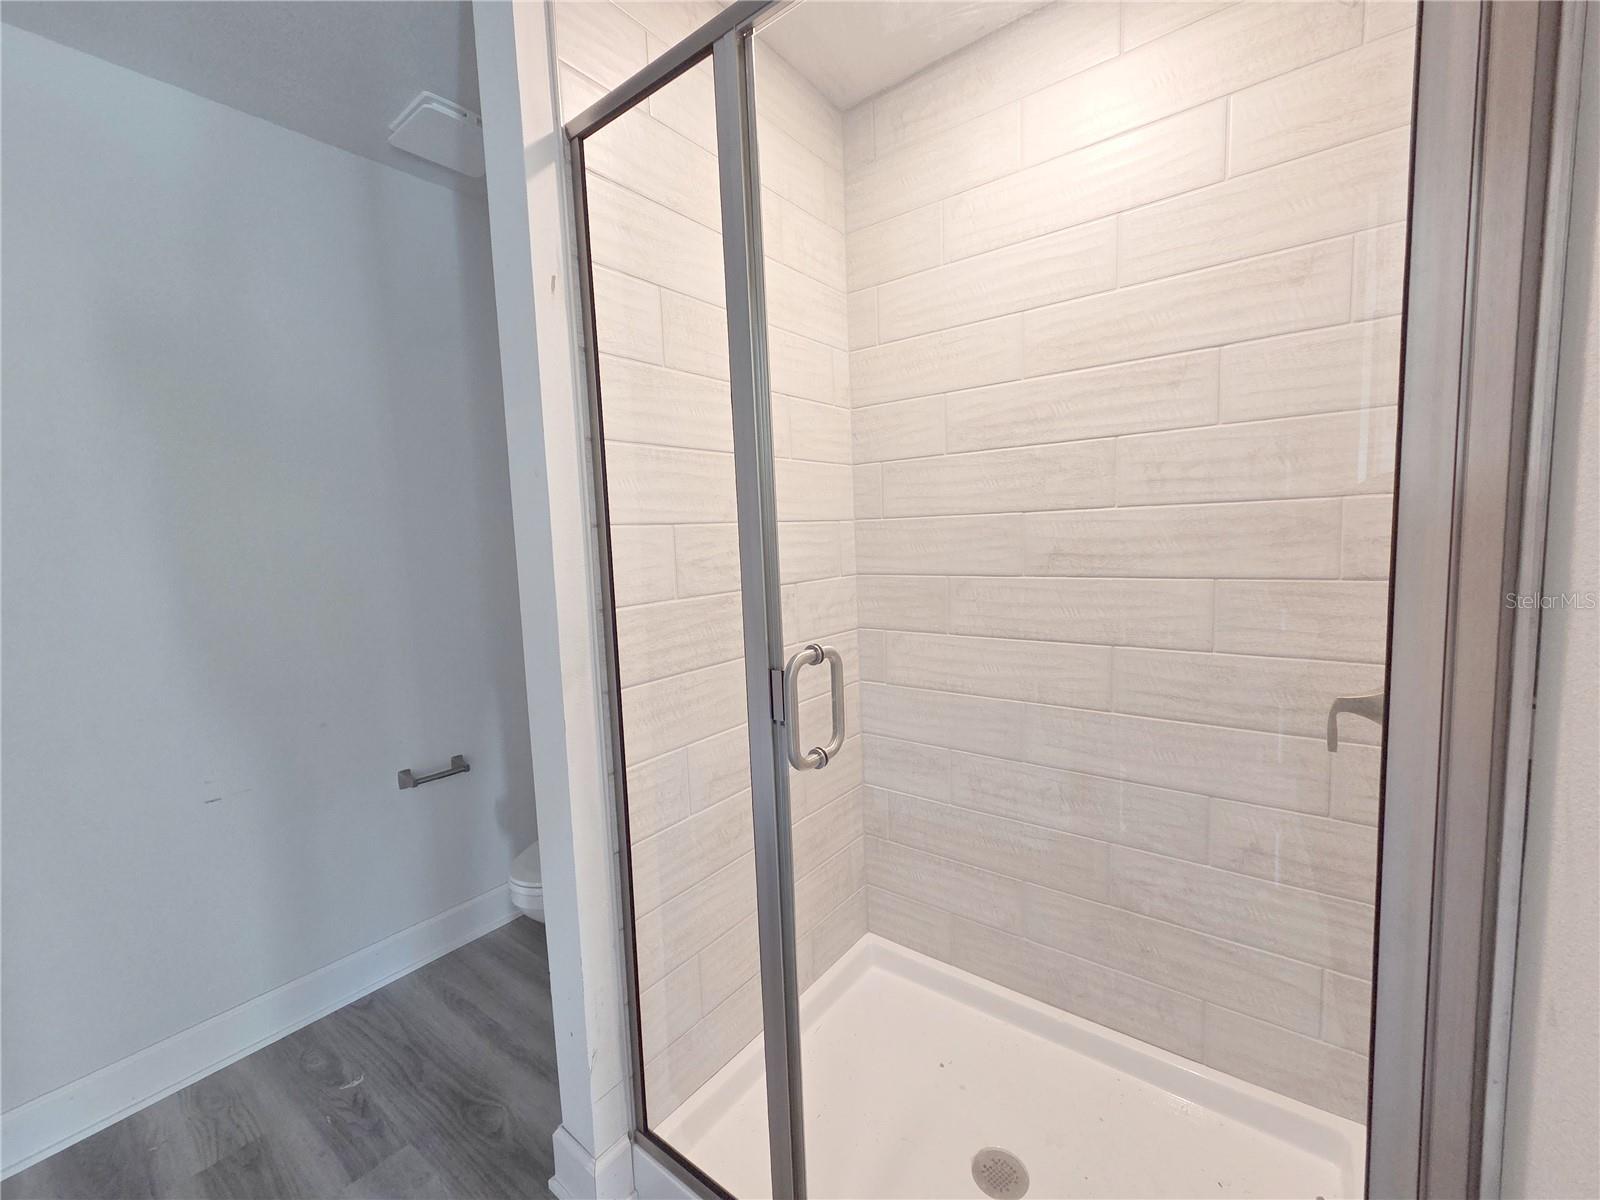
Under Construction. Price improvement! New construction! Two story home on corner lot. This 4 bedroom/2.5 bath home in a well sought after neighborhood soon to be completed! Open floor plan with granite countertops, with loft and bedrooms upstairs! Well use of space through out. LVP thru out the downstairs and carpet in all bedrooms. 18x10 Loft upstairs and a two-story entry way! Primary suite includes an oversized closet (13x7) and large en-suite bath with 5 foot tiled wall shower. Spacious family room with huge island in kitchen. Covered Lanai just off the great room. Perfect for enjoying the peaceful yard space. Come today for a tour.
/u.realgeeks.media/storkrealestate/stork-logo-deepened-2000w.png)
Additional Information
- Community Features
- Clubhouse, Community Mailbox, Deed Restrictions, Golf Carts OK, Playground, Pool, Sidewalks, Tennis Court(s), Street Lights
- HOA Schedule
- Quarterly
- Mnthly. Maint. Incl.
- Pool
- Exterior Construction
- HardiPlank Type, Stone, Frame
- Style
- Two Story
- Interior
- Eat-in Kitchen, High Ceilings, In Wall Pest System, Kitchen/Family Room Combo, Open Floorplan, Pest Guard System, PrimaryBedroom Upstairs, Solid Surface Counters, Stone Counters, Thermostat
- Interior Features
- Eat-in Kitchen, High Ceilings, In Wall Pest System, Kitchen/Family Room Combo, Open Floorplan, Pest Guard System, PrimaryBedroom Upstairs, Solid Surface Counters, Stone Counters, Thermostat
- Appliances
- Dishwasher, Disposal, Electric Water Heater, Microwave, Range
- Exterior
- Lighting, Sidewalk
- Roof
- Shingle
- High School
- Columbia High School-CO
- Middle School
- Lake City Middle School-Co
- Elementary School
- Westside Elementary School-Co
- Utilities
- Cable Available, Electricity Connected, Phone Available, Sewer Connected, Underground Utilities, Water Connected
- Floor
- Carpet, Luxury Vinyl
- Heating
- Central, Electric, Heat Pump
- Cooling
- Central Air
- Pool
- Yes
- Pool Type
- Community
Listing courtesy of ADAMS HOMES REALTY, INC.- GAINESVILLE.
Mortgage Calculator
All listing information is deemed reliable but not guaranteed and should be independently verified through personal inspection by appropriate professionals. Listings displayed on this website may be subject to prior sale or removal from sale. Availability of any listing should always be independently verified. Listing information is provided for consumer personal, non-commercial use, solely to identify potential properties for potential purchase. All other use is strictly prohibited and may violate relevant federal and state law. Data last updated on