Share this with your friends


(386) 960-0076
Stork Real Estate
122 Sw Scott Place, Lake City, FL 32024
- $549,900
- 4
- BD
- 2
- BA
- 2,530
- SqFt






- List Price
- $549,900
- Price Change
- ▼ $10,000 1788817911
- MLS#
- A4699031
- Type
- Single Family Residential
- Property Style
- Single Family
- Bedrooms
- 4
- Bathrooms
- 2
- Living Area
- 2,530
- Lot Size
- 32,670
- Subdivision
- Russwood Estates
- Year Built
- 2024
Property Description
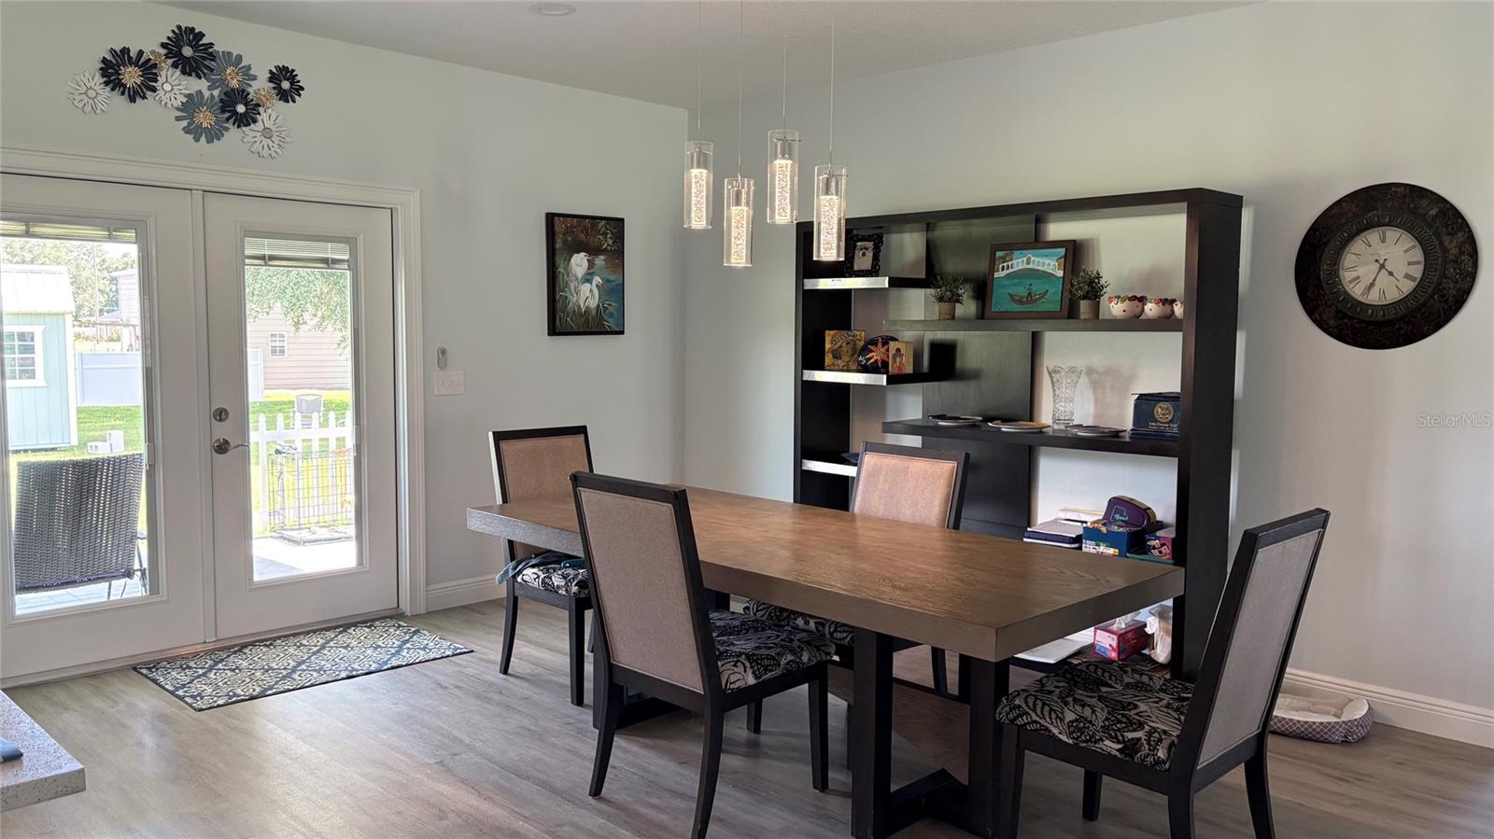
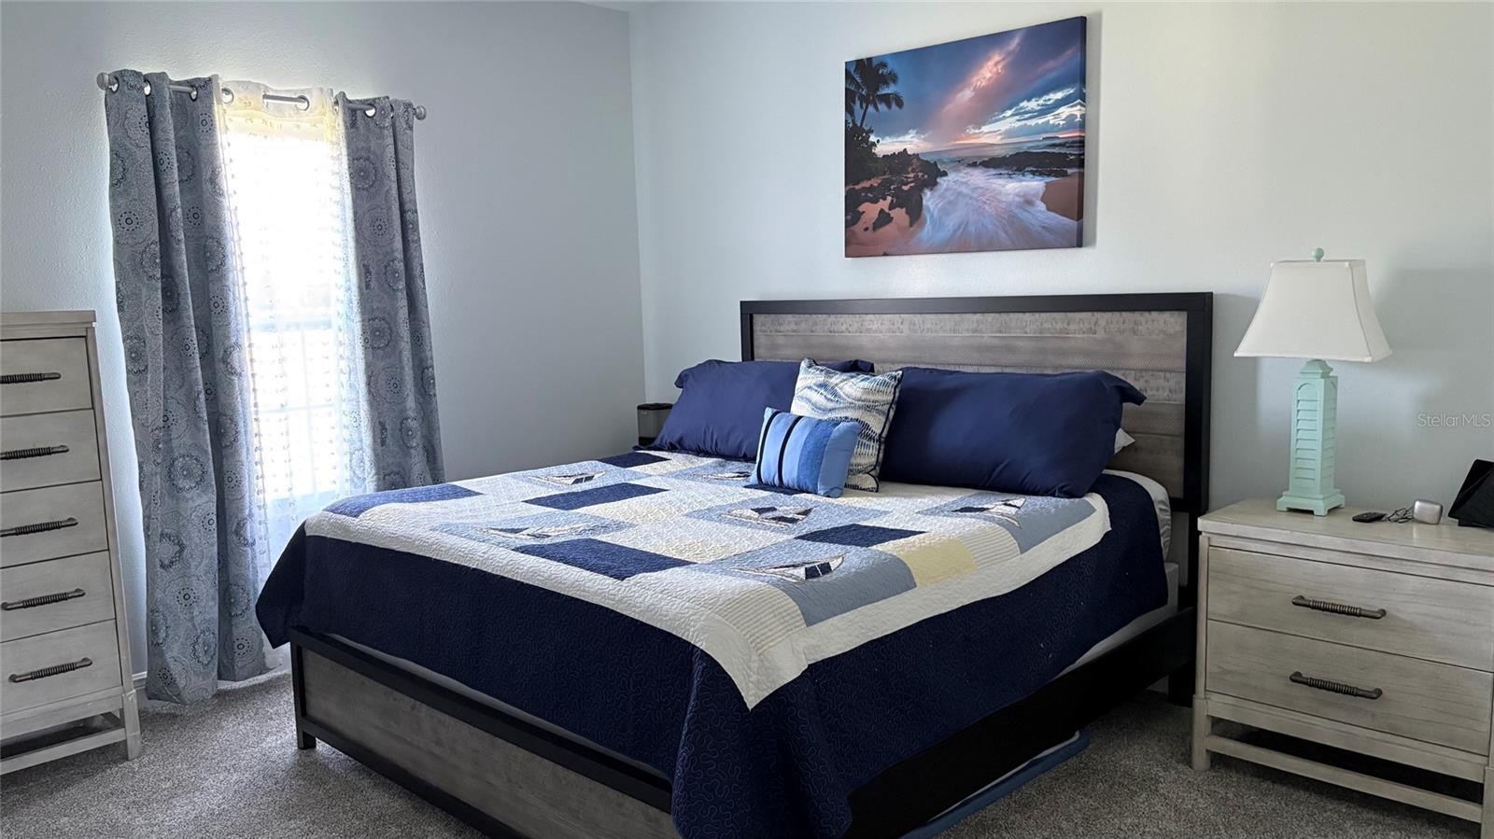
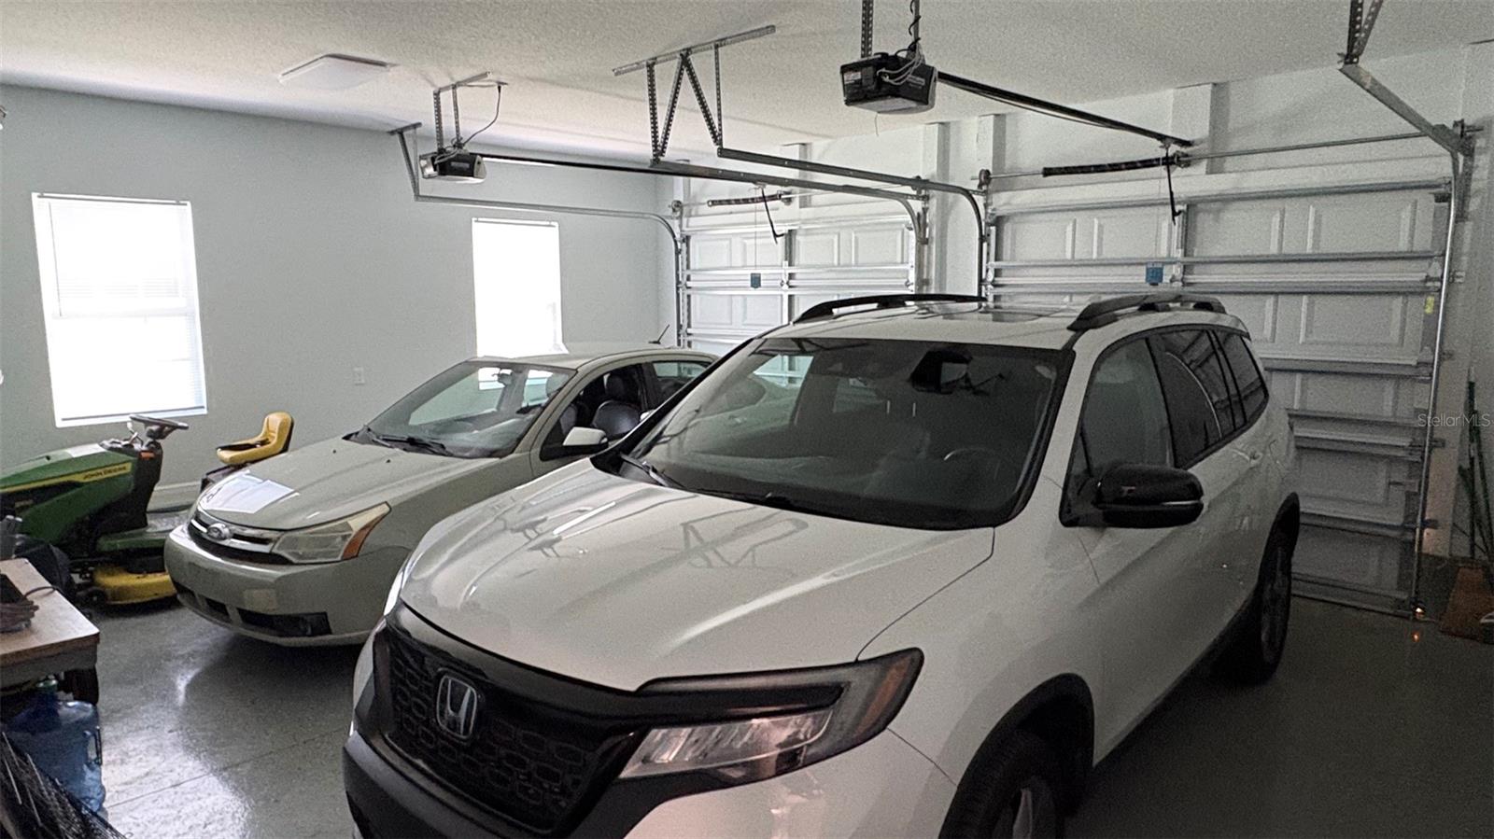
Custom built home on .75 acres in highly desirable Russwood Estates with no HOA! Huge 20' x 20'+ living room! Large primary suite, with a walk-in closet, spa like bathroom with soaker tub and wheelchair accessible shower. All secondary bedrooms are large 14’ x 12’ with large closets. Constructed with Hardiboard siding, stem wall foundation and spray foam roof insulation making the house energy efficient. The kitchen boasts Frigidaire Gallery stainless steel appliances with an induction stove with air fryer built in! The professionally designed kitchen features pull out drawers, corner lazy Susans, crown molding and light rail with under cabinet lighting. Quartz countertops and custom backsplash complete the modern design. The front and rear porches feature porcelain tile for easy cleaning with a brick like look. The large laundry area opens to a mud room with a food pantry. The home comes with a new 10’ x 16’ shed. Close to all of the amenities of Lake City, this home offers easy access to Gainesville and Jacksonville via I-75.
/u.realgeeks.media/storkrealestate/stork-logo-deepened-2000w.png)
Additional Information
- Community Features
- Deed Restrictions, Golf Carts OK
- Exterior Construction
- HardiPlank Type, Frame
- Style
- One Story
- Interior
- Ceiling Fans(s), High Ceilings, Open Floorplan, Solid Wood Cabinets, Stone Counters
- Interior Features
- Ceiling Fans(s), High Ceilings, Open Floorplan, Solid Wood Cabinets, Stone Counters
- Appliances
- Dishwasher, Disposal, Dryer, Electric Water Heater, Microwave, Range, Refrigerator, Washer
- Roof
- Shingle
- High School
- Columbia High School-CO
- Middle School
- Lake City Middle School-Co
- Elementary School
- Westside Elementary School-Co
- Located Near
- Level
- Utilities
- Cable Connected, Underground Utilities
- Garage
- Driveway, Garage Faces Side
- Floor
- Carpet, Luxury Vinyl, Marble, Tile
- Heating
- Central, Electric, Heat Pump
- Cooling
- Central Air
- Pool Type
- No Pool
Listing courtesy of EXCEPTIONS REALTY.
Mortgage Calculator
All listing information is deemed reliable but not guaranteed and should be independently verified through personal inspection by appropriate professionals. Listings displayed on this website may be subject to prior sale or removal from sale. Availability of any listing should always be independently verified. Listing information is provided for consumer personal, non-commercial use, solely to identify potential properties for potential purchase. All other use is strictly prohibited and may violate relevant federal and state law. Data last updated on