Share this with your friends


(386) 960-0076
Stork Real Estate
1837 Pasadena Drive, Dunedin, FL 34698
- $399,900
- 3
- BD
- 1
- BA
- 1,129
- SqFt


- List Price
- $399,900
- Price Change
- ▼ $25,000 1792285268
- MLS#
- W7889080
- Type
- Single Family Residential
- Property Style
- Single Family
- Bedrooms
- 3
- Bathrooms
- 1
- Living Area
- 1,129
- Lot Size
- 7,501
- Subdivision
- Dunedin Isles 1
- Year Built
- 1958
Property Description
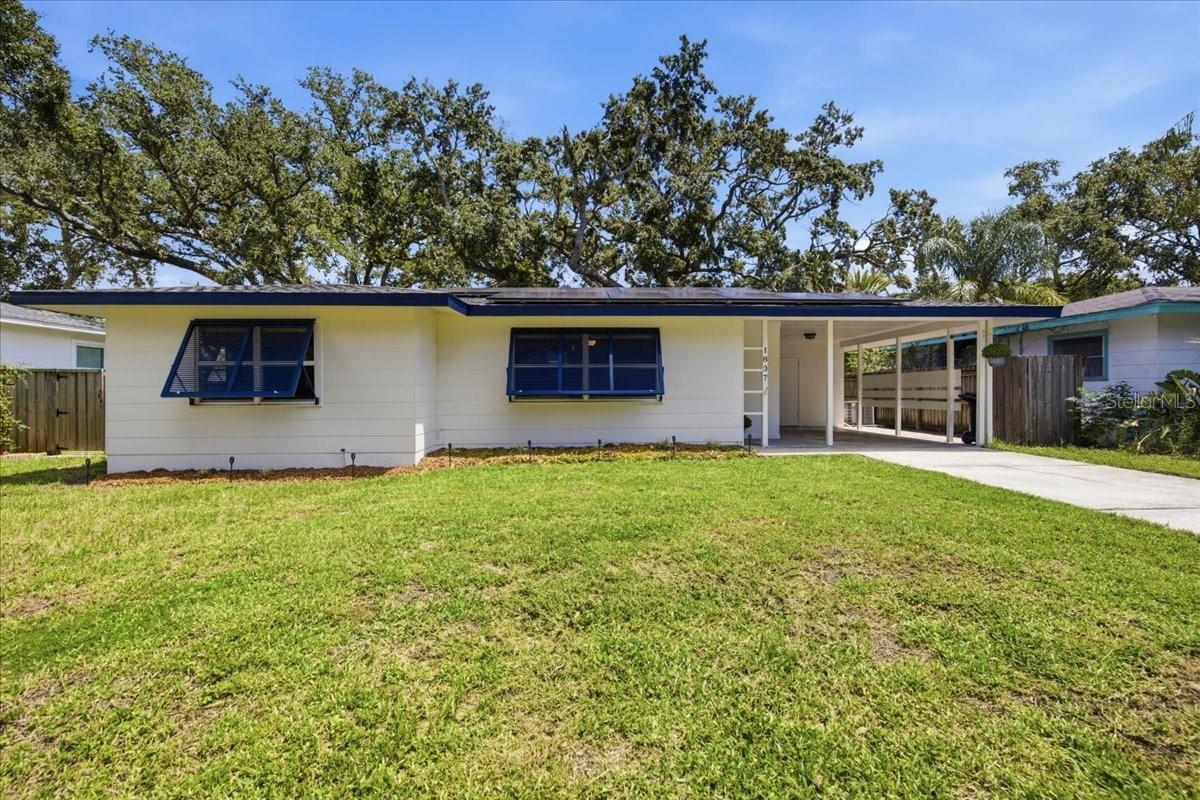
Virtually Staged. **LOCATION** BACKYARD ACCESS TO THE PINELLAS TRAIL! Discover the best of Dunedin living in this beautifully updated 3-bedroom home, perfectly situated along a charming brick-paved street just minutes from Downtown Dunedin, waterfront parks, restaurants, breweries, shopping, and local beaches! Offering 1,129 square feet of refreshed living space, this move-in-ready home features luxury vinyl plank flooring, modern fixtures, remote-controlled blinds, and a beautifully renovated kitchen with granite countertops, stainless steel appliances, a convection oven, updated cabinetry, and a built-in dry bar with additional storage. The updated bathroom features a modern vanity and tub/shower combination. MAJOR UPDATES ALREADY COMPLETED! Enjoy the peace of mind of a 2022 ROOF, 2024 HVAC, and 2025 WATER HEATER, along with hurricane-impact windows throughout much of the home and shutters for the remaining windows. Step outside to your fully fenced backyard featuring a beautiful mature oak tree, paved patio, storage shed, and charming garden arbor with built-in seating. Even better, enjoy backyard access to the Pinellas Trail, perfect for biking, jogging, or enjoying Florida’s beautiful outdoors! A covered carport and additional utility storage add everyday convenience. Solar panels are financed, with buyer assumption requested subject to lender approval and transfer requirements. Conveniently located near Downtown Dunedin, Honeymoon Island State Park, the waterfront, and everything that makes this coastal community so desirable. Don’t miss your opportunity to enjoy updated living in one of Pinellas County’s most charming communities!

Additional Information
- Community Features
- No Deed Restriction
- Exterior Construction
- Block, Concrete
- Style
- One Story
- Interior
- Ceiling Fans(s), Dry Bar, Primary Bedroom Main Floor, Stone Counters, Thermostat
- Interior Features
- Ceiling Fans(s), Dry Bar, Primary Bedroom Main Floor, Stone Counters, Thermostat
- Appliances
- Convection Oven, Dishwasher, Disposal, Dryer, Gas Water Heater, Microwave, Refrigerator, Washer
- Exterior
- Private Entrance, Private Mailbox, Sidewalk
- Roof
- Shingle
- Utilities
- Cable Connected, Electricity Available, Electricity Connected, Natural Gas Available, Natural Gas Connected, Sewer Available, Sewer Connected, Water Available, Water Connected
- Floor
- Luxury Vinyl, Vinyl
- Heating
- Central
- Cooling
- Central Air
- Pool Type
- No Pool
Listing courtesy of ABBAS REALTY GROUP LLC.
How much is your home worth?
...get instant property value now!
Mortgage Calculator
All listing information is deemed reliable but not guaranteed and should be independently verified through personal inspection by appropriate professionals. Listings displayed on this website may be subject to prior sale or removal from sale. Availability of any listing should always be independently verified. Listing information is provided for consumer personal, non-commercial use, solely to identify potential properties for potential purchase. All other use is strictly prohibited and may violate relevant federal and state law. Data last updated on