Share this with your friends


(386) 960-0076
Stork Real Estate
907 Eagle Isle Court, Osprey/Nokomis, FL 34229
- $1,100,000
- 4
- BD
- 3
- BA
- 3,984
- SqFt














- List Price
- $1,100,000
- MLS#
- A4703534
- Type
- Single Family Residential
- Property Style
- Single Family
- Bedrooms
- 4
- Bathrooms
- 3
- Living Area
- 3,984
- Lot Size
- 11,148
- Subdivision
- Rivendell The Woodlands
- Year Built
- 2003
Property Description
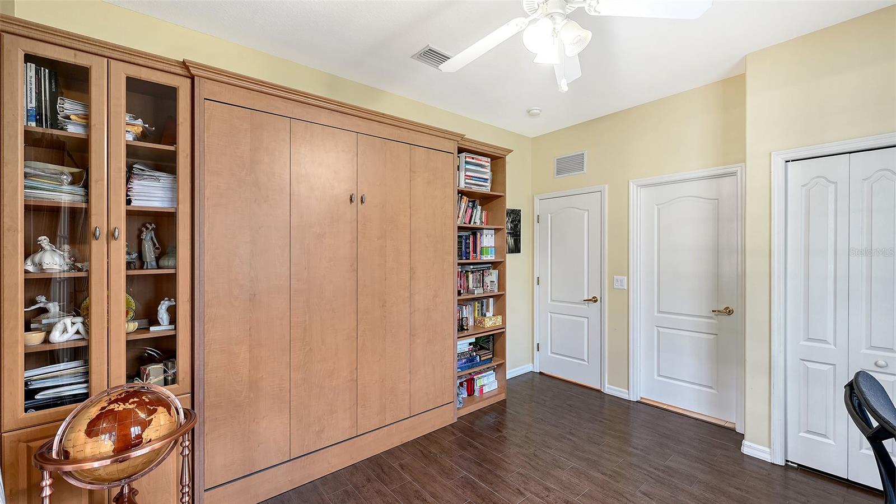
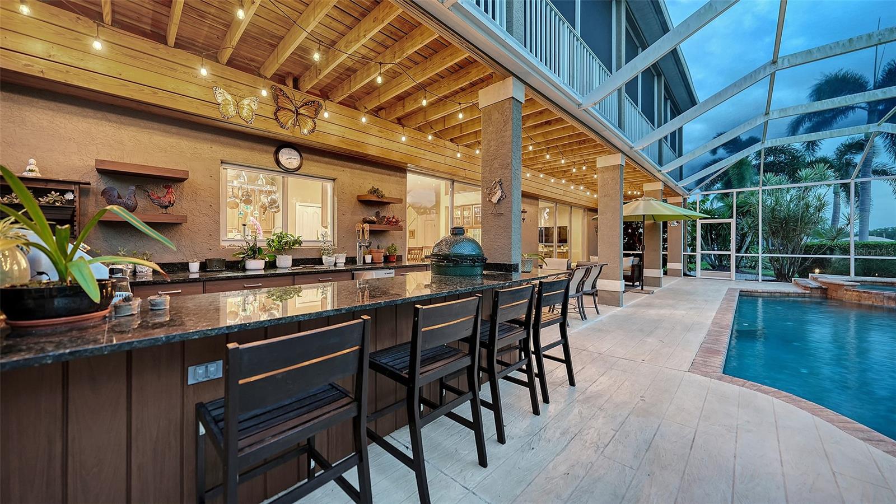
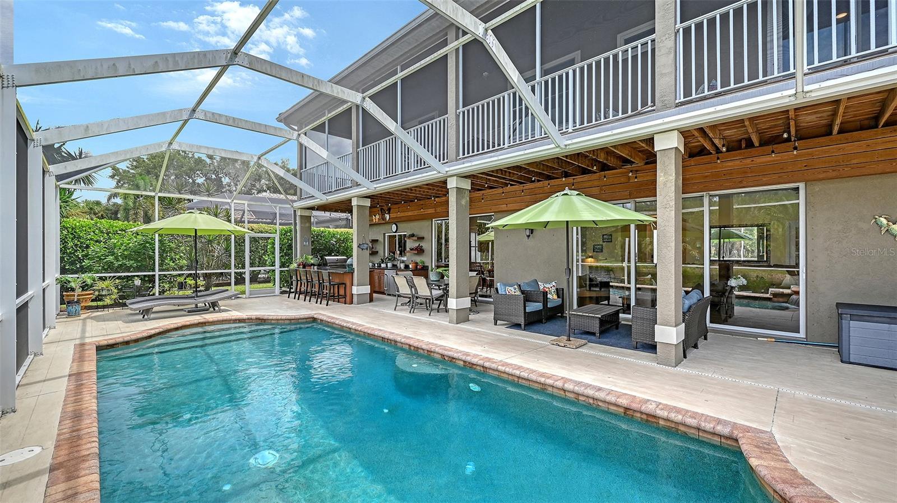
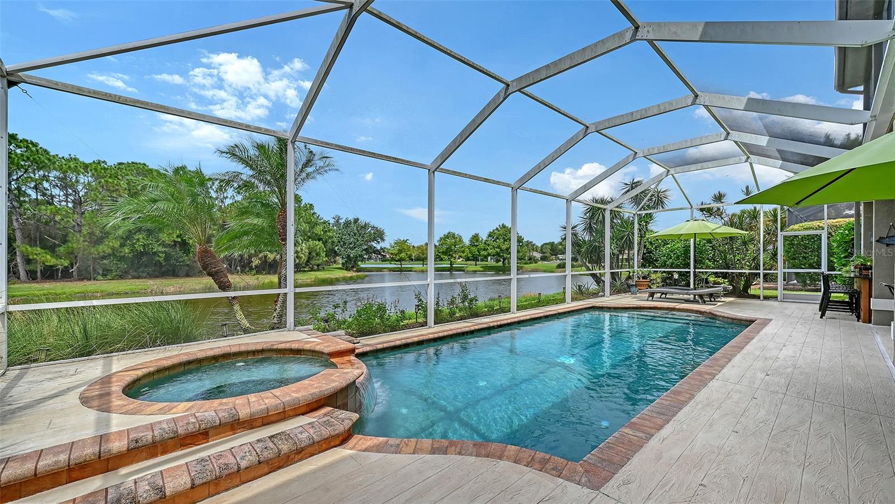
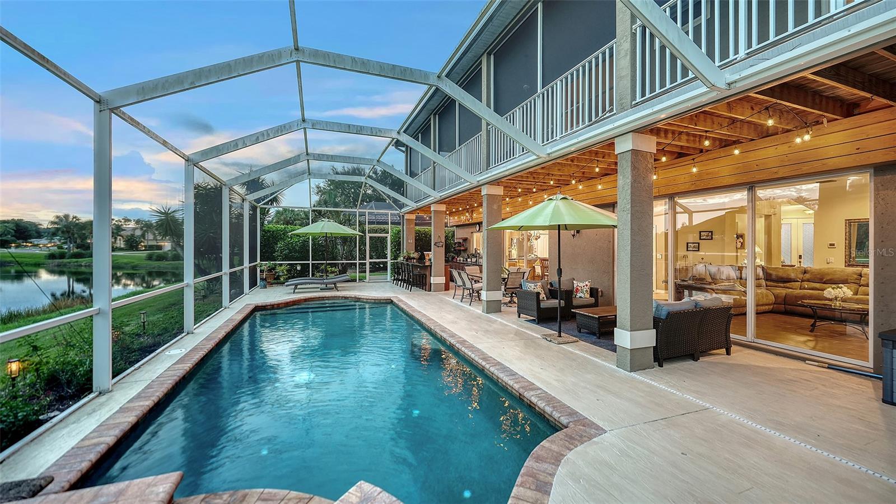
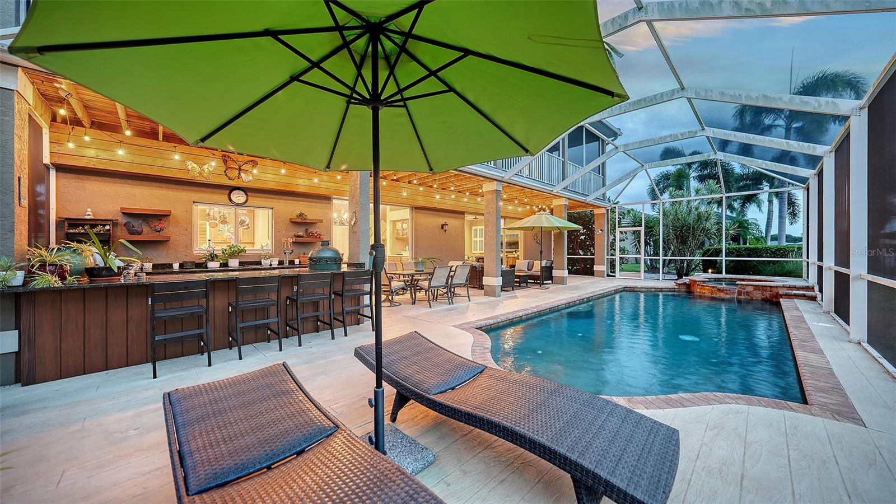
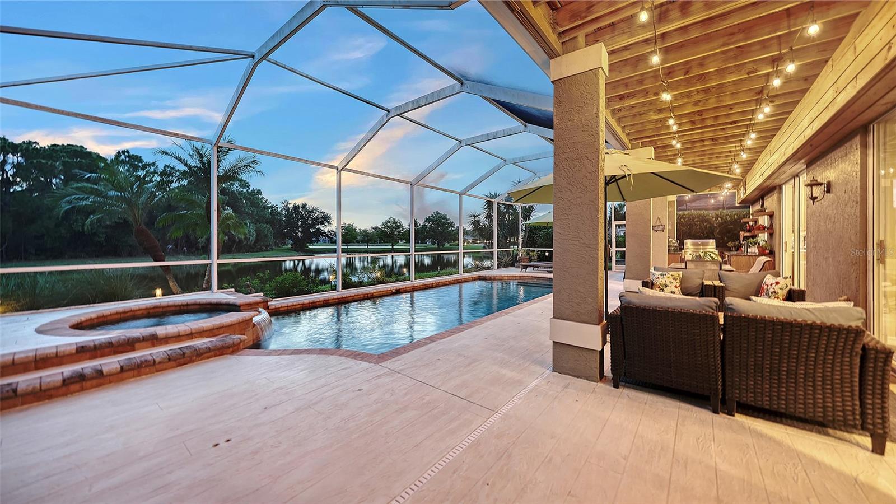
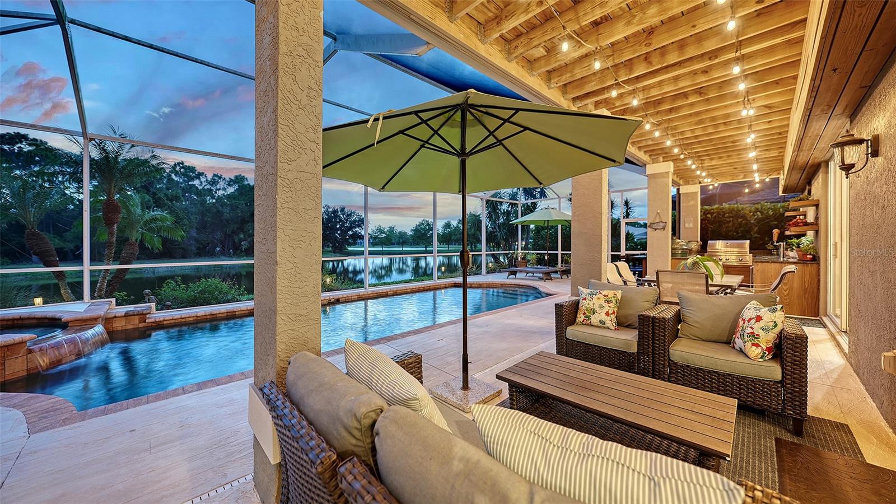
UNMATCHED VALUE SCALE IN RIVENDELL – PRICED AT ONLY $276/SQ FT! Escape to estate-scale luxury on a private lake lot, directly within walking distance to the nationally top-ranked Pine View School. Spanning nearly 4,000 square feet, this 4-Bedroom + Huge Bonus Suite home offers a level of value impossible to duplicate at this price point. ZERO CAP-EX FOR THE NEXT DECADE: Buy with ultimate peace of mind. Featuring a BRAND NEW TILE ROOF (2025), newer dual A/C units, a newer water heater, and a mix of impact-resistant glass/shutters—your insurance premiums and maintenance costs are heavily optimized. CHEF'S KITCHEN & PREMIUM LAUNDRY: The interior heart of the home features a premium suite of all-Bosch kitchen appliances, offering high-end reliability and sleek European design, paired with an ultra-durable Speed Queen commercial washer and dryer set in the laundry wing. THE ULTIMATE RESORT BACKYARD: The private lanai is a personal paradise featuring a sparkling saltwater pool overlooking a peaceful preserve and lake. The chef-grade outdoor kitchen comes fully equipped with a built-in double tap kegerator, built-in 3-Burner BBQ grill with Rotisserie and a custom Big Green Egg station—perfect for sunset entertaining. Upstairs, the massive 22x21 bonus wing is perfect for a multi-generational suite, homework lounge, or executive office. Do not pay higher unit-rates for less space; maximize your equity at 907 Eagle Isle Court. Schedule your private tour today!
/u.realgeeks.media/storkrealestate/stork-logo-deepened-2000w.png)
Additional Information
- Community Features
- Deed Restrictions, Sidewalks
- HOA Schedule
- Semi-Annually
- Mnthly. Maint. Incl.
- Pool
- Exterior Construction
- Block
- Style
- Two Story
- Interior
- Built-in Features, High Ceilings, Kitchen/Family Room Combo, PrimaryBedroom Upstairs, Split Bedroom, Tray Ceiling(s), Walk-In Closet(s), Window Treatments
- Interior Features
- Built-in Features, High Ceilings, Kitchen/Family Room Combo, PrimaryBedroom Upstairs, Split Bedroom, Tray Ceiling(s), Walk-In Closet(s), Window Treatments
- Appliances
- Dishwasher, Dryer, Electric Water Heater, Kitchen Reverse Osmosis System, Microwave, Range, Refrigerator, Washer, Water Softener, Wine Refrigerator
- Exterior
- Hurricane Shutters, Outdoor Kitchen, Private Yard, Rain Gutters, Sidewalk
- Roof
- Tile
- Extra Rooms
- Bonus Room, Family Room, Formal Dining Room Separate, Formal Living Room Separate, Inside Utility
- Located Near
- Private, Sidewalk
- Utilities
- Electricity Connected, Public, Sewer Connected, Sprinkler Well, Water Connected
- Floor
- Carpet, Tile
- Heating
- Central, Electric
- Cooling
- Central Air
- Pool
- Yes
- Pool Type
- Private
- Water
- Lake Front
- Water View
- Yes
Listing courtesy of CENTURY 21 ROSEBAY.
Mortgage Calculator
All listing information is deemed reliable but not guaranteed and should be independently verified through personal inspection by appropriate professionals. Listings displayed on this website may be subject to prior sale or removal from sale. Availability of any listing should always be independently verified. Listing information is provided for consumer personal, non-commercial use, solely to identify potential properties for potential purchase. All other use is strictly prohibited and may violate relevant federal and state law. Data last updated on