Share this with your friends


(386) 960-0076
Stork Real Estate
6325 Se Sarah Lane, New Port Richey, FL 34653
- $285,000
- 2
- BD
- 2
- BA
- 1,311
- SqFt






- List Price
- $285,000
- Price Change
- ▼ $4,900 1790212647
- MLS#
- W7887068
- Type
- Single Family Residential
- Property Style
- Single Family
- Bedrooms
- 2
- Bathrooms
- 2
- Living Area
- 1,311
- Lot Size
- 8,132
- Subdivision
- Hazeldon Estates
- Year Built
- 1987
Property Description
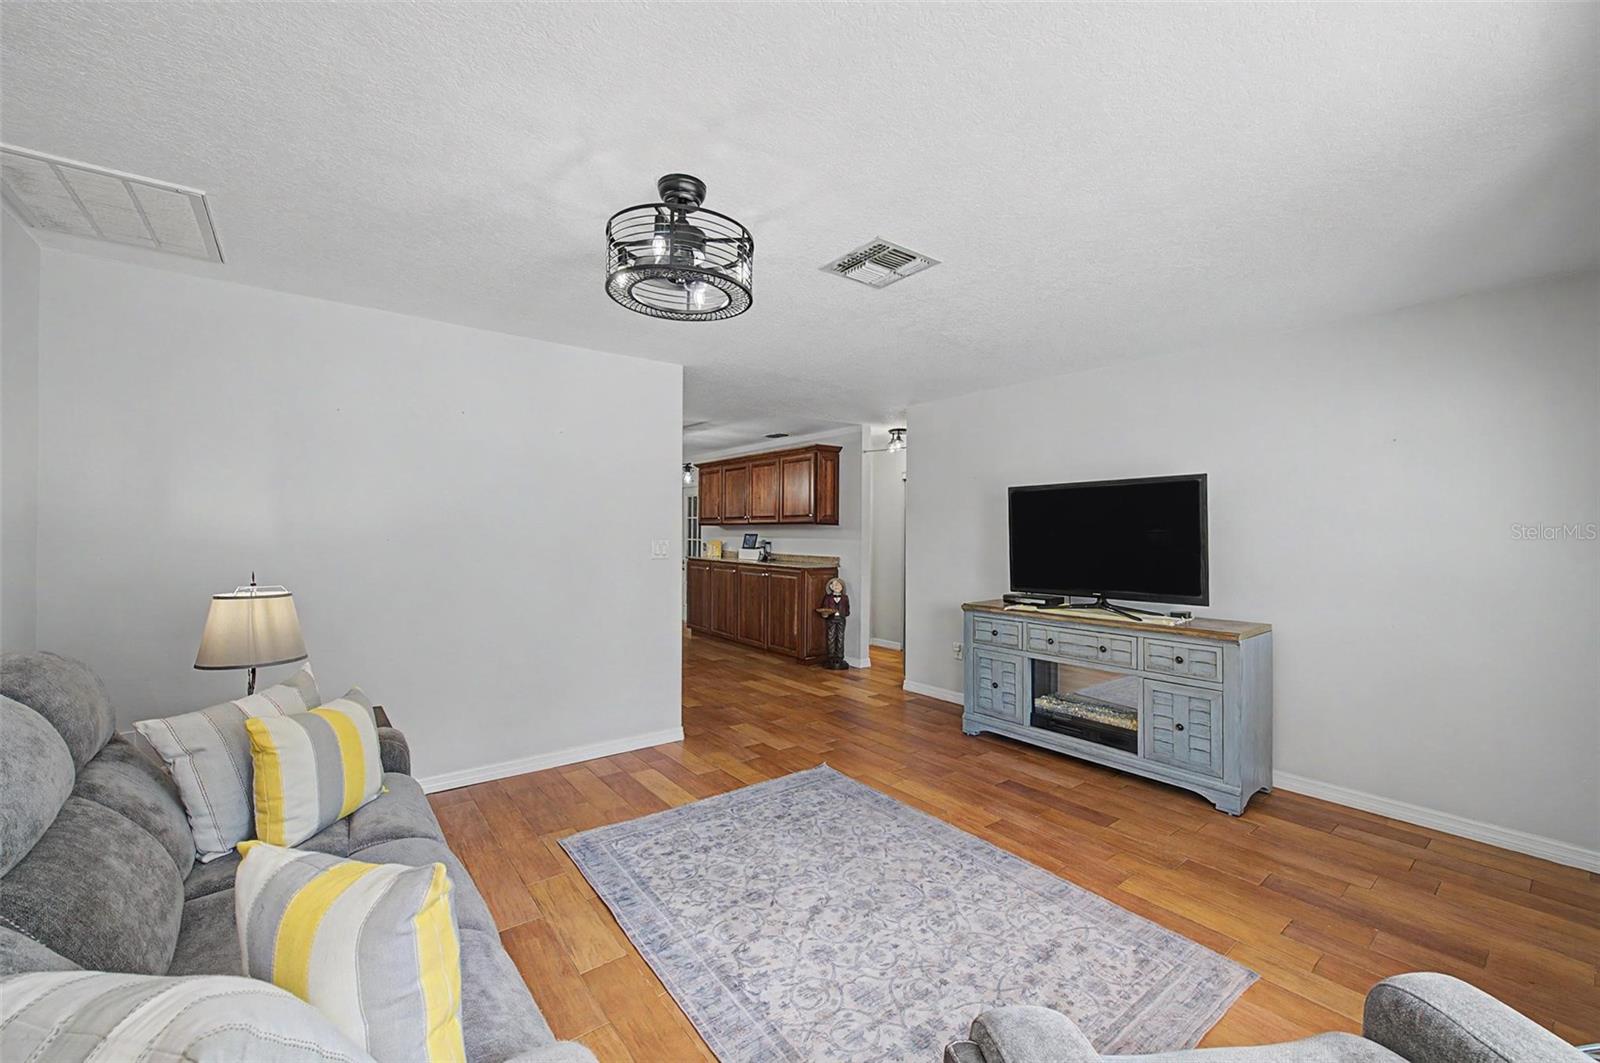
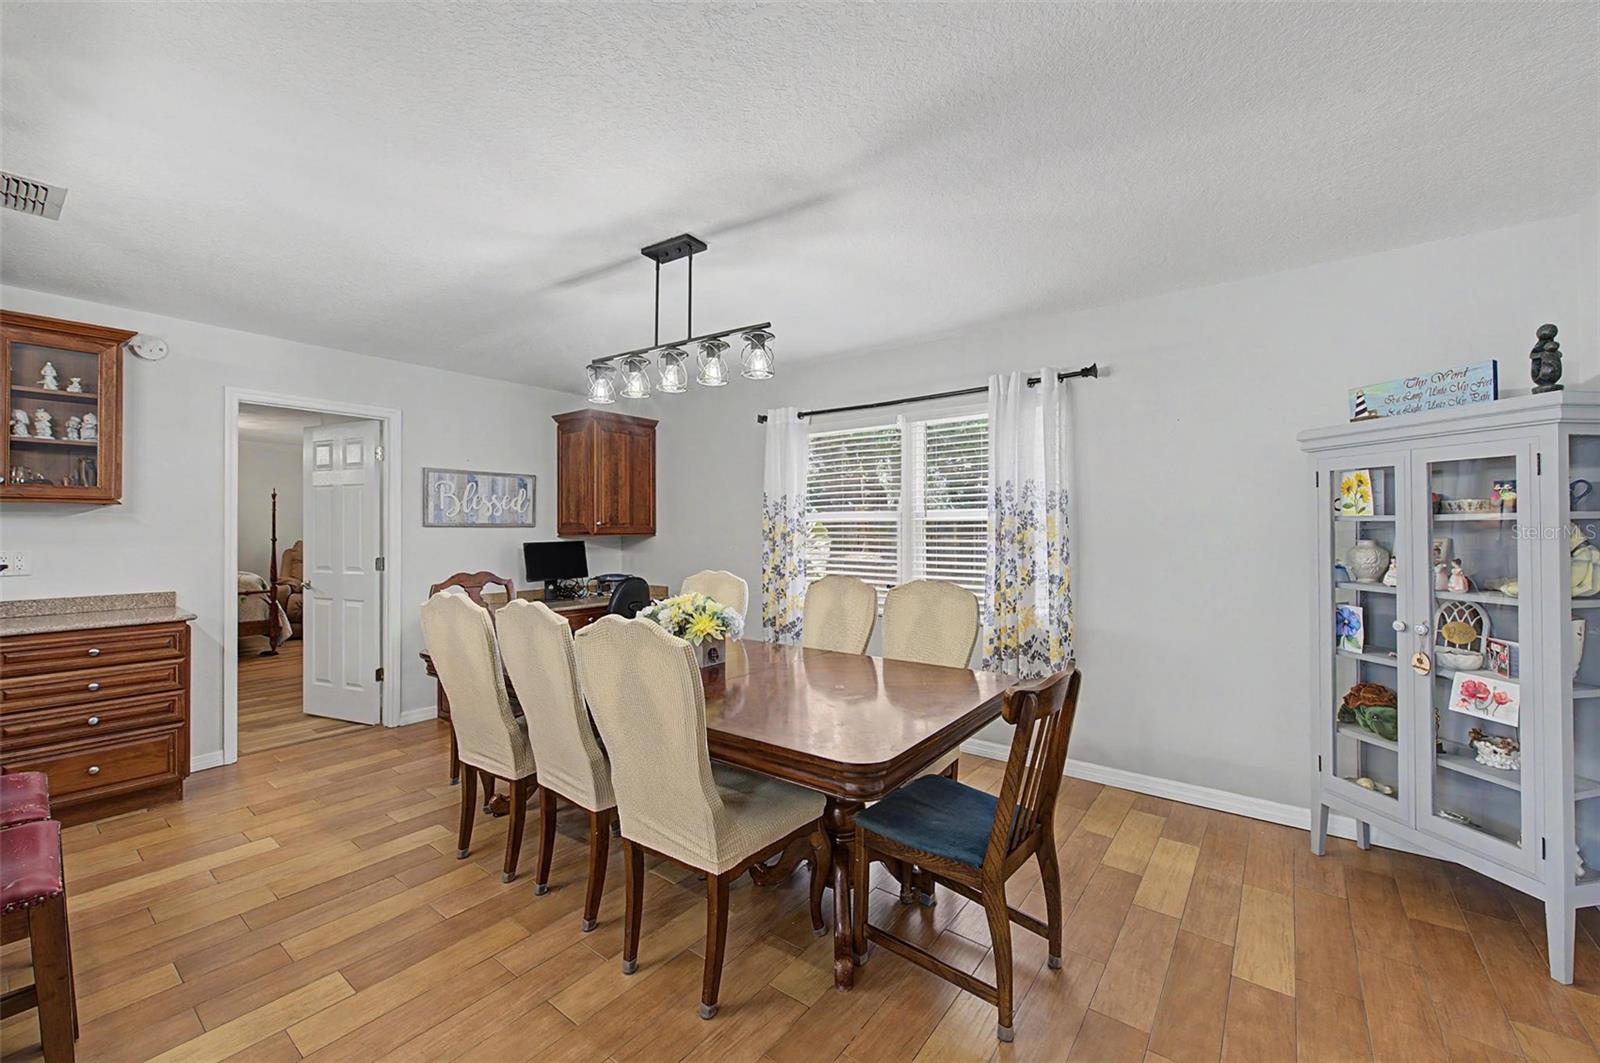
Back on market because Buyer could not secure financing. This is the one you have been waiting for! New Roof and New A/C August 2026! Move in ready. Updated and well maintained 2 BR, 2 Bath home on a Cul-de-sac street in heart of New Port Richey! Spacious, double fenced back yard with a large storage shed. No HOA, no Deed Restrictions to be concerned with. Whole house solar panels run all electric for very low utility costs. Owners suite has new luxury vinyl plank and the rest of the home contains wood look tile floors. Large kitchen with custom cabinetry, custom hood and stainless appliances. Kitchen also features granite countertops, range/cooktop and built-in oven. Comfortable Living/Family room. Spacious dining area. All windows have been replaced with vinyl, insulated windows. All ceilings have been re-done in lace finish. Primary bath and shower have been remodeled. Lanai has been enclosed with an air supply. Close to shopping, healthcare and schools.
/u.realgeeks.media/storkrealestate/stork-logo-deepened-2000w.png)
Additional Information
- Community Features
- Street Lights, No Deed Restriction
- Exterior Construction
- Block, Stucco
- Style
- One Story
- Interior
- Ceiling Fans(s), Solid Surface Counters, Solid Wood Cabinets, Split Bedroom, Stone Counters, Walk-In Closet(s), Window Treatments
- Interior Features
- Ceiling Fans(s), Solid Surface Counters, Solid Wood Cabinets, Split Bedroom, Stone Counters, Walk-In Closet(s), Window Treatments
- Appliances
- Built-In Oven, Electric Water Heater, Range, Range Hood, Refrigerator, Solar Hot Water, Washer
- Exterior
- Private Mailbox, Private Yard
- Roof
- Shingle
- High School
- Gulf High-PO
- Middle School
- Gulf Middle-Po
- Elementary School
- Cotee River Elementary-Po
- Extra Rooms
- Family Room, Formal Dining Room Separate, Storage Rooms
- Located Near
- Cleared, Cul-De-Sac, Oversized Lot, Street Dead-End, Paved
- Utilities
- Cable Connected, Electricity Connected, Fire Hydrant, Public, Sewer Connected, Water Connected
- Garage
- Converted Garage, Driveway
- Floor
- Ceramic Tile, Luxury Vinyl
- Heating
- Central, Electric, Solar
- Cooling
- Central Air
- Pool Type
- No Pool
Listing courtesy of SAMUELSEN BUILDERS REALTY LLC.
Mortgage Calculator
All listing information is deemed reliable but not guaranteed and should be independently verified through personal inspection by appropriate professionals. Listings displayed on this website may be subject to prior sale or removal from sale. Availability of any listing should always be independently verified. Listing information is provided for consumer personal, non-commercial use, solely to identify potential properties for potential purchase. All other use is strictly prohibited and may violate relevant federal and state law. Data last updated on