Share this with your friends


(386) 960-0076
Stork Real Estate
9830 W Park Village Drive, Tampa, FL 33626
- $1,125,000
- 5
- BD
- 5
- BA
- 3,569
- SqFt










- List Price
- $1,125,000
- Price Change
- ▼ $25,000 1792121976
- MLS#
- TB8544586
- Type
- Single Family Residential
- Property Style
- Single Family
- Bedrooms
- 5
- Bathrooms
- 5
- Living Area
- 3,569
- Lot Size
- 7,686
- Subdivision
- Westchase
- Year Built
- 2002
Property Description
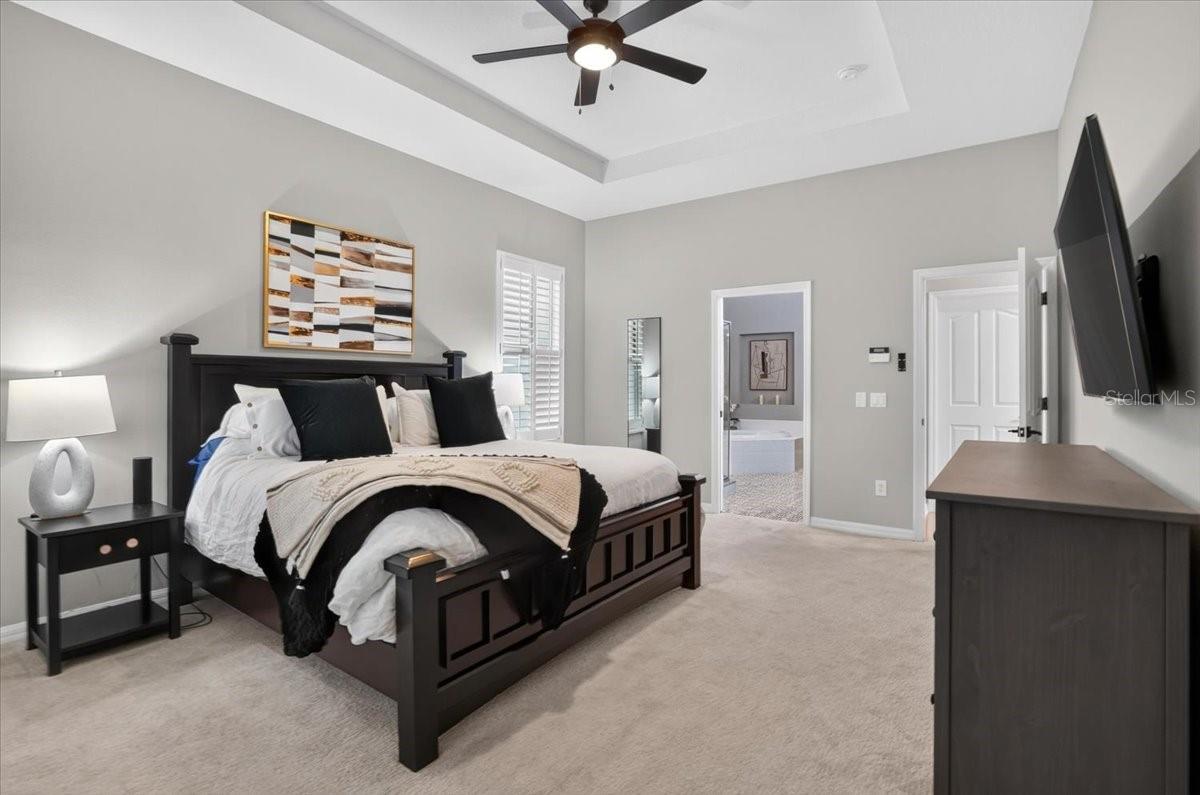
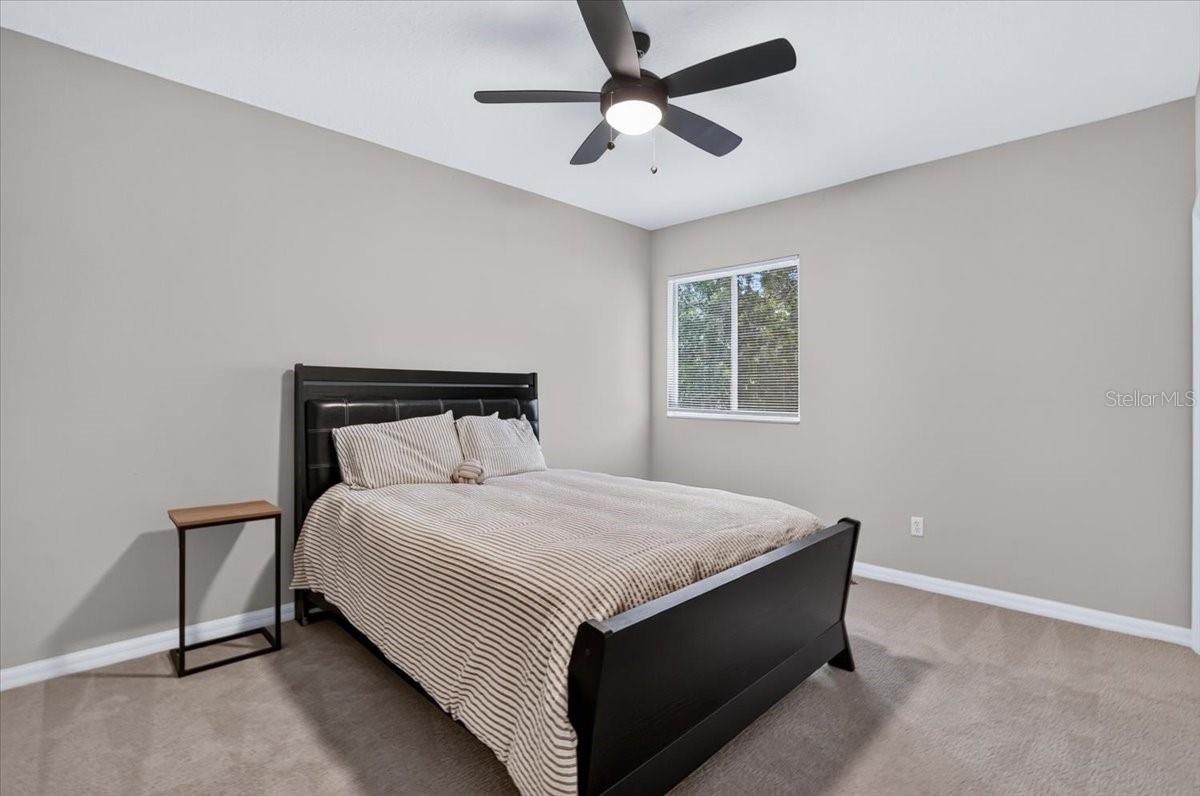
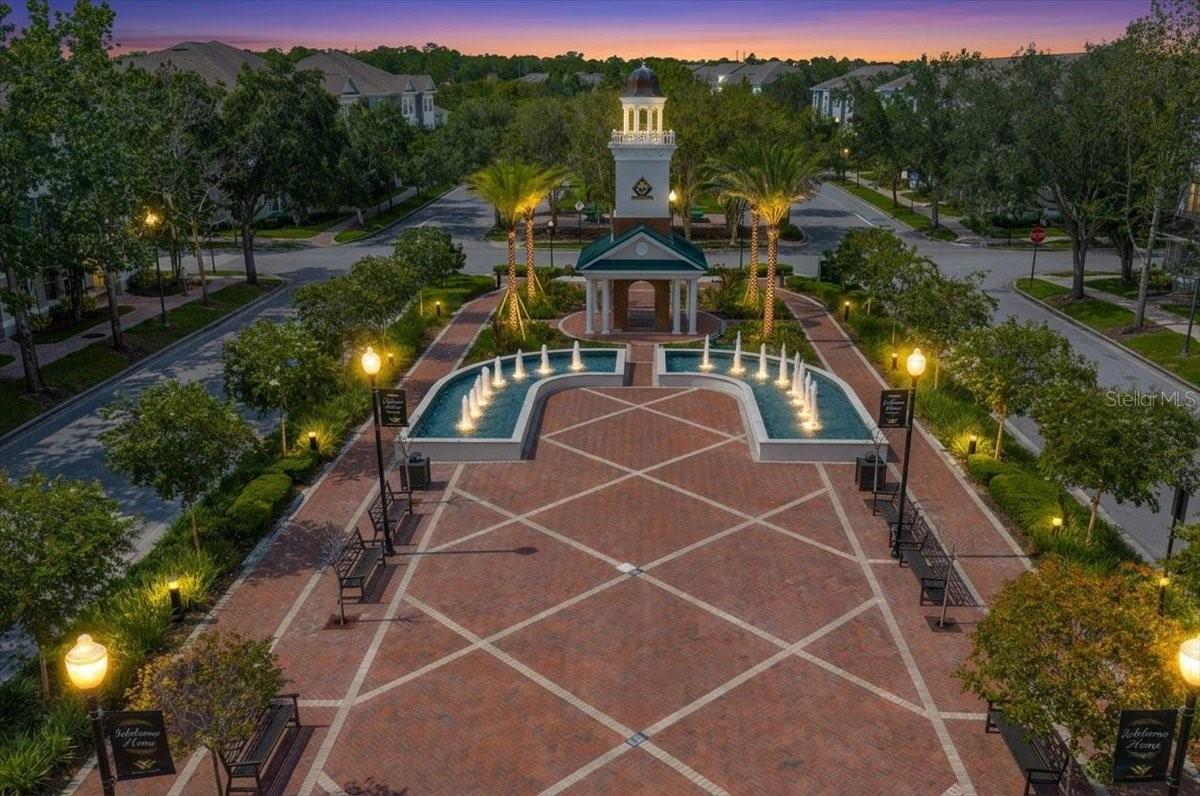
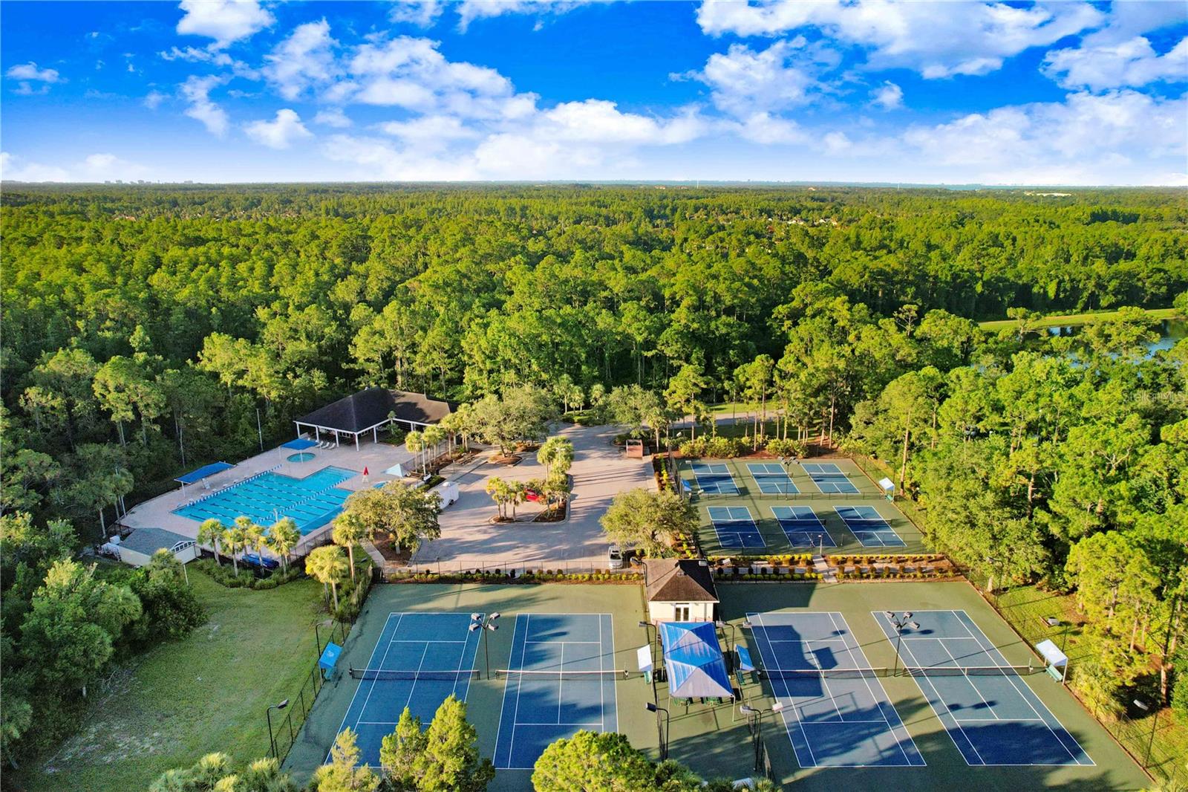
Welcome to West Park Village, where timeless architecture, thoughtful updates, and the quintessential Westchase lifestyle come together. From the charming double front porches and mature landscaping to the bright, beautifully updated interior, this home offers an exceptional combination of character, space, and versatility. Step inside to separate formal living and dining rooms positioned at the front of the home, accented by tray ceilings, plantation shutters, hardwood flooring, and updated lighting. Beyond, the impressive two-story family room creates a dramatic yet inviting gathering space, filled with natural light from soaring windows and offering direct access to the outdoor living area. The updated kitchen features crisp white cabinetry, quartz countertops, a large center island with seating, stainless steel appliances, stylish backsplash, and abundant storage. Just off the kitchen, a dedicated dining nook provides the perfect setting for casual meals and everyday living. Conveniently located on the main level, the spacious master-suite offers a private retreat with tray ceilings and French doors opening directly to the pool area. The beautifully renovated en suite bath features dual vanities, a soaking tub, separate walk-in shower, and designer finishes. Upstairs, three additional bedrooms, a versatile loft area, and a spacious full bathroom with dual sinks offer plenty of room to spread out. Two of the secondary bedrooms open directly to the covered second-story balcony, creating a unique extension of the living space and another place to relax and enjoy the neighborhood setting. Outside, the screened pool and spa create a private backyard retreat with plenty of room for lounging, dining, and entertaining year-round. The pool pump and heater were replaced in 2022, adding to the home's thoughtful updates. One of the property's most distinctive features is the detached two-car garage with a private ADU above. This completely separate living space includes its own full kitchen, living area, bedroom, and bathroom, offering tremendous flexibility for extended family, guests, a private office, or independent living quarters. Additional updates include a 2020 roof, 2025 main-house HVAC, 2020 ADU HVAC, and 2022 pool pump and heater, providing added peace of mind for the next owner. Ideally situated in the heart of West Park Village, enjoy easy access to neighborhood parks, community pools, tennis courts, trails, restaurants, shops, and all that Westchase has to offer. With beautifully updated interiors, a first-floor master-suite, multiple living spaces, a private pool and spa, and a separate ADU, this home delivers the space and flexibility of a much larger property while placing you right in the heart of one of Westchase's most desirable neighborhoods. Westchase is ideally positioned for convenient access throughout Tampa Bay, with the Veterans Expressway just minutes away, Tampa International Airport approximately 15–20 minutes away, and Downtown Tampa and the Westshore Business District within an easy drive. Enjoy the best of suburban living while remaining close to Tampa’s shopping, dining, entertainment, business districts, and Gulf Coast beaches.
/u.realgeeks.media/storkrealestate/stork-logo-deepened-2000w.png)
Additional Information
- Community Features
- Association Recreation - Owned, Deed Restrictions, Irrigation-Reclaimed Water, Park, Playground, Pool, Sidewalks, Tennis Court(s), Street Lights
- Taxes
- $931
- HOA Schedule
- Annually
- Mnthly. Maint. Incl.
- Pool, Recreational Facilities
- Exterior Construction
- Block, Stucco, Frame
- Style
- Two Story
- Interior
- Built-in Features, Ceiling Fans(s), High Ceilings, Kitchen/Family Room Combo, Living Room/Dining Room Combo, Primary Bedroom Main Floor, Solid Surface Counters, Solid Wood Cabinets, Stone Counters, Thermostat, Walk-In Closet(s), Window Treatments
- Interior Features
- Built-in Features, Ceiling Fans(s), High Ceilings, Kitchen/Family Room Combo, Living Room/Dining Room Combo, Primary Bedroom Main Floor, Solid Surface Counters, Solid Wood Cabinets, Stone Counters, Thermostat, Walk-In Closet(s), Window Treatments
- Appliances
- Dishwasher, Disposal, Dryer, Electric Water Heater, Microwave, Range, Refrigerator, Washer
- Exterior
- Balcony, Lighting, Private Mailbox, Sidewalk, Tennis Court(s)
- Roof
- Shingle
- High School
- Alonso-HB
- Middle School
- Davidsen-Hb
- Elementary School
- Westchase-Hb
- Extra Rooms
- Bonus Room, Family Room, Formal Dining Room Separate, Formal Living Room Separate, Garage Apartment, Inside Utility, Loft
- Located Near
- Conservation Area, Sidewalk, Paved
- Utilities
- BB/HS Internet Available, Cable Connected, Electricity Connected, Public, Sewer Connected, Underground Utilities
- Garage
- Driveway, Garage Door Opener
- Floor
- Carpet, Tile, Wood
- Heating
- Central, Heat Pump, Zoned
- Cooling
- Central Air, Zoned
- Pool
- Yes
- Pool Type
- Community, Private
Listing courtesy of COLDWELL BANKER REALTY.
How much is your home worth?
...get instant property value now!
Mortgage Calculator
All listing information is deemed reliable but not guaranteed and should be independently verified through personal inspection by appropriate professionals. Listings displayed on this website may be subject to prior sale or removal from sale. Availability of any listing should always be independently verified. Listing information is provided for consumer personal, non-commercial use, solely to identify potential properties for potential purchase. All other use is strictly prohibited and may violate relevant federal and state law. Data last updated on