Share this with your friends


(386) 960-0076
Stork Real Estate
13313 Gasparilla Road Unit C401, Placida, FL 33946
- $660,000
- 3
- BD
- 2
- BA
- 1,701
- SqFt






- List Price
- $660,000
- Price Change
- ▼ $25,000 1787421731
- MLS#
- D6144678
- Type
- Condo
- Property Style
- Condo
- Bedrooms
- 3
- Bathrooms
- 2
- Living Area
- 1,701
- Lot Size
- 1,851
- Subdivision
- Boca Vista Harbor
- Year Built
- 2003
Property Description
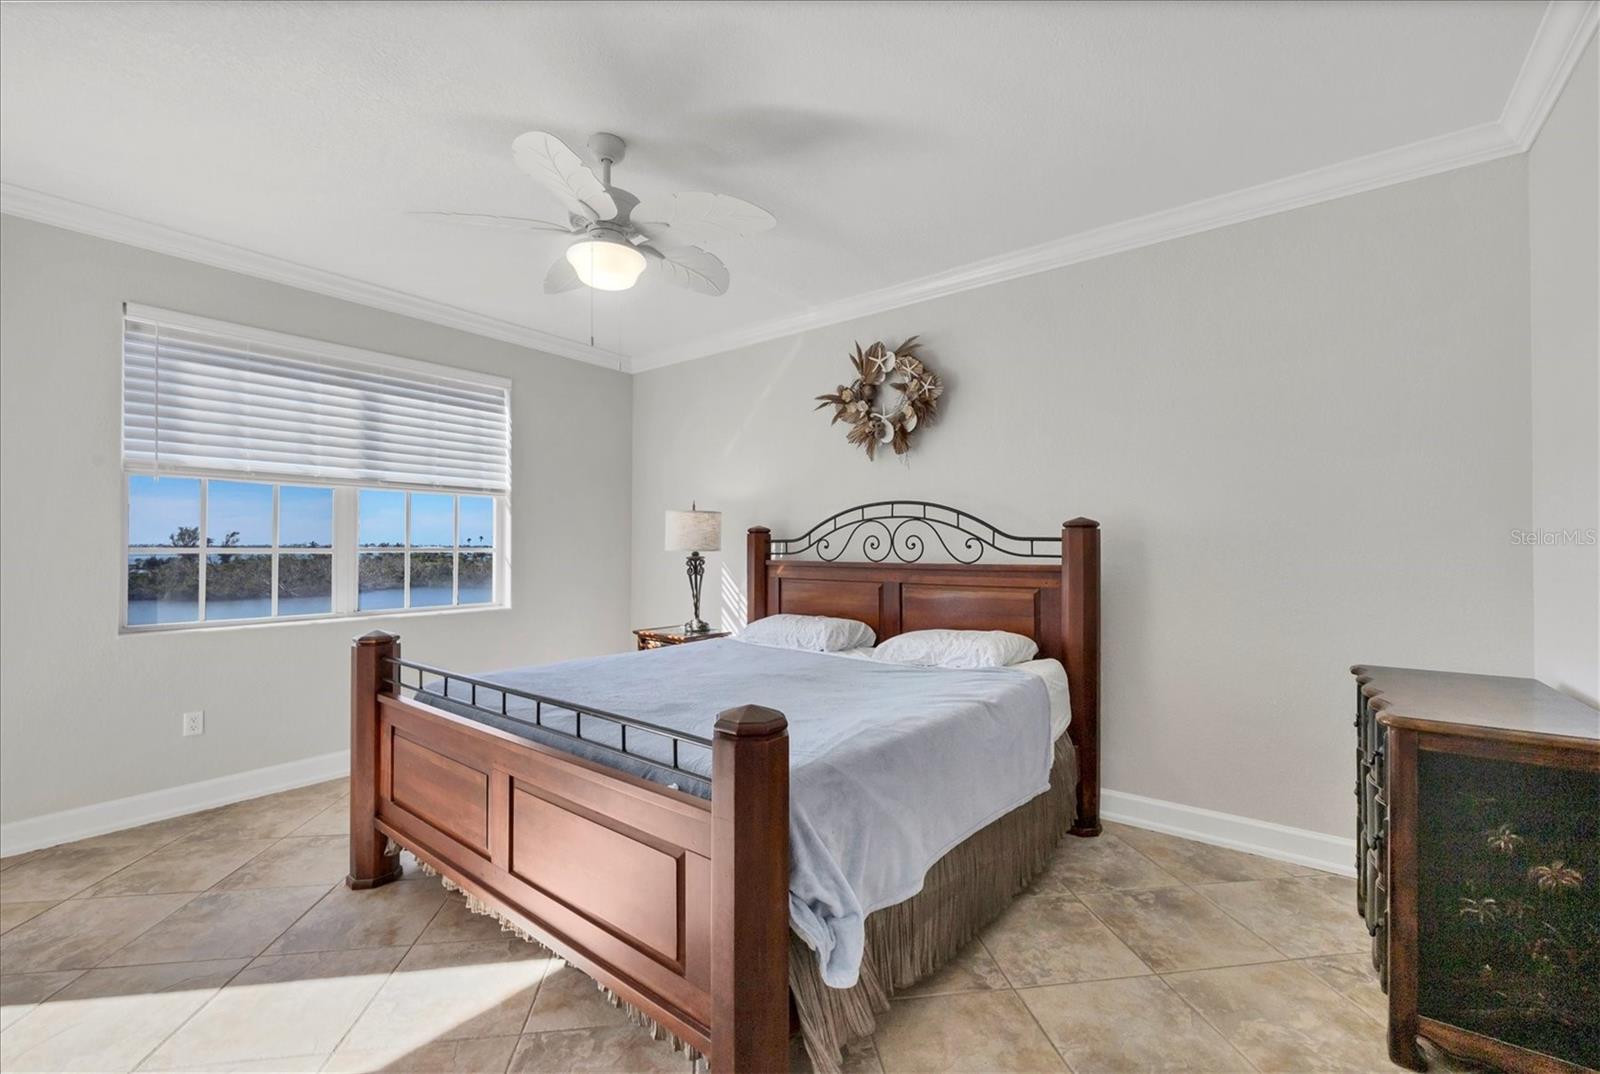
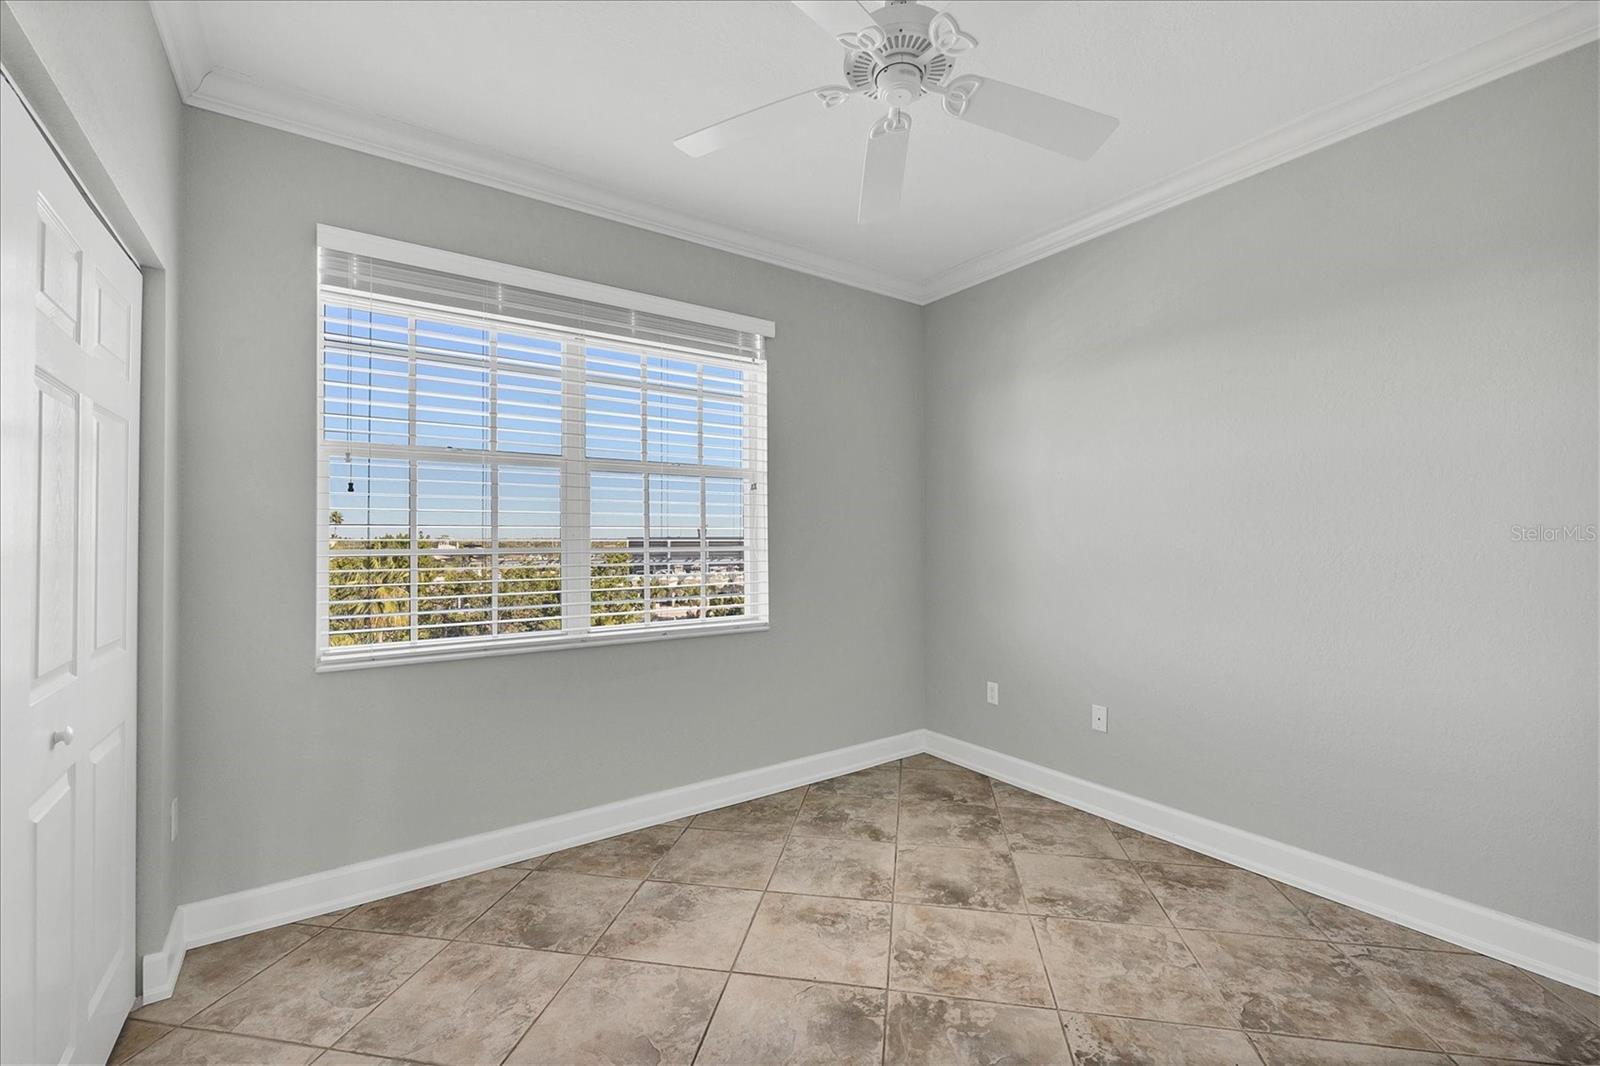
Renovated 4th floor 3 bed and 2 bath end unit with enclosed garage. The kitchen has a wall removed which totally re-configures the space! Details include all wood soft close cabinets with onyx and granite counter tops, glass tile backsplash, LED lighting, high-end stainless-steel appliances, a large pantry and built in desk for home office! Both bathrooms have granite counters, all floors are porcelain tile, and crown molding and baseboards run throughout. Step out to the amazing water views of Gasparilla Sound, the ICW and Boca Grande from the tiled lanai with stain resistant grout, screens and electric hurricane shutters. Your own enclosed garage allows for extra storage most condos don’t offer! Amenities include heated pool, spa, tennis / pickleball court, kayak launch and the popular 7 mile Pioneer Trail for walking or bike riding. Located adjacent to Gasparilla Marina and restaurant, and a short ride over the Boca Grande causeway to State Park beaches, many popular restaurants and shops. Also located minutes from numerous public and private golf courses. Boat slips are available for ownership or rental to Boca Vista condo owners at additional cost.
/u.realgeeks.media/storkrealestate/stork-logo-deepened-2000w.png)
Additional Information
- Condo Maint. Fee
- $3288
- Condo Maint. Fee Schedule
- Quarterly
- Community Features
- Clubhouse, Community Mailbox, Deed Restrictions, Gated Community - No Guard, Tennis Court(s)
- Style
- One Story
- Exterior Construction
- Block, Cement Siding, Stucco
- HOA Schedule
- Quarterly
- Mnthly. Maint. Incl.
- Cable TV, Common Area Taxes, Pool, Escrow Reserves Fund, Insurance, Maintenance Structure, Maintenance Grounds, Maintenance, Management, Pest Control, Private Road, Sewer, Trash, Water
- Interior
- Living Room/Dining Room Combo, Open Floorplan, Solid Wood Cabinets, Stone Counters, Walk-In Closet(s)
- Interior Features
- Living Room/Dining Room Combo, Open Floorplan, Solid Wood Cabinets, Stone Counters, Walk-In Closet(s)
- Appliances
- Dishwasher, Dryer, Electric Water Heater, Microwave, Range, Refrigerator, Washer
- Exterior
- Sliding Doors
- Roof
- Membrane, Metal
- High School
- Lemon Bay High
- Middle School
- L.A. Ainger Middle
- Elementary School
- Myakka River Elementary
- Utilities
- BB/HS Internet Available, Cable Connected, Electricity Connected, Phone Available, Sewer Connected, Water Connected
- Garage
- Deeded, Open, Basement
- Floor
- Carpet, Tile
- Heating
- Electric
- Cooling
- Central Air
- Pool Type
- No Pool
- Water
- Bay View, Bay Front
- Frontage
- Bay/Harbor
- Water View
- Yes
Listing courtesy of THE BRC GROUP, LLC.
Mortgage Calculator
All listing information is deemed reliable but not guaranteed and should be independently verified through personal inspection by appropriate professionals. Listings displayed on this website may be subject to prior sale or removal from sale. Availability of any listing should always be independently verified. Listing information is provided for consumer personal, non-commercial use, solely to identify potential properties for potential purchase. All other use is strictly prohibited and may violate relevant federal and state law. Data last updated on