Share this with your friends


(386) 960-0076
Stork Real Estate
11220 Hacienda Del Mar Boulevard Unit 203, Placida, FL 33946
- $550,000
- 2
- BD
- 3
- BA
- 1,682
- SqFt




- List Price
- $550,000
- MLS#
- D6149045
- Type
- Condo
- Property Style
- Condo
- Bedrooms
- 2
- Bathrooms
- 3
- Living Area
- 1,682
- Subdivision
- Hacienda Del Mar
- Year Built
- 2005
Property Description
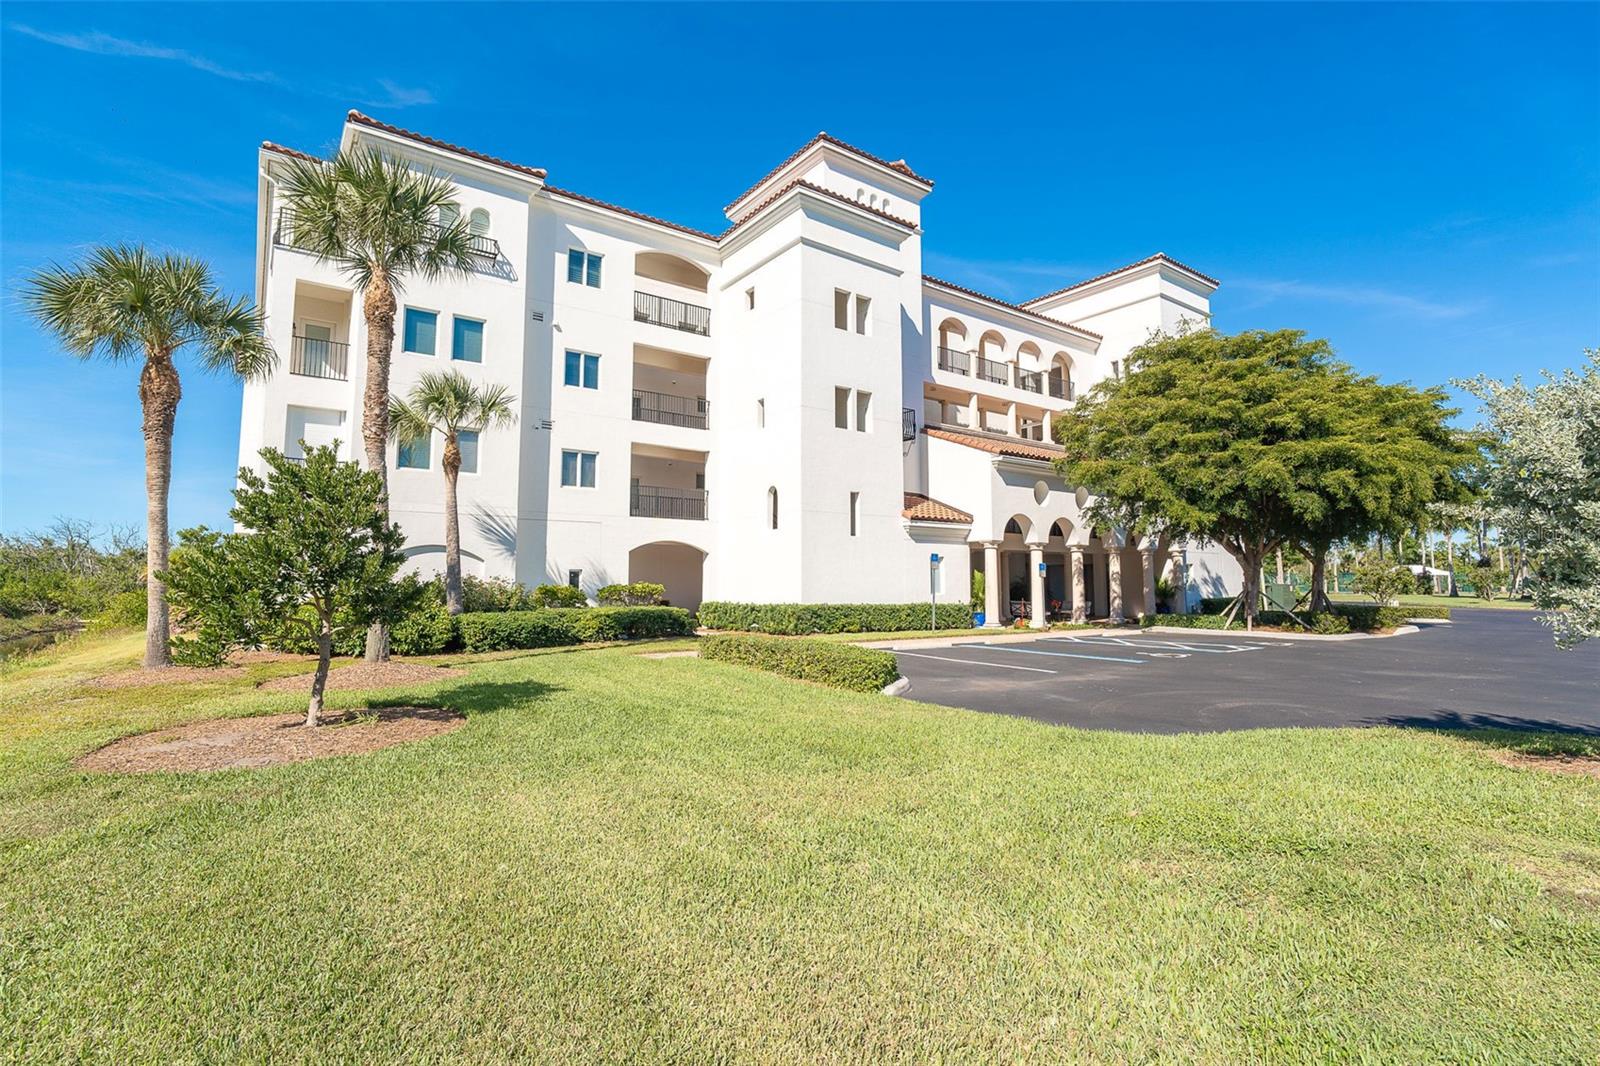
Experience refined coastal living in this beautifully updated 2-bedroom, 2.5-bath residence within the highlt respected Hacienda Del Mar community. Offering 1,682 square feet of heated living space and 1,963 square feet in total, this elegant condominium combines classyated interiors, exceptional outdoor living, and beautiful Intracoastal Waterway views. The bright, open floor plan features 10-foot ceilings, an expansive great room, generous dining area, spacious chef’s kitchen, and inviting primary suite. At the heart of the home is an exceptional screened lanai with a full outdoor kitchen, where sweeping water views and refreshing coastal breezes create an idyllic setting for morning coffee, sunset cocktails, alfresco dining, or effortless entertaining. Built to the highest coastal construction standards, Hacienda Del Mar offers exceptional quality, durability, and peace of mind. Inside the residence, a timeless palette of premium finishes includes wood cabinetry, stone countertops, stainless steel appliances, tile flooring, and 8-foot solid-core interior doors. Thoughtfully updated and meticulously maintained, the home features new lighting throughout, including new recessed lighting and designer fixtures from Hubbardton Forge and Serena & Lily; new bedroom carpeting; four new ceiling fans; and a complete suite of new appliances installed in 2024. Additional improvements include a new garbage disposal and Moen kitchen faucet, plus a new water heater installed in 2025. The entire residence was freshly painted in 2024, tile and grout were professionally cleaned that same year, and the front door was fully refurbished for a like-new finish. Outdoor living has been enhanced with a new metal lanai structure and high-quality 20/20 screening designed to help deter insects while preserving the spectacular waterfront views. Impact-rated Andersen windows and sliding doors provide added storm protection, energy efficiency, and peace of mind. Set amid 23 acres of lush tropical landscaping, Hacienda Del Mar delivers an exceptional resort-style lifestyle. Residents enjoy two heated pools, a spa, fitness center, tennis and pickleball courts, and a stunning waterfront clubhouse. Additional amenities include a private dog park, fishing piers, fire pits, putting green, kayak and paddleboard storage with launch access, and convenient day docks for residents and guests. Ideally situated near marinas, pristine Gulf beaches, state parks, boutique shopping, waterfront dining, and historic Boca Grande, the community also offers convenient beach access via the adjacent marina and Palm Island ferry. Whether envisioned as a beautiful seasonal retreat or a year-round coastal sanctuary, this beautifully updated residence offers an exceptional combination of luxury, comfort, privacy, and resort-style amenities in one of Southwest Florida’s most desirable waterfront communities. Furnishings are negotiable. All water is included in HOA fee.
/u.realgeeks.media/storkrealestate/stork-logo-deepened-2000w.png)
Additional Information
- Community Features
- Association Recreation - Owned, Clubhouse, Community Mailbox, Deed Restrictions, Dog Park, Fitness Center, Gated Community - No Guard, Golf Carts OK, Irrigation-Reclaimed Water, Park, Pool, Sidewalks, Tennis Court(s), Wheelchair Access, Street Lights, Maintenance Free
- Style
- One Story
- Exterior Construction
- Block, Stucco
- HOA Schedule
- Monthly
- Mnthly. Maint. Incl.
- Cable TV, Common Area Taxes, Pool, Escrow Reserves Fund, Insurance, Internet, Maintenance Structure, Maintenance Grounds, Maintenance, Management, Pest Control, Private Road, Recreational Facilities, Sewer, Trash, Water
- Interior
- Ceiling Fans(s), Eat-in Kitchen, High Ceilings, Living Room/Dining Room Combo, Open Floorplan, Primary Bedroom Main Floor, Solid Wood Cabinets, Stone Counters, Thermostat, Walk-In Closet(s), Window Treatments
- Interior Features
- Ceiling Fans(s), Eat-in Kitchen, High Ceilings, Living Room/Dining Room Combo, Open Floorplan, Primary Bedroom Main Floor, Solid Wood Cabinets, Stone Counters, Thermostat, Walk-In Closet(s), Window Treatments
- Appliances
- Bar Fridge, Built-In Oven, Convection Oven, Cooktop, Dishwasher, Disposal, Dryer, Electric Water Heater, Exhaust Fan, Microwave, Range Hood, Refrigerator, Washer
- Exterior
- Dog Run, Lighting, Outdoor Grill, Outdoor Kitchen, Rain Gutters, Sidewalk, Storage, Tennis Court(s)
- Roof
- Membrane, Tile
- High School
- Lemon Bay High
- Middle School
- L.A. Ainger Middle
- Elementary School
- Vineland Elementary
- Located Near
- Cleared, Cul-De-Sac, Landscaped, Near Golf Course
- Utilities
- Cable Connected, Electricity Connected, Phone Available, Sewer Connected, Underground Utilities, Water Connected
- Garage
- Assigned, Covered, Golf Cart Parking, Ground Level, Guest, Basement
- Floor
- Carpet, Ceramic Tile
- Heating
- Central, Electric
- Cooling
- Central Air
- Pool
- Yes
- Pool Type
- Community
- Water
- Sailboat Water, Boatable Water
- Frontage
- Intracoastal Waterway
- Water View
- Yes
Listing courtesy of MICHAEL SAUNDERS & CO. - BOCA.
Mortgage Calculator
All listing information is deemed reliable but not guaranteed and should be independently verified through personal inspection by appropriate professionals. Listings displayed on this website may be subject to prior sale or removal from sale. Availability of any listing should always be independently verified. Listing information is provided for consumer personal, non-commercial use, solely to identify potential properties for potential purchase. All other use is strictly prohibited and may violate relevant federal and state law. Data last updated on