Share this with your friends


(386) 960-0076
Stork Real Estate
3365 Indian River Street, Spring Hill, FL 34609
- $350,000
- 3
- BD
- 2
- BA
- 1,968
- SqFt










- List Price
- $350,000
- Price Change
- ▼ $22,900 1784244828
- MLS#
- W7879927
- Type
- Single Family Residential
- Property Style
- Single Family
- Bedrooms
- 3
- Bathrooms
- 2
- Living Area
- 1,968
- Lot Size
- 13,050
- Subdivision
- Pristine Place Ph 4
- Year Built
- 2004
Property Description
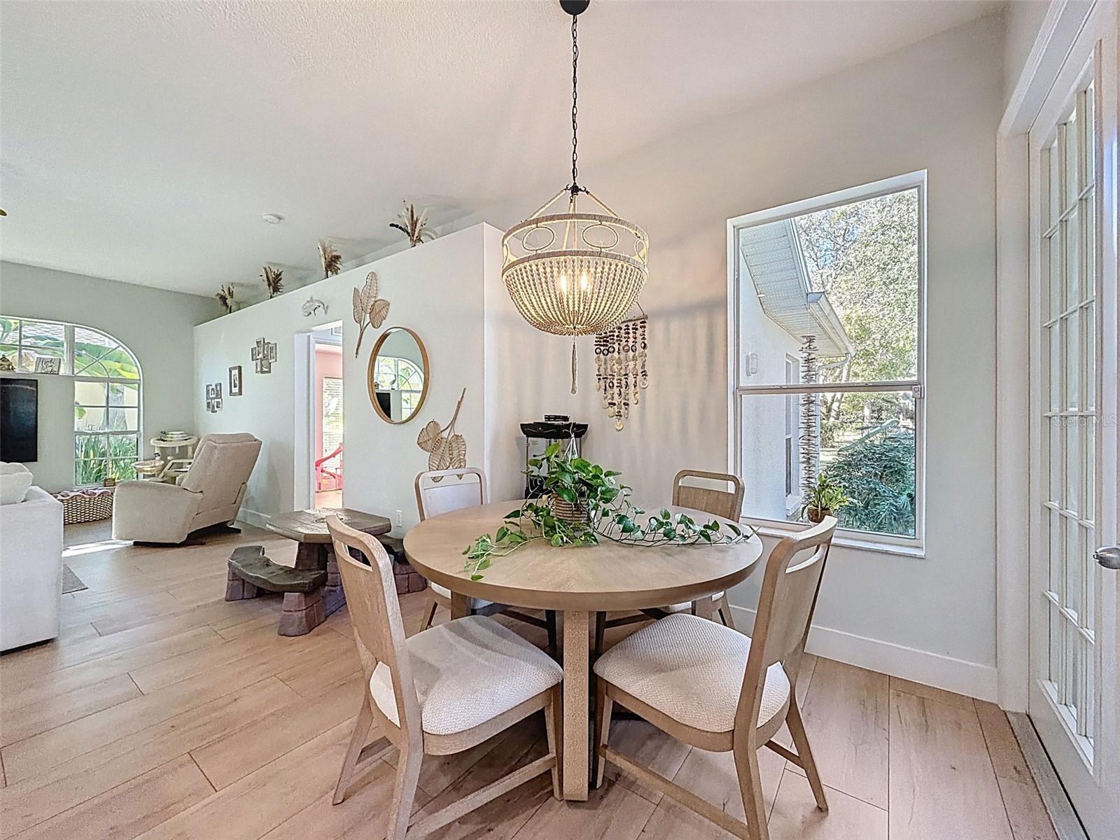
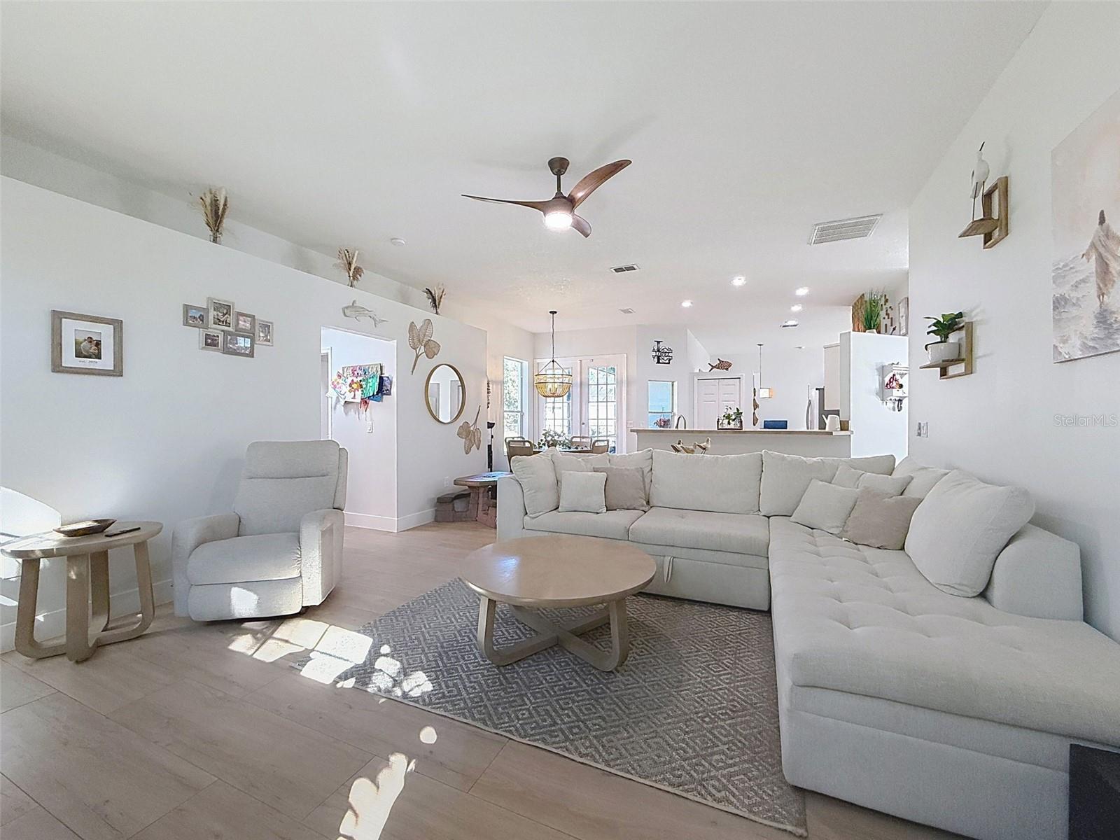
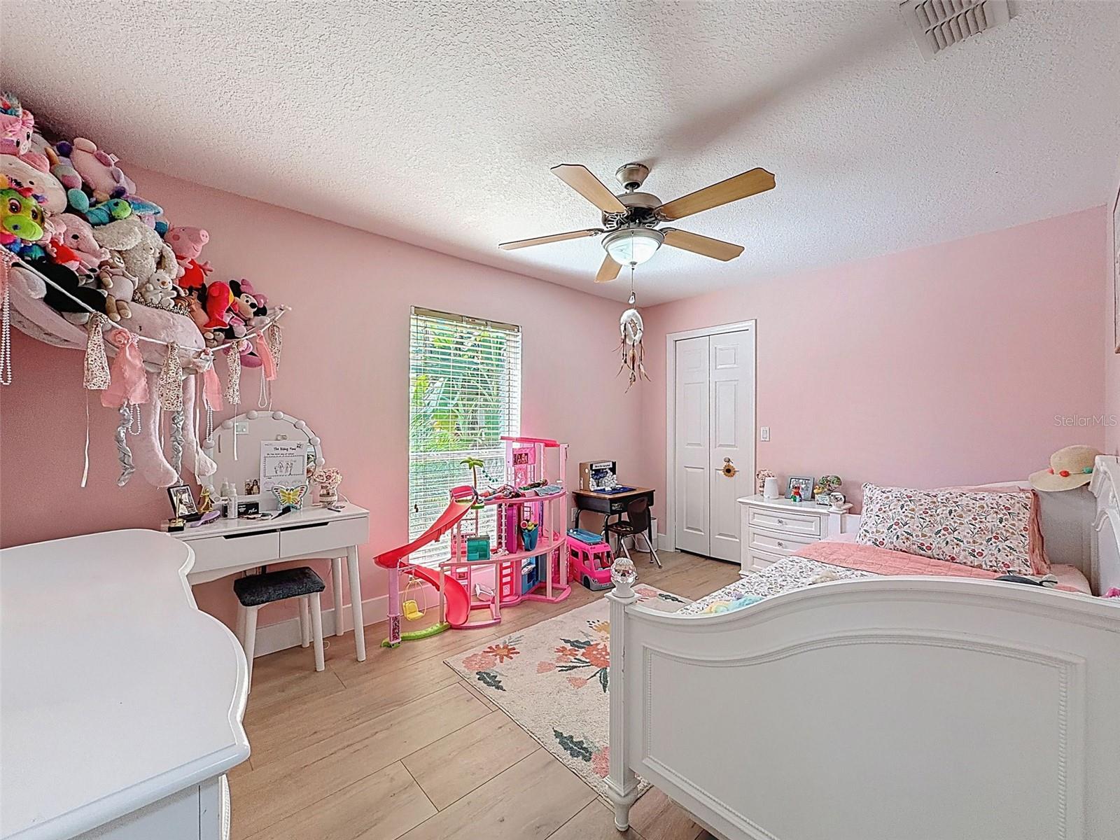
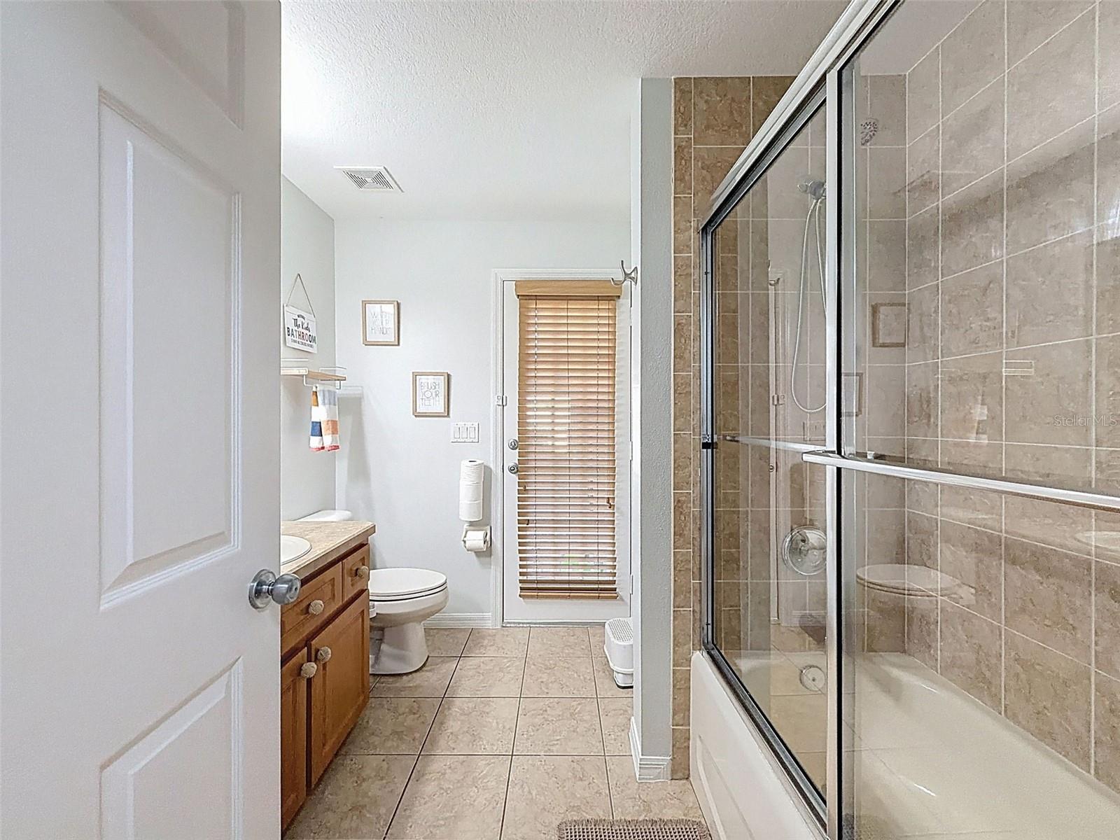
Welcome to this meticulously maintained 3-bedroom, 2-bath home in the highly sought after Pristine Place-Phase 4, offering nearly 2,000 sq feet of warm and inviting living space. From the moment you arrive, the beautiful French door entry sets the tone for the inviting interior that awaits. Step inside and be amazed by the new wide luxurytile flooring throughout, oversized sculped baseboards, soaring vaulted ceilings, and an abundance of natural light. The spacious kitchen is sure to impress, featuring beautiful cabinetry, a center island, large pantry, and plenty of workspace. The open concept design flows effortlessly into the living area, while the adjoining dinette and breakfast nook provide the perfect spots for casual dining. French doors off the dinette open to the screened-in lanai, creating a great place to enjoy yoour morning coffee or unwind at the end of a day. For more formal occasions, enjoy a seperate formal dining room, offering plenty of room for entertaining family and friends. The spacious promary suite provides a peacfeful retreat, complete with his-and-hers walk-in closets, tiled walk-in shower, double sink vanity, garden tub. French doors leading directly to the screened-in lanai, with a newly fenced expansive backyard and no rear neighbors. A blank canvas, perfect for creating your private oasis-pool, playground or your favorite outdoor hobbies. Community amenities include clubhouse, community pool, fitness center, and library/meeting room perfect for special events. Major updates: HVAC 2026, New luxury flooring throughout 2024, New roof 2022, New fencing in backyard.

Additional Information
- Community Features
- Clubhouse, Fitness Center, Gated Community - Guard, Park, Playground, Pool, Sidewalks, Tennis Court(s), No Deed Restriction
- HOA Schedule
- Monthly
- Mnthly. Maint. Incl.
- Pool
- Exterior Construction
- Block, Stucco
- Style
- One Story
- Interior
- Ceiling Fans(s), Eat-in Kitchen, High Ceilings, Kitchen/Family Room Combo, Living Room/Dining Room Combo, Primary Bedroom Main Floor, Split Bedroom, Walk-In Closet(s)
- Interior Features
- Ceiling Fans(s), Eat-in Kitchen, High Ceilings, Kitchen/Family Room Combo, Living Room/Dining Room Combo, Primary Bedroom Main Floor, Split Bedroom, Walk-In Closet(s)
- Appliances
- Dishwasher, Disposal, Electric Water Heater, Microwave, Range, Refrigerator
- Exterior
- Sidewalk
- Roof
- Shingle
- High School
- Central High School
- Middle School
- Powell Middle
- Elementary School
- Pine Grove Elementary School
- Located Near
- Landscaped, Sidewalk, Paved
- Utilities
- BB/HS Internet Available, Cable Available, Electricity Available
- Floor
- Ceramic Tile
- Heating
- Central, Electric
- Cooling
- Central Air
- Pool
- Yes
- Pool Type
- Community
Listing courtesy of BRIDGE POINT BUSINESS REAL EST.
How much is your home worth?
...get instant property value now!
Mortgage Calculator
All listing information is deemed reliable but not guaranteed and should be independently verified through personal inspection by appropriate professionals. Listings displayed on this website may be subject to prior sale or removal from sale. Availability of any listing should always be independently verified. Listing information is provided for consumer personal, non-commercial use, solely to identify potential properties for potential purchase. All other use is strictly prohibited and may violate relevant federal and state law. Data last updated on