Share this with your friends


(386) 960-0076
Stork Real Estate
1103 Everest Street, Clermont, FL 34711
- $385,000
- 3
- BD
- 2
- BA
- 2,124
- SqFt




- List Price
- $385,000
- MLS#
- O6458377
- Type
- Single Family Residential
- Property Style
- Single Family
- Bedrooms
- 3
- Bathrooms
- 2
- Living Area
- 2,124
- Lot Size
- 8,250
- Subdivision
- Summit Greens Ph 01
- Year Built
- 2003
Property Description
Welcome to this beautiful home in Summit Greens, a desirable gated 55+ community in Clermont! Offering 3 bedrooms, 2 bathrooms, and 2,124 square feet of living space, this home features an inviting floor plan, soaring ceilings, and abundant natural light. The spacious kitchen opens to the living area, creating the perfect setting for entertaining and everyday living. The generously sized primary suite offers a relaxing retreat with two walk-in closets and a private en-suite bathroom. Enjoy your morning coffee or unwind in the evening on the screened-in lanai. Beyond the home, Summit Greens offers an exceptional active adult lifestyle with a variety of social clubs, organized activities, and opportunities to connect with neighbors and make new friends. Residents can also enjoy golfing at Clermont National, complete with a fantastic on-site restaurant, along with wonderful community amenities. Conveniently located near shopping, dining, medical facilities, and major roadways, this home offers the perfect combination of comfort, convenience, and an active Florida lifestyle. Come discover all that Summit Greens has to offer!

Additional Information
- Community Features
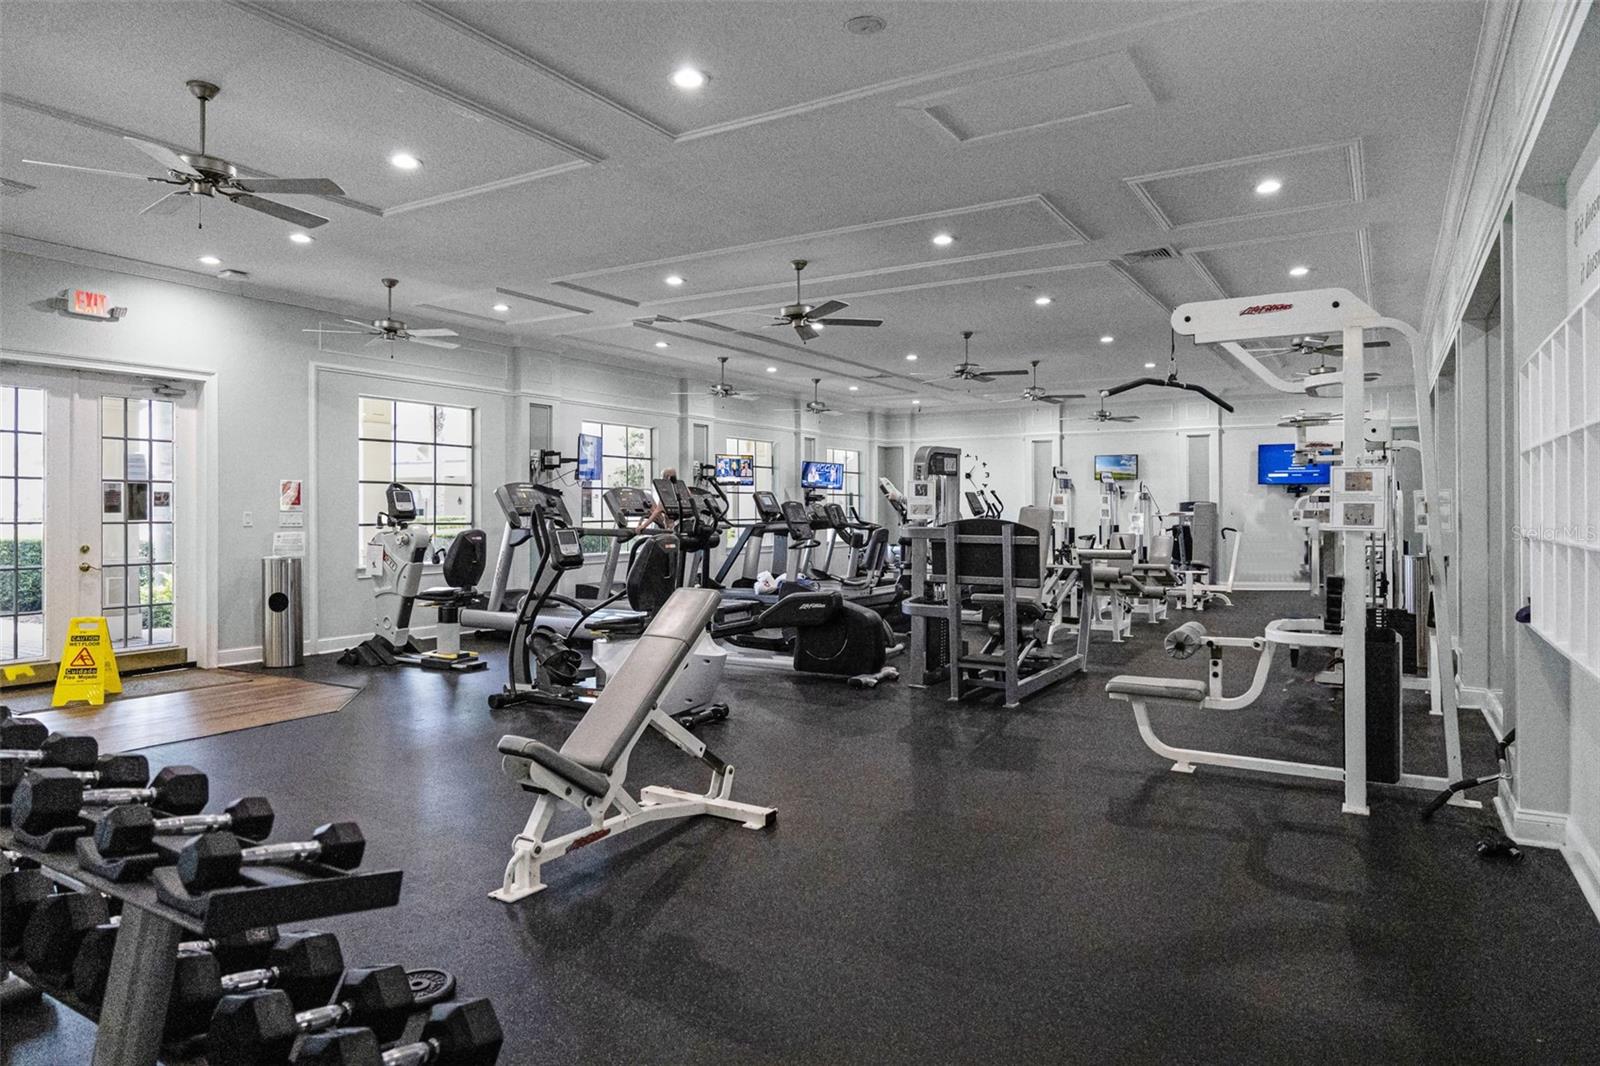
- Buyer Approval Required, Deed Restrictions, Fitness Center, Gated Community - Guard, Golf Carts OK, Golf, Pool, Sidewalks, Special Community Restrictions, Tennis Court(s), Golf Community
- Mnthly. Maint. Incl.
- Guard - 24 Hour, Pool, Maintenance Grounds, Private Road, Recreational Facilities
- Exterior Construction
- Block, Stucco
- Style
- One Story
- Interior
- Cathedral Ceiling(s), Ceiling Fans(s), Kitchen/Family Room Combo, Open Floorplan, Split Bedroom, Walk-In Closet(s)
- Interior Features
- Cathedral Ceiling(s), Ceiling Fans(s), Kitchen/Family Room Combo, Open Floorplan, Split Bedroom, Walk-In Closet(s)
- Appliances
- Dishwasher, Dryer, Microwave, Range, Refrigerator, Washer
- Exterior
- Sidewalk
- Roof
- Shingle
- Utilities
- Electricity Connected, Public
- Floor
- Carpet, Tile
- Heating
- Central
- Cooling
- Central Air
- Pool
- Yes
- Pool Type
- Community
Listing courtesy of LAKESIDE REALTY WINDERMERE INC.
How much is your home worth?
...get instant property value now!
Mortgage Calculator
All listing information is deemed reliable but not guaranteed and should be independently verified through personal inspection by appropriate professionals. Listings displayed on this website may be subject to prior sale or removal from sale. Availability of any listing should always be independently verified. Listing information is provided for consumer personal, non-commercial use, solely to identify potential properties for potential purchase. All other use is strictly prohibited and may violate relevant federal and state law. Data last updated on