155 S Court Avenue Unit 1106, Orlando, FL 32801
- $184,900
- 1
- BD
- 1
- BA
- 729
- SqFt




- List Price
- $184,900
- MLS#
- O6431555
- Type
- Condo
- Property Style
- Condo
- Bedrooms
- 1
- Bathrooms
- 1
- Living Area
- 729
- Lot Size
- 3,666
- Subdivision
- Solaire/The Plaza Condo Bldg 1
- Year Built
- 2007
Property Description
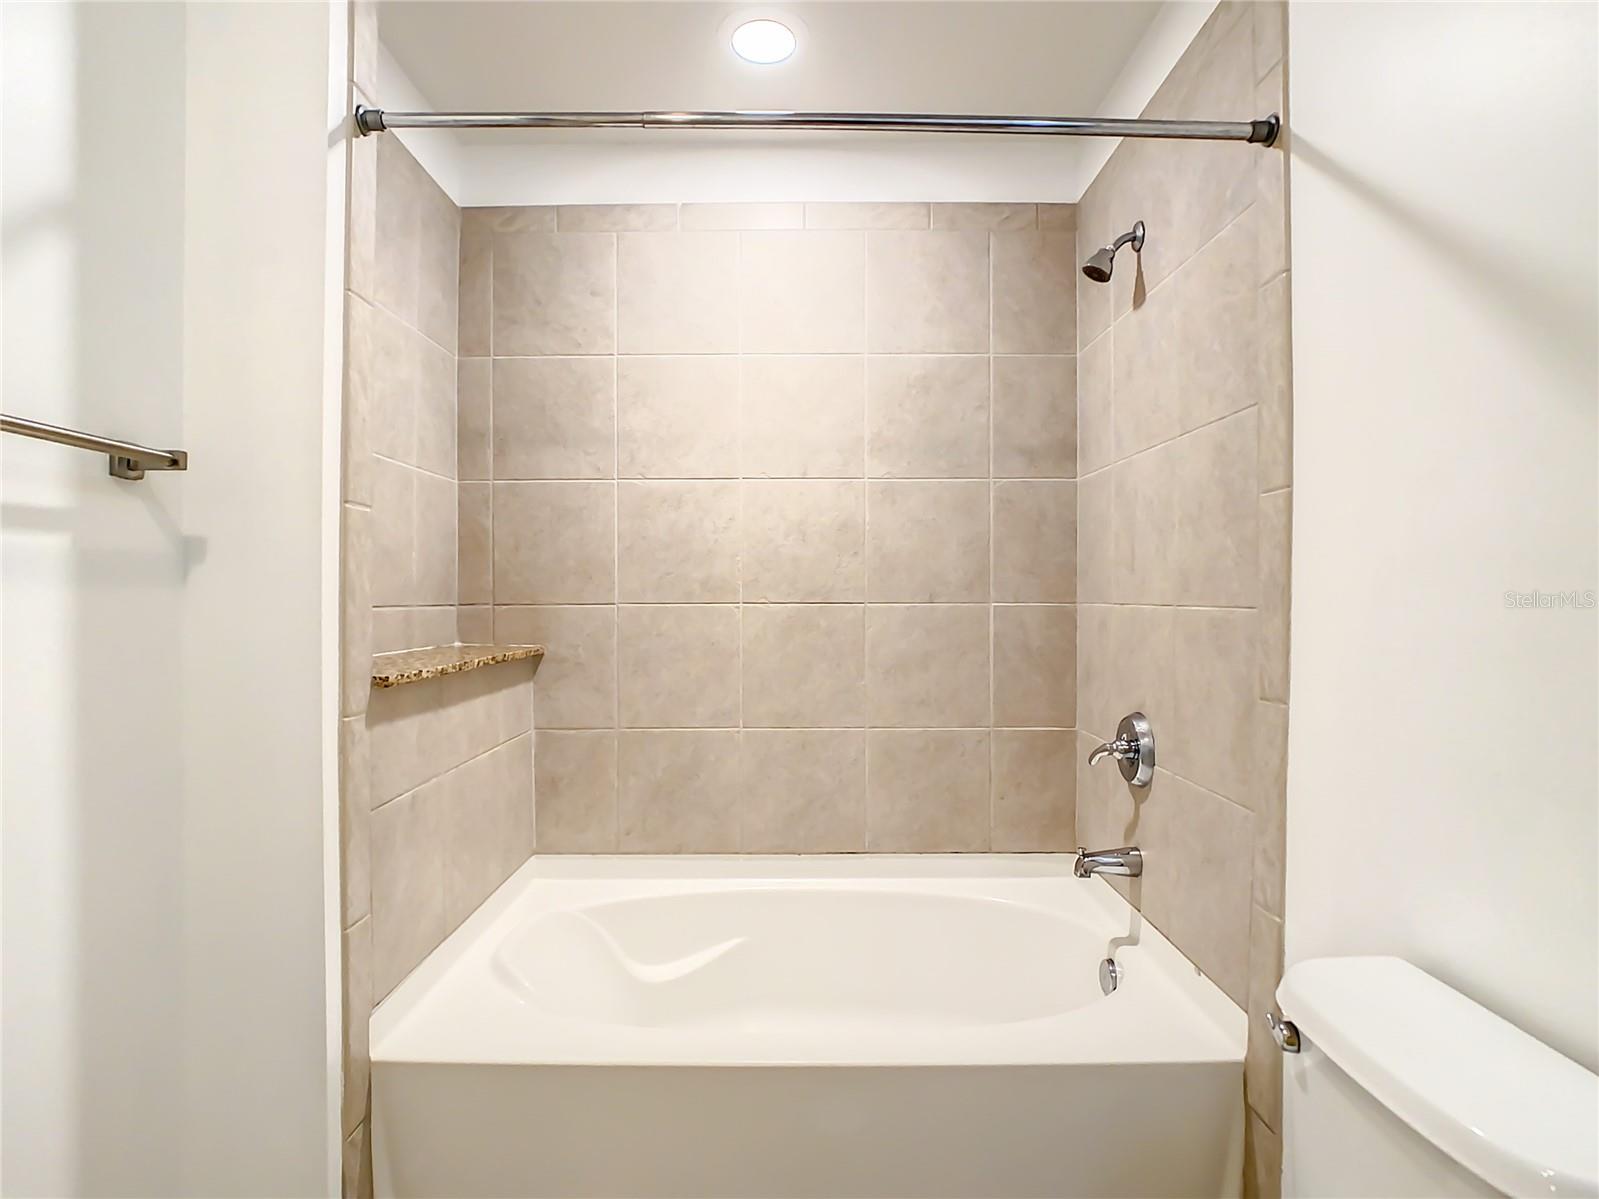
Experience the best of Downtown Orlando living at Solaire at the Plaza! Formerly the building’s model residence, this beautifully positioned 11th-floor, 1-bedroom, 1-bath condominium offers a prime location within Solaire, overlooking the resort-style pool and beautifully landscaped garden area. The open floor plan is filled with natural light through floor-to-ceiling windows, creating an inviting living space with panoramic views of Downtown Orlando. The residence features wood flooring throughout the main living areas, carpet in the bedroom, concrete ceilings, granite countertops, stainless steel appliances, and a spacious primary bath with granite vanity and a shower/tub combination. Adding to the convenience, this residence includes one assigned parking space (#214) in the secured garage. As a former model, the home offers a desirable location within the building and sits directly above the pool and garden area—perfect for enjoying the energy of the community while maintaining the privacy and comfort of your own home. Solaire at the Plaza offers an impressive collection of amenities designed for a true urban lifestyle, including 24-hour concierge services, controlled building access, fitness center, resident club room and lounge, media center, gaming area, Wi-Fi access, and a beautifully landscaped outdoor pool deck with loungers and grilling area.
/u.realgeeks.media/storkrealestate/stork-logo-deepened-2000w.png)
Additional Information
- Condo Maint. Fee
- $797
- Condo Maint. Fee Schedule
- Monthly
- Community Features
- Clubhouse, Community Mailbox, Deed Restrictions, Fitness Center, Pool, Sidewalks, Wheelchair Access, Street Lights
- Style
- One Story, Attached
- Exterior Construction
- Other
- HOA Schedule
- Monthly
- Mnthly. Maint. Incl.
- Cable TV, Common Area Taxes, Pool, Escrow Reserves Fund, Internet, Maintenance Structure, Maintenance Grounds, Management, Recreational Facilities, Sewer, Trash, Water
- Interior
- Ceiling Fans(s), High Ceilings, Kitchen/Family Room Combo, Living Room/Dining Room Combo, Solid Surface Counters, Solid Wood Cabinets, Stone Counters, Thermostat, Window Treatments
- Interior Features
- Ceiling Fans(s), High Ceilings, Kitchen/Family Room Combo, Living Room/Dining Room Combo, Solid Surface Counters, Solid Wood Cabinets, Stone Counters, Thermostat, Window Treatments
- Appliances
- Dishwasher, Disposal, Dryer, Electric Water Heater, Microwave, Range, Refrigerator, Washer
- Exterior
- Balcony, Lighting, Private Mailbox, Sidewalk
- Roof
- Other
- Extra Rooms
- Inside Utility
- Located Near
- Corner Lot, City Limits, Landscaped, Near Public Transit, Sidewalk, Paved
- Utilities
- Cable Connected, Electricity Connected, Public, Sewer Connected, Underground Utilities, Water Connected
- Floor
- Ceramic Tile, Hardwood
- Heating
- Central, Electric
- Cooling
- Central Air
- Pool
- Yes
- Pool Type
- Community
Listing courtesy of METRO CITY REALTY.
Mortgage Calculator
All listing information is deemed reliable but not guaranteed and should be independently verified through personal inspection by appropriate professionals. Listings displayed on this website may be subject to prior sale or removal from sale. Availability of any listing should always be independently verified. Listing information is provided for consumer personal, non-commercial use, solely to identify potential properties for potential purchase. All other use is strictly prohibited and may violate relevant federal and state law. Data last updated on