14941 Barrows Bluff Terrace, Waterlefe, FL 34212
- $599,900
- 4
- BD
- 3
- BA
- 2,197
- SqFt




- List Price
- $599,900
- MLS#
- A4701741
- Type
- Single Family Residential
- Property Style
- Single Family
- Bedrooms
- 4
- Bathrooms
- 3
- Living Area
- 2,197
- Lot Size
- 8,969
- Subdivision
- Riverside Preserve
- Year Built
- 2020
Property Description
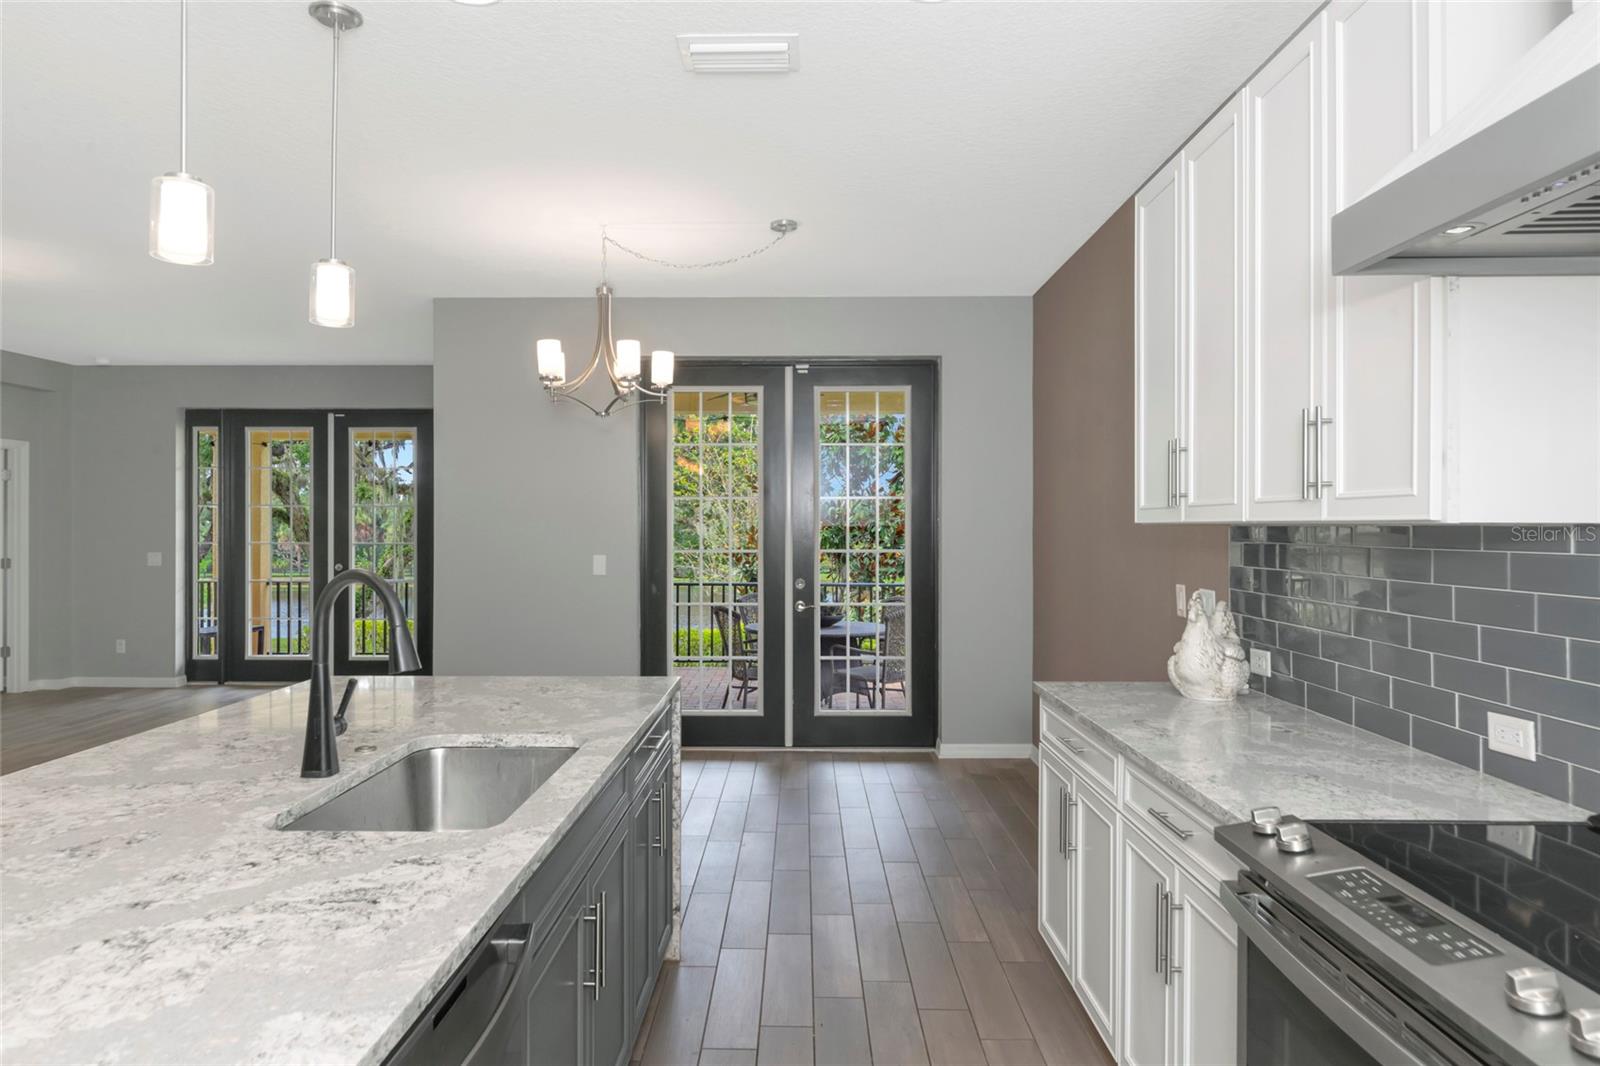
AMAZING POND AND PARK VIEWS.!! Enjoy a cup of coffee on the back porch and view the nature and wildlife .Welcome to Serenity ! This well designed home has 4 bedrooms, 3 bathrooms and features ;porcelain tile everywhere ,except 2 bedrooms , which have engineered hardwood flooring, There are loads of upgrades and extras . The kitchen features a waterfall quartz countertop ,oversized island , stainless steel appliances , tile backsplash, custom pull out drawers, large custom pantry with pull out shelves , and a cabinet designed for baking pans. The custom coffee bar is located just off the kitchen area and it features ; custom glass shelves , a refrigerator and another pantry with more shelves for storage . This 3 way split floor plan allows privacy for both the home owners and their guests. The "primary bedroom suite" boasts; a custom closet with hanging areas for shirts and long dresses , shelves, & drawers for clothes , shoe racks- shelves and purse shelves. Two custom marble tile walls surrounds the double sinks and you won't feel cramped in the generous sized shower. The front 2 bedrooms share a bathroom with a custom tile and backsplash. One Bedroom has built in shelves and a custom closet organizer . The 4th bedroom features an en suite full bath. Misc . & Extras ;Plantation shutters , Brick paver driveway, Custom 3 panel rain glass front door, cul de sac location, two sets of French doors , one set from the kitchen and one set from the living room/great room, Both sets lead to the extended back porch, The back porch has brick pavers, a custom mural and conservation views. You can feel secure in this gated community. The Community pavilion is available for gatherings and it is located at the back of the community on the River .
/u.realgeeks.media/storkrealestate/stork-logo-deepened-2000w.png)
Additional Information
- Community Features
- Gated Community - No Guard, Park, Sidewalks, No Deed Restriction
- HOA Schedule
- Quarterly
- Mnthly. Maint. Incl.
- Common Area Taxes, Management
- Exterior Construction
- Block, Stucco
- Style
- One Story
- Interior
- Ceiling Fans(s), Eat-in Kitchen, Open Floorplan, Primary Bedroom Main Floor, Split Bedroom, Stone Counters, Walk-In Closet(s)
- Interior Features
- Ceiling Fans(s), Eat-in Kitchen, Open Floorplan, Primary Bedroom Main Floor, Split Bedroom, Stone Counters, Walk-In Closet(s)
- Appliances
- Bar Fridge, Dishwasher, Dryer, Range, Range Hood, Refrigerator, Washer
- Roof
- Shingle
- High School
- Parrish Community High
- Middle School
- Carlos E. Haile Middle
- Elementary School
- Gene Witt Elementary
- Extra Rooms
- Formal Dining Room Separate, Great Room, Inside Utility
- Located Near
- In County, Paved
- Utilities
- Public
- Garage
- Garage Door Opener
- Floor
- Tile
- Heating
- Central
- Cooling
- Central Air
- Pool Type
- No Pool
- Water
- Lake Front, River
- Frontage
- Pond
- Water View
- Yes
Listing courtesy of HORIZON REALTY INTERNATIONAL.
Mortgage Calculator
All listing information is deemed reliable but not guaranteed and should be independently verified through personal inspection by appropriate professionals. Listings displayed on this website may be subject to prior sale or removal from sale. Availability of any listing should always be independently verified. Listing information is provided for consumer personal, non-commercial use, solely to identify potential properties for potential purchase. All other use is strictly prohibited and may violate relevant federal and state law. Data last updated on