Share this with your friends


(386) 960-0076
Stork Real Estate
7618 Seaflower Parkway, Palma Sola, FL 34210
- $569,900
- 3
- BD
- 2
- BA
- 1,830
- SqFt




- List Price
- $569,900
- MLS#
- TB8543129
- Type
- Single Family Residential
- Property Style
- Single Family
- Bedrooms
- 3
- Bathrooms
- 2
- Living Area
- 1,830
- Lot Size
- 4,726
- Subdivision
- Seaflower
- Year Built
- 2025
Property Description
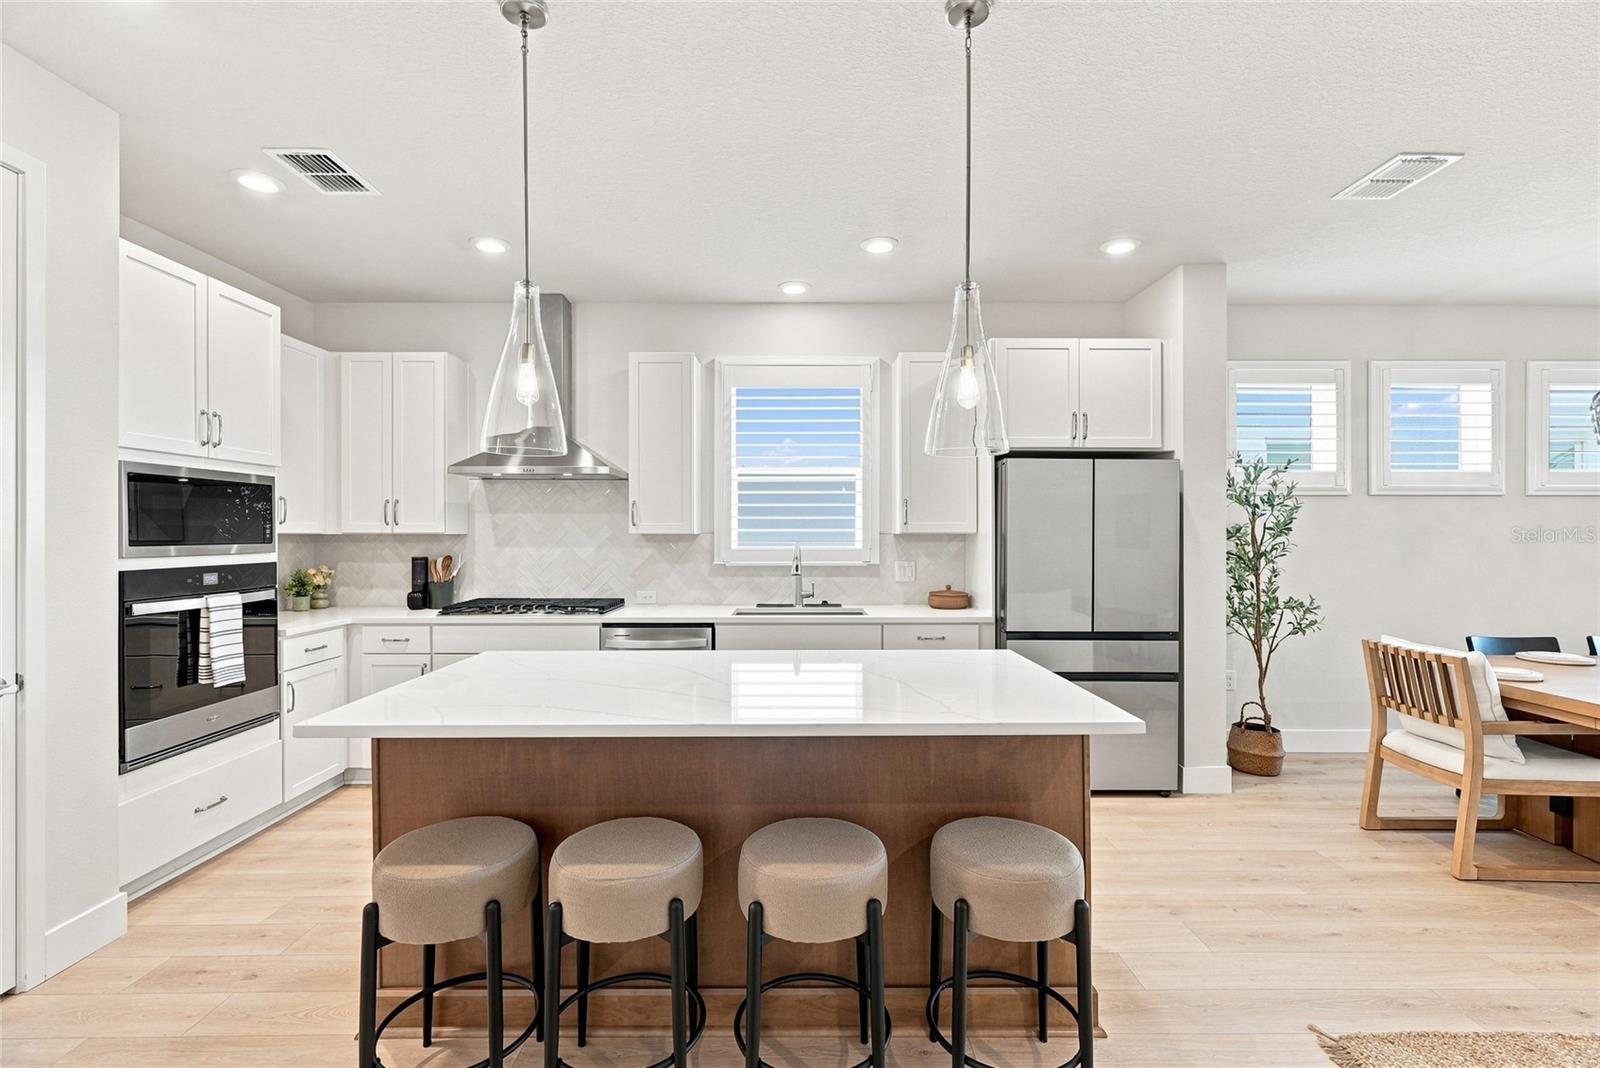
SOMEONE ELSE ALREADY DID THE WAITING. YOU GET TO SKIP STRAIGHT TO THE GOOD PART. No build timeline to watch. No list of projects waiting after closing. Just an impeccable Bellmeade in SeaFlower that’s finished, upgraded and ready for you now. Used only as a vacation home, this 1,830-square-foot residence has seen light use and retains that fresh, new-home feel throughout its 3 bedrooms, 2 baths, dedicated study and bright, open living spaces. And this home is anything but builder-basic. Plantation shutters have already been installed throughout, the counter-depth Samsung glass-panel refrigerator adds a sleek statement in the kitchen, and a custom coconut chandelier brings impressive character to the dining area. The same attention to detail carries through the beautifully styled furnishings, nearly all of which are available for purchase separately for a remarkably easy transition. Better still, you’re arriving at SeaFlower just as the community itself begins an exciting new chapter, with residents positioned to be among the first to enjoy the much-anticipated resort-style pool and spa, fitness center, pickleball courts, gathering and event spaces, playground, firepit, parks, dog parks and trails as they open. Future shopping and dining are planned within SeaFlower’s Village Center, with the beaches of Anna Maria Island just minutes away. They did the waiting. You get the keys. Skip the construction line, grab the keys and celebrate the holidays in your new dream home.
/u.realgeeks.media/storkrealestate/stork-logo-deepened-2000w.png)
Additional Information
- Community Features
- Deed Restrictions, Dog Park, Fitness Center, Park, Playground, Pool, Sidewalks, Special Community Restrictions, Street Lights
- Taxes
- $1,850
- HOA Schedule
- Monthly
- Mnthly. Maint. Incl.
- Common Area Taxes, Internet, Maintenance Grounds, Management
- Exterior Construction
- Block, Stucco
- Style
- One Story
- Interior
- Ceiling Fans(s), Kitchen/Family Room Combo, Living Room/Dining Room Combo, Open Floorplan, Split Bedroom, Stone Counters, Thermostat, Tray Ceiling(s), Walk-In Closet(s), Window Treatments
- Interior Features
- Ceiling Fans(s), Kitchen/Family Room Combo, Living Room/Dining Room Combo, Open Floorplan, Split Bedroom, Stone Counters, Thermostat, Tray Ceiling(s), Walk-In Closet(s), Window Treatments
- Appliances
- Built-In Oven, Cooktop, Dishwasher, Disposal, Gas Water Heater, Microwave, Range Hood, Refrigerator, Tankless Water Heater
- Exterior
- Private Yard, Rain Gutters, Sidewalk
- Roof
- Shingle
- Extra Rooms
- Den/Library/Office, Inside Utility
- Located Near
- Level, Sidewalk, Paved, Unincorporated
- Utilities
- BB/HS Internet Available, Cable Available, Electricity Connected, Fiber Optics, Fire Hydrant, Natural Gas Connected, Public, Sewer Connected, Underground Utilities, Water Connected
- Floor
- Carpet, Laminate, Tile
- Heating
- Central
- Cooling
- Central Air
- Pool
- Yes
- Pool Type
- Community
Listing courtesy of COMPASS FLORIDA LLC.
Mortgage Calculator
All listing information is deemed reliable but not guaranteed and should be independently verified through personal inspection by appropriate professionals. Listings displayed on this website may be subject to prior sale or removal from sale. Availability of any listing should always be independently verified. Listing information is provided for consumer personal, non-commercial use, solely to identify potential properties for potential purchase. All other use is strictly prohibited and may violate relevant federal and state law. Data last updated on