305 30th Avenue W Unit A312, West Bradenton, FL 34205
- $125,000
- 2
- BD
- 2
- BA
- 1,144
- SqFt




- List Price
- $125,000
- MLS#
- A4706777
- Type
- Condo
- Property Style
- Condo
- Bedrooms
- 2
- Bathrooms
- 2
- Living Area
- 1,144
- Subdivision
- Desoto Square Villas
- Year Built
- 1981
Property Description
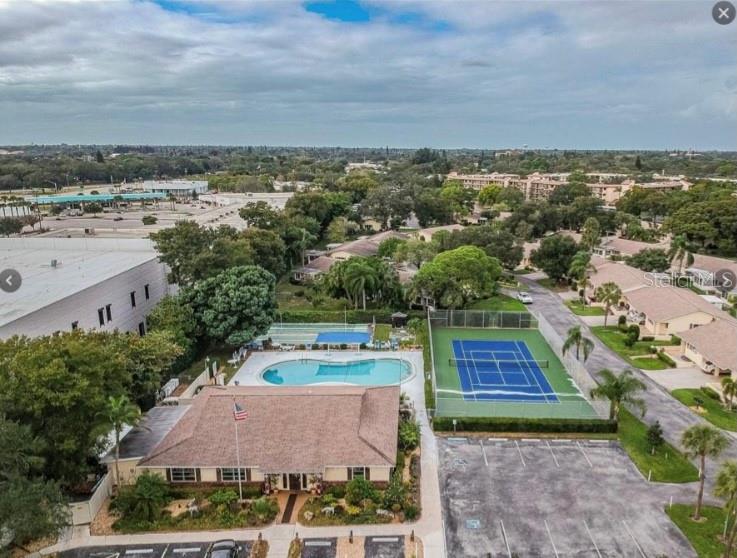
Absolutely beautiful top floor Driftwood floorplan with inside washer/dryer. Amazing private treetop views of the lake below. The driftwood floorplan is the largest floorplan and includes a family room located off the kitchen. Big master bedroom with huge walk-in closet and private bathroom. Newer AC and hot water heater. Big kitchen with wood cabinets and large breakfast bar. Assigned parking right in front and lots of guest parking. Elevator. Most of the furnishings are negotiable so decide what you would want and write in your offer. Beautiful heated pool and clubhouse with exercise room. Tennis/Pickleball courts, shuffleboard. Gated community just a short drive to the beautiful beaches of Anna Maria Island. Also just down the road from the spring training facilities for the Pittsburgh Pirates. Located near shopping and restaurants.
/u.realgeeks.media/storkrealestate/stork-logo-deepened-2000w.png)
Additional Information
- Condo Maint. Fee
- $597
- Condo Maint. Fee Schedule
- Monthly
- Community Features
- Association Recreation - Owned, Buyer Approval Required, Clubhouse, Community Mailbox, Deed Restrictions, Fitness Center, Gated Community - Guard, Irrigation-Reclaimed Water, No Truck/RV/Motorcycle Parking, Pool, Sidewalks, Special Community Restrictions, Tennis Court(s)
- Style
- One Story, Attached
- Exterior Construction
- Block, Stucco
- Mnthly. Maint. Incl.
- Cable TV, Common Area Taxes, Pool, Escrow Reserves Fund, Fidelity Bond, Insurance, Internet, Maintenance Structure, Maintenance Grounds, Management, Pest Control, Private Road, Recreational Facilities, Sewer, Trash, Water
- Interior
- Ceiling Fans(s), Eat-in Kitchen, Kitchen/Family Room Combo, Living Room/Dining Room Combo, Primary Bedroom Main Floor, Thermostat, Walk-In Closet(s), Window Treatments
- Interior Features
- Ceiling Fans(s), Eat-in Kitchen, Kitchen/Family Room Combo, Living Room/Dining Room Combo, Primary Bedroom Main Floor, Thermostat, Walk-In Closet(s), Window Treatments
- Appliances
- Dishwasher, Disposal, Dryer, Exhaust Fan, Microwave, Range, Refrigerator, Washer
- Exterior
- Lighting, Outdoor Grill, Sidewalk, Storage, Tennis Court(s)
- Roof
- Membrane, Shingle
- Extra Rooms
- Family Room, Storage Rooms
- Located Near
- In County, Sidewalk, Paved
- Utilities
- Cable Connected, Electricity Connected, Public, Sewer Connected, Sprinkler Recycled, Underground Utilities, Water Connected
- Garage
- Assigned, Guest
- Floor
- Ceramic Tile
- Heating
- Central, Electric
- Cooling
- Central Air
- Pool
- Yes
- Pool Type
- Community
- Water
- Lake Front
- Water View
- Yes
Listing courtesy of WAGNER REALTY.
Mortgage Calculator
All listing information is deemed reliable but not guaranteed and should be independently verified through personal inspection by appropriate professionals. Listings displayed on this website may be subject to prior sale or removal from sale. Availability of any listing should always be independently verified. Listing information is provided for consumer personal, non-commercial use, solely to identify potential properties for potential purchase. All other use is strictly prohibited and may violate relevant federal and state law. Data last updated on