3550 Huntsville Lane, Leesburg, FL 34748
- $374,900
- 3
- BD
- 2
- BA
- 1,838
- SqFt












- List Price
- $374,900
- Price Change
- ▼ $5,100 1790267905
- MLS#
- G5117203
- Type
- Single Family Residential
- Property Style
- Single Family
- Bedrooms
- 3
- Bathrooms
- 2
- Living Area
- 1,838
- Lot Size
- 8,750
- Subdivision
- Plantation At Leesburg Ashland Village
- Year Built
- 2006
Property Description
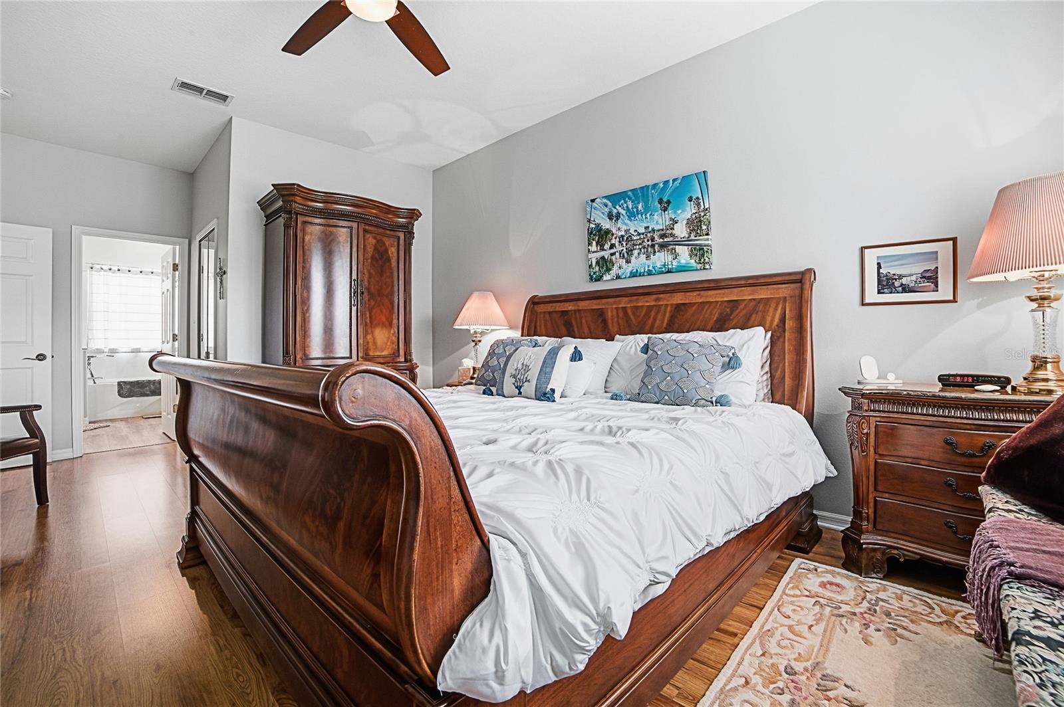
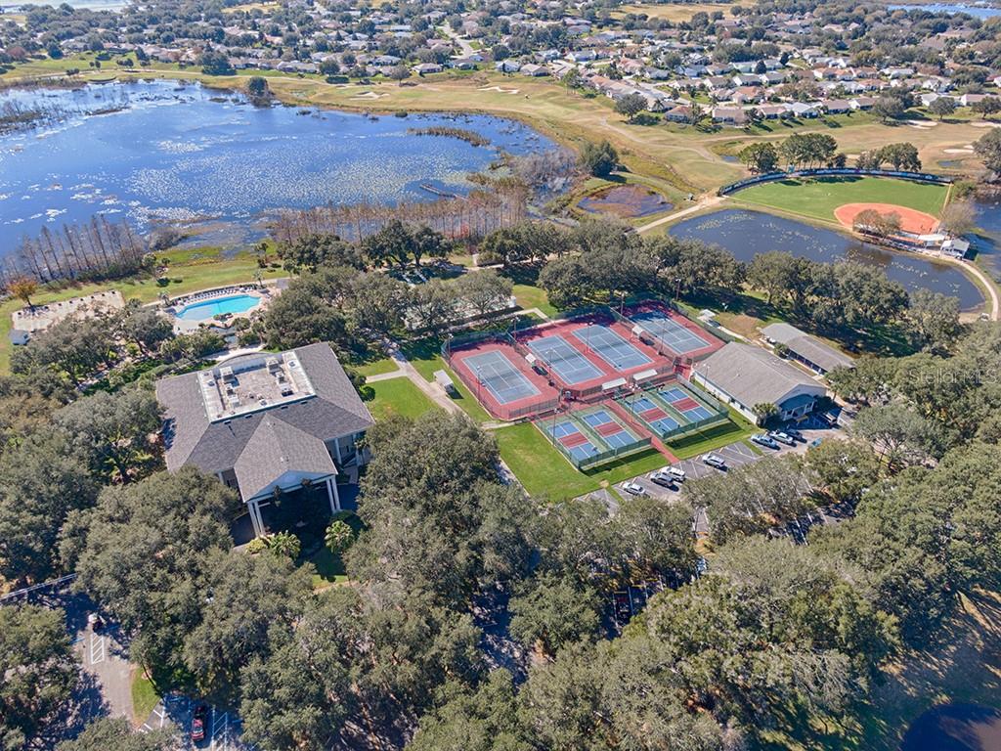
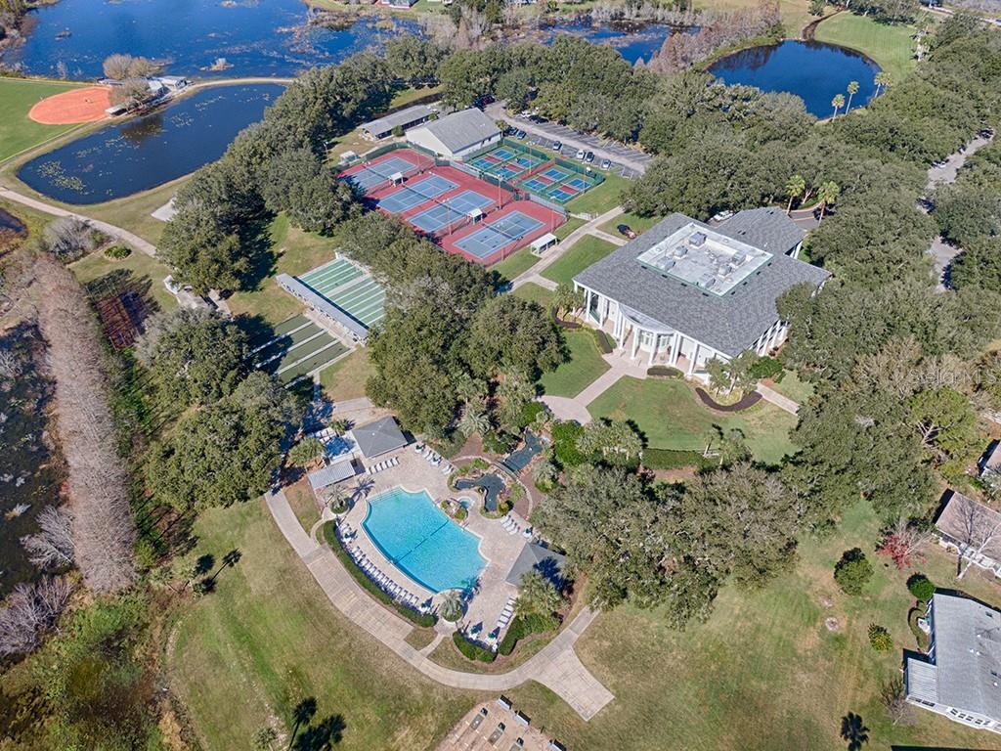
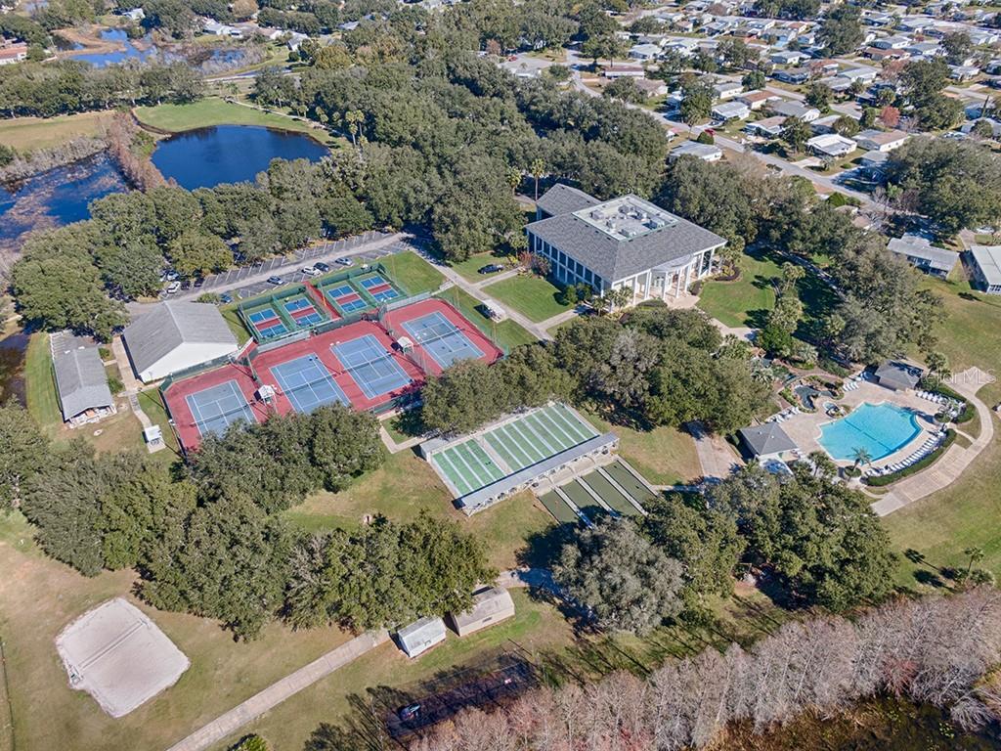
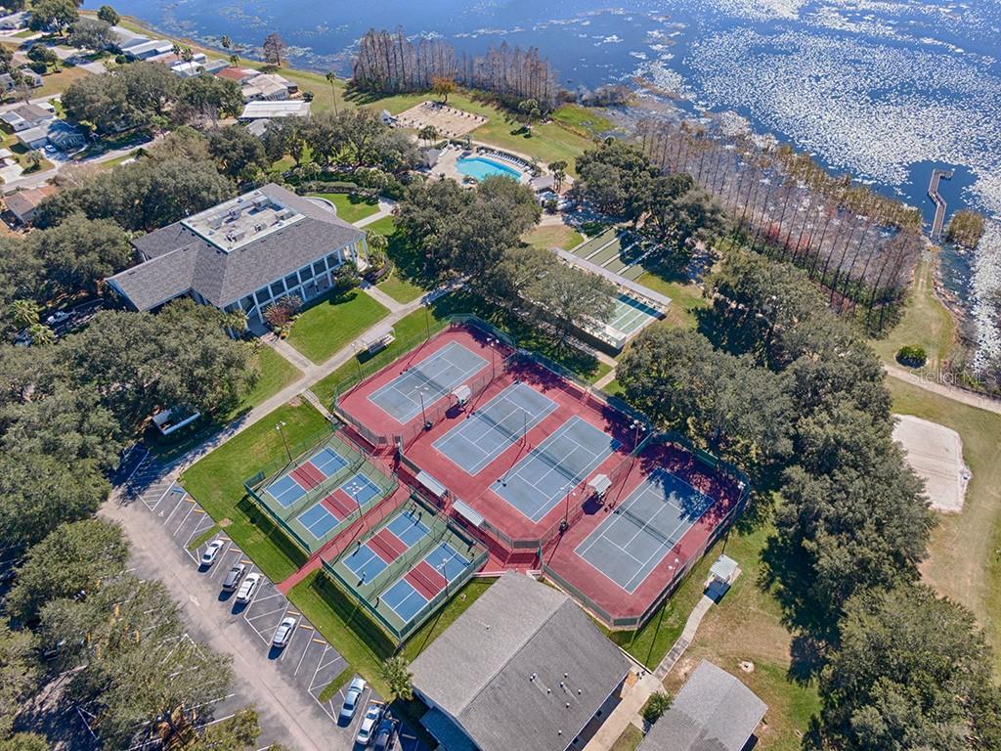
Welcome to this beautifully updated and well-maintained Custom Islander Model Home! Major updates include a 2025 roof, 2024 water heater, 2024 HVAC system, and a 2022 screened front porch. Plantation shutters throughout add timeless style and functionality. The open floor plan is ideal for entertaining, with a spacious family room just off the kitchen and a formal living room providing additional gathering space. The split-bedroom layout offers privacy and is perfect for welcoming guests. A versatile den/office/craft room can easily be converted into a third bedroom to suit your needs. Enjoy Florida outdoor living in the 12' x 22' screened birdcage with concrete flooring, creating a wonderful space for relaxing, dining, or entertaining. The two-car garage provides plenty of room for vehicles and storage. Located in The Plantation, this home offers an incredible lifestyle with three swimming pools, three clubhouses, tennis, popular pickleball, fitness rooms, billiards, and much more. When it’s time to relax and socialize, hop in your golf cart and head over to the community’s own restaurant, The Oaks, for cold drinks, great food, and live entertainment. This is the Florida lifestyle you’ve been waiting for! Put this wonderful home on your list and come see everything it has to offer.
/u.realgeeks.media/storkrealestate/stork-logo-deepened-2000w.png)
Additional Information
- Community Features
- Association Recreation - Owned, Buyer Approval Required, Community Mailbox, Deed Restrictions, Fitness Center, Gated Community - Guard, Golf Carts OK, Golf, Pool, Restaurant, Sidewalks, Special Community Restrictions, Tennis Court(s), Wheelchair Access, Golf Community, Security
- HOA Schedule
- Monthly
- Mnthly. Maint. Incl.
- Guard - 24 Hour, Common Area Taxes, Pool, Escrow Reserves Fund, Management, Private Road, Recreational Facilities, Security
- Exterior Construction
- Block
- Style
- One Story
- Interior
- Ceiling Fans(s), Eat-in Kitchen, High Ceilings, Kitchen/Family Room Combo, Open Floorplan, Primary Bedroom Main Floor, Split Bedroom, Walk-In Closet(s)
- Interior Features
- Ceiling Fans(s), Eat-in Kitchen, High Ceilings, Kitchen/Family Room Combo, Open Floorplan, Primary Bedroom Main Floor, Split Bedroom, Walk-In Closet(s)
- Appliances
- Dishwasher, Disposal, Dryer, Electric Water Heater, Exhaust Fan, Ice Maker, Microwave, Range, Refrigerator, Washer
- Roof
- Shingle
- Extra Rooms
- Breakfast Room Separate, Den/Library/Office, Family Room, Formal Dining Room Separate, Formal Living Room Separate, Inside Utility
- Located Near
- Cleared, Landscaped, Level
- Utilities
- Public
- Garage
- Driveway, Garage Door Opener, Off Street
- Floor
- Ceramic Tile, Laminate
- Heating
- Electric
- Cooling
- Central Air
- Pool
- Yes
- Pool Type
- Community
Listing courtesy of CENTURY 21 MYERS ROSE REALTY.
Mortgage Calculator
All listing information is deemed reliable but not guaranteed and should be independently verified through personal inspection by appropriate professionals. Listings displayed on this website may be subject to prior sale or removal from sale. Availability of any listing should always be independently verified. Listing information is provided for consumer personal, non-commercial use, solely to identify potential properties for potential purchase. All other use is strictly prohibited and may violate relevant federal and state law. Data last updated on