Share this with your friends


(386) 960-0076
Stork Real Estate
7809 SE 171ST Harleston Street, Lady Lake, FL 32162
- $464,900
- 3
- BD
- 2
- BA
- 2,048
- SqFt




- List Price
- $464,900
- Price Change
- ▼ $13,000 1790813004
- MLS#
- G5110522
- Type
- Single Family Residential
- Property Style
- Villa
- Bedrooms
- 3
- Bathrooms
- 2
- Living Area
- 2,048
- Lot Size
- 6,428
- Subdivision
- Calumet Grove
- Year Built
- 2002
Property Description
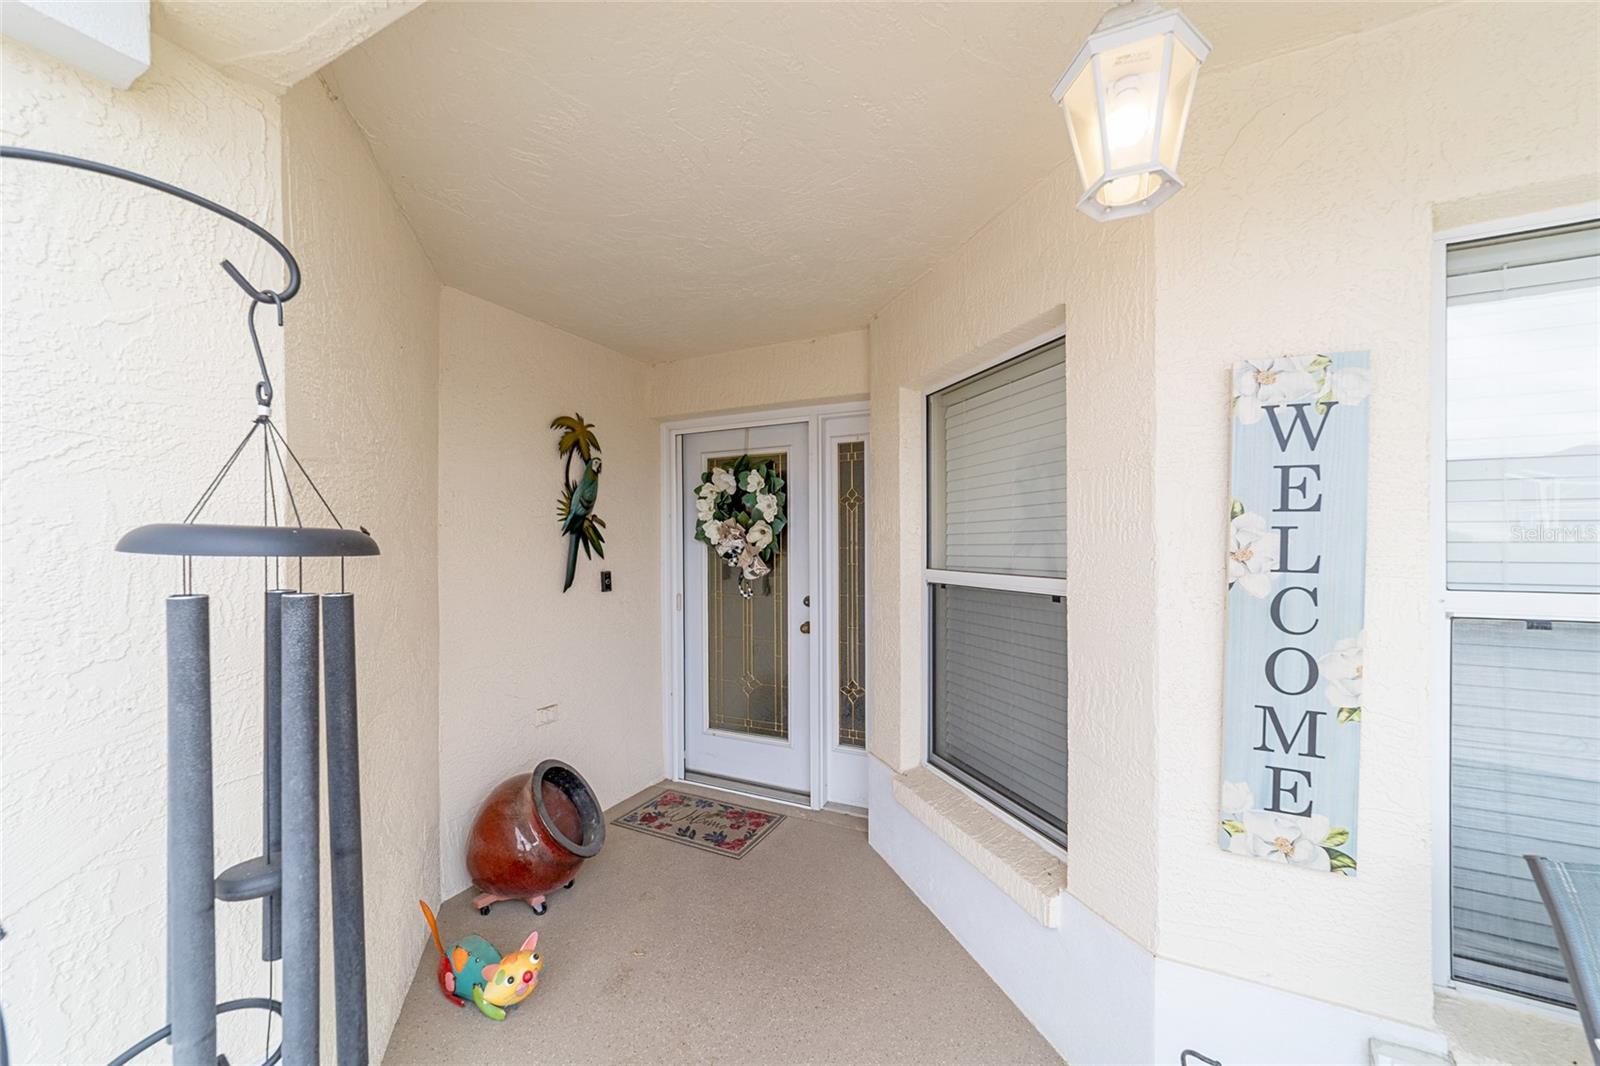
MOTIVATED SELLER WITH A PRICE IMPROVEMENT*OVERSIZED 3/2 COURTYATD VILLA on a CORNER LOT, 2048sqt* BOND PAID**ROOF 2019**HVAC 2013** WHOLE HOUSE PURONICS WATER SYSTEM 2024** FOUR-SEATER YAMAHA 2008 ** TWO- SEATER EZGO GOLF CART 2017** GRILL**INCLUDED IN SALE. Newly painted OVERSIZED 3/2 COURTYATD VILLA on a CORNER LOT, you will be amazed at the living space (2048sqft). Home has newly updated, QUARTZ KITCHENS COUNTERS 2025, UPDATED BATHROOMS 2025, and UPDATED STAINLESS-STEEL APPLIANCES 2024. You will fall in love with this Grantham style home, which boasts a Bonus Florida Room (396sqft) with a serene view of the 4th & 5th hole of Oakleigh Golf course from your own private backyard. Fantastic location, minutes to Oakleigh and Amberwood executive golf courses, as well as Briarwood and Walnut Grove, and let’s not forget the Legendary Nancy Lopez Championship Golf and Country Club where you can dine formally or enjoy a bite at the pool bar. Short golf cart ride to FIRST RESPONDERS RESORT STYLE POOL and REC CENTER as well as Mulberry Grove Dog Park. Minutes to Mulberry Rec Center and Sports Pool.
/u.realgeeks.media/storkrealestate/stork-logo-deepened-2000w.png)
Additional Information
- Community Features
- Clubhouse, Community Mailbox, Deed Restrictions, Dog Park, Fitness Center, Pool, Racquetball, Restaurant, Sidewalks, Tennis Court(s), Street Lights
- Taxes
- $2,448
- Mnthly. Maint. Incl.
- Common Area Taxes, Pool, Recreational Facilities
- Exterior Construction
- Block, Concrete, Stucco
- Style
- One Story
- Interior
- Ceiling Fans(s), High Ceilings, Living Room/Dining Room Combo, Walk-In Closet(s)
- Interior Features
- Ceiling Fans(s), High Ceilings, Living Room/Dining Room Combo, Walk-In Closet(s)
- Appliances
- Dishwasher, Dryer, Gas Water Heater, Microwave, Range, Refrigerator, Washer
- Exterior
- Courtyard
- Roof
- Shingle
- Extra Rooms
- Great Room
- Located Near
- Corner Lot, Irregular Lot, Near Golf Course, Private
- Utilities
- Cable Connected, Fiber Optics, Natural Gas Connected, Sewer Connected, Underground Utilities, Water Connected
- Garage
- Garage Door Opener
- Floor
- Carpet, Laminate
- Heating
- Central, Natural Gas
- Cooling
- Central Air
- Pool
- Yes
- Pool Type
- Community
Listing courtesy of EXP REALTY LLC.
Mortgage Calculator
All listing information is deemed reliable but not guaranteed and should be independently verified through personal inspection by appropriate professionals. Listings displayed on this website may be subject to prior sale or removal from sale. Availability of any listing should always be independently verified. Listing information is provided for consumer personal, non-commercial use, solely to identify potential properties for potential purchase. All other use is strictly prohibited and may violate relevant federal and state law. Data last updated on