Share this with your friends


(386) 960-0076
Stork Real Estate
6635 Blazing Spirit Street, Wesley Chapel, FL 33545
- $536,550
- 3
- BD
- 3
- BA
- 2,262
- SqFt




- List Price
- $536,550
- Price Change
- ▲ $500 1792609873
- MLS#
- TB8557990
- Type
- Single Family Residential
- Property Style
- Single Family
- Bedrooms
- 3
- Bathrooms
- 3
- Living Area
- 2,262
- Lot Size
- 6,518
- Subdivision
- Vida's Way Legacy Phase 2a
- Year Built
- 2026
Property Description
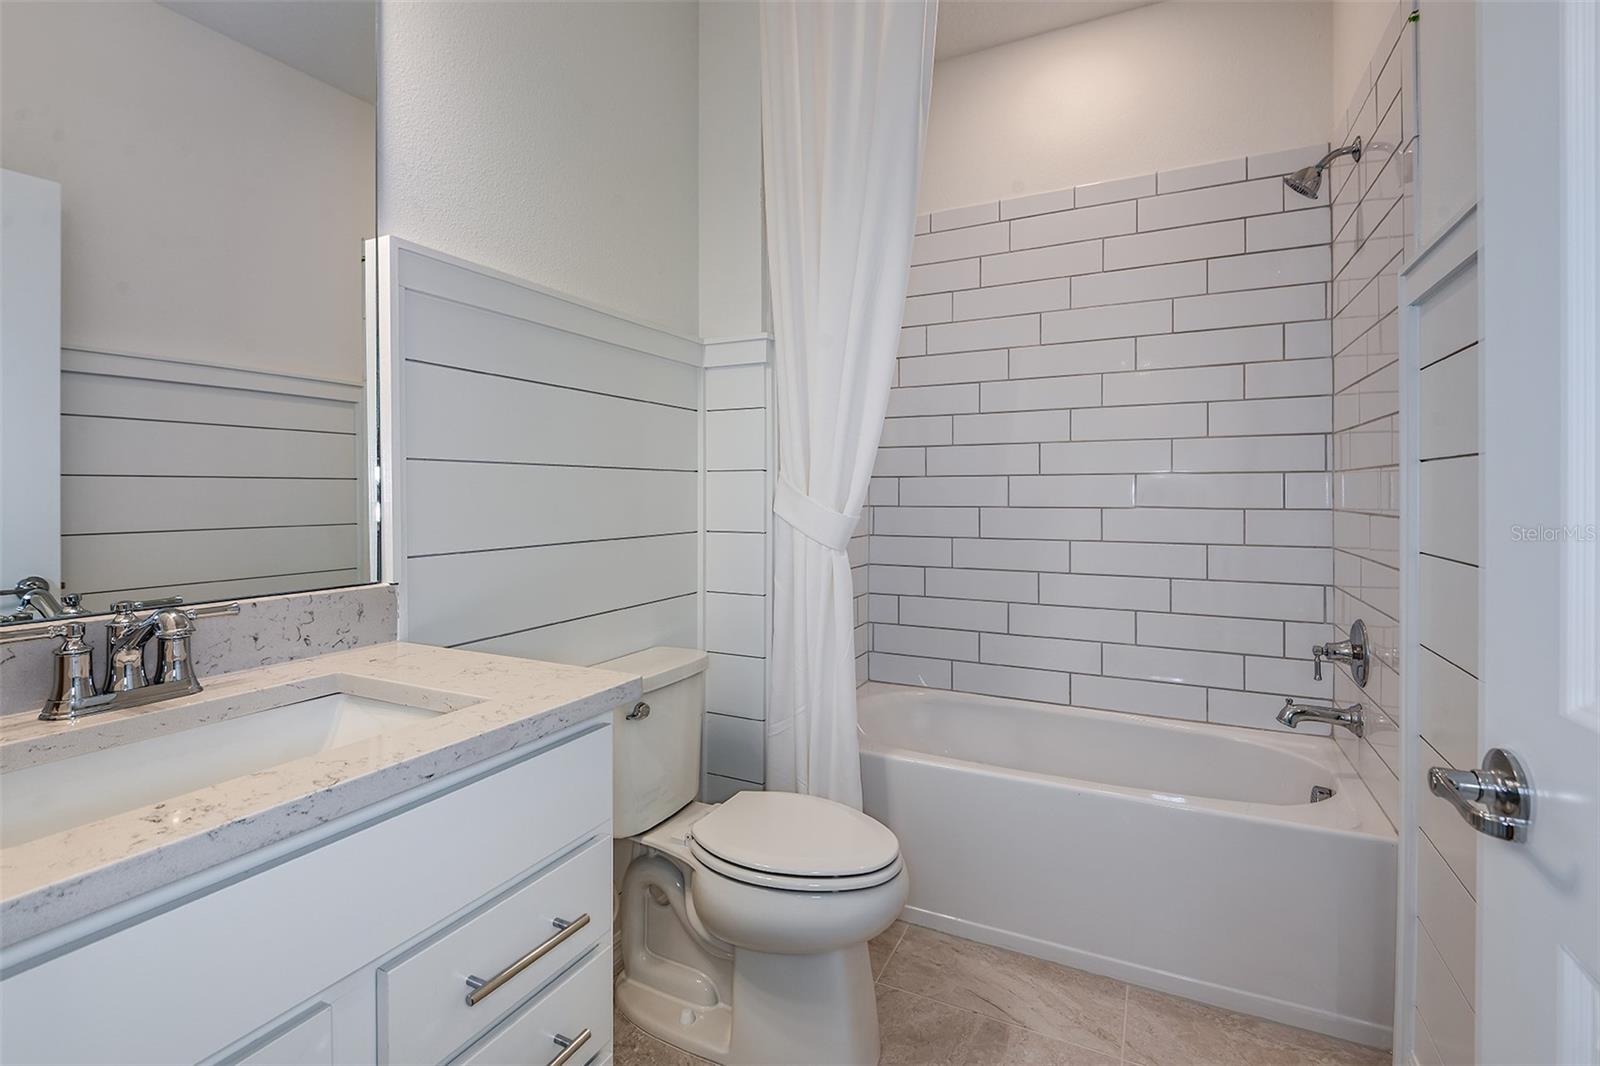
Under Construction. Pulte Homes is now selling in Vida’s Way, in a sought-after Wesley Chapel, FL, location. Vida’s Way, honors the traditions of the ranch before it. Enjoy pristine land that provides miles of walking trails, a dog park, and a community garden. A clubhouse with fitness, rec, and social spaces sits alongside a resort-style pool, playground, event lawn, fire-pit and pickleball courts for all. One of our most popular floor plans, the Medina offers a thoughtfully designed open-concept layout with upgraded finishes throughout. The gourmet kitchen is the heart of the home, featuring a spacious center island with a large single-bowl sink, stylish white cabinetry, 3cm quartz countertops, a 3”x6” white herringbone tile backsplash, and a full suite of Whirlpool® stainless steel appliances—including dishwasher, refrigerator, built-in oven and microwave, and cooktop with range hood. The bathrooms continue the upscale design with matching white cabinetry, quartz countertops, and comfort-height commodes. The Owner’s Bath features dual sinks and a walk-in super shower. Elegant 6”x24” tile flooring extends throughout the main living area, bathrooms and laundry room. Plush, stain-resistant carpeting in the bedrooms adds warmth and comfort. Designed for both comfort and functionality, this home includes a flex room, convenient laundry room with Whirlpool washer and dryer, additional HVAC closet storage, spacious gathering room with tray ceiling and a covered lanai—perfect for enjoying the outdoors. The 2-car garage is finished with durable epoxy flooring. Additional upgrades include LED downlights, a floor outlet in the gathering room, kitchen pendant prewiring, faux wood blinds and a Smart Home technology package and EV charging outlet. Beautifully situated on a corner lot, this home makes a striking first impression with its desirable location and added sense of openness. Enjoy peace of mind with Pulte’s transferable, 10-year Limited Structural Warranty that covers materials and workmanship in the 1st year, workability of plumbing, electrical, HVAC, and other mechanical systems through the 2nd year, various types of water infiltration and internal leaks through the 5th year, and the structural integrity of the home through the 10th year. Plus, we’re currently offering limited-time incentives and below-market rates!

Additional Information
- Community Features
- Street Lights, No Deed Restriction
- Taxes
- $2,436
- HOA Schedule
- Monthly
- Exterior Construction
- Block, Stucco, Frame
- Style
- One Story
- Interior
- Built-in Features, Eat-in Kitchen, In Wall Pest System, Open Floorplan, Smart Home, Solid Surface Counters, Thermostat, Tray Ceiling(s), Walk-In Closet(s)
- Interior Features
- Built-in Features, Eat-in Kitchen, In Wall Pest System, Open Floorplan, Smart Home, Solid Surface Counters, Thermostat, Tray Ceiling(s), Walk-In Closet(s)
- Appliances
- Built-In Oven, Cooktop, Dishwasher, Disposal, Dryer, Gas Water Heater, Microwave, Range Hood, Refrigerator, Washer
- Exterior
- Sidewalk
- Roof
- Shingle
- High School
- Wesley Chapel High-PO
- Middle School
- Thomas E Weightman Middle-Po
- Elementary School
- Watergrass Elementary-Po
- Extra Rooms
- Den/Library/Office
- Located Near
- Corner Lot, Landscaped, Sidewalk, Paved
- Utilities
- Cable Available, Electricity Connected, Phone Available, Sewer Connected, Underground Utilities, Water Connected
- Garage
- Driveway, Garage Door Opener
- Floor
- Carpet, Tile
- Heating
- Central
- Cooling
- Central Air
- Pool Type
- No Pool
Listing courtesy of PULTE REALTY OF WEST FLORIDA LLC.
How much is your home worth?
...get instant property value now!
Mortgage Calculator
All listing information is deemed reliable but not guaranteed and should be independently verified through personal inspection by appropriate professionals. Listings displayed on this website may be subject to prior sale or removal from sale. Availability of any listing should always be independently verified. Listing information is provided for consumer personal, non-commercial use, solely to identify potential properties for potential purchase. All other use is strictly prohibited and may violate relevant federal and state law. Data last updated on