Share this with your friends


(386) 960-0076
Stork Real Estate
32126 Garden Alcove Loop, Wesley Chapel, FL 33545
- $649,990
- 4
- BD
- 3
- BA
- 2,962
- SqFt




- List Price
- $649,990
- Price Change
- ▼ $20,000 1789158351
- MLS#
- TB8538390
- Type
- Single Family Residential
- Property Style
- Single Family
- Bedrooms
- 4
- Bathrooms
- 3
- Living Area
- 2,962
- Lot Size
- 7,845
- Subdivision
- Palm Love Ph 01a
- Year Built
- 2013
Property Description
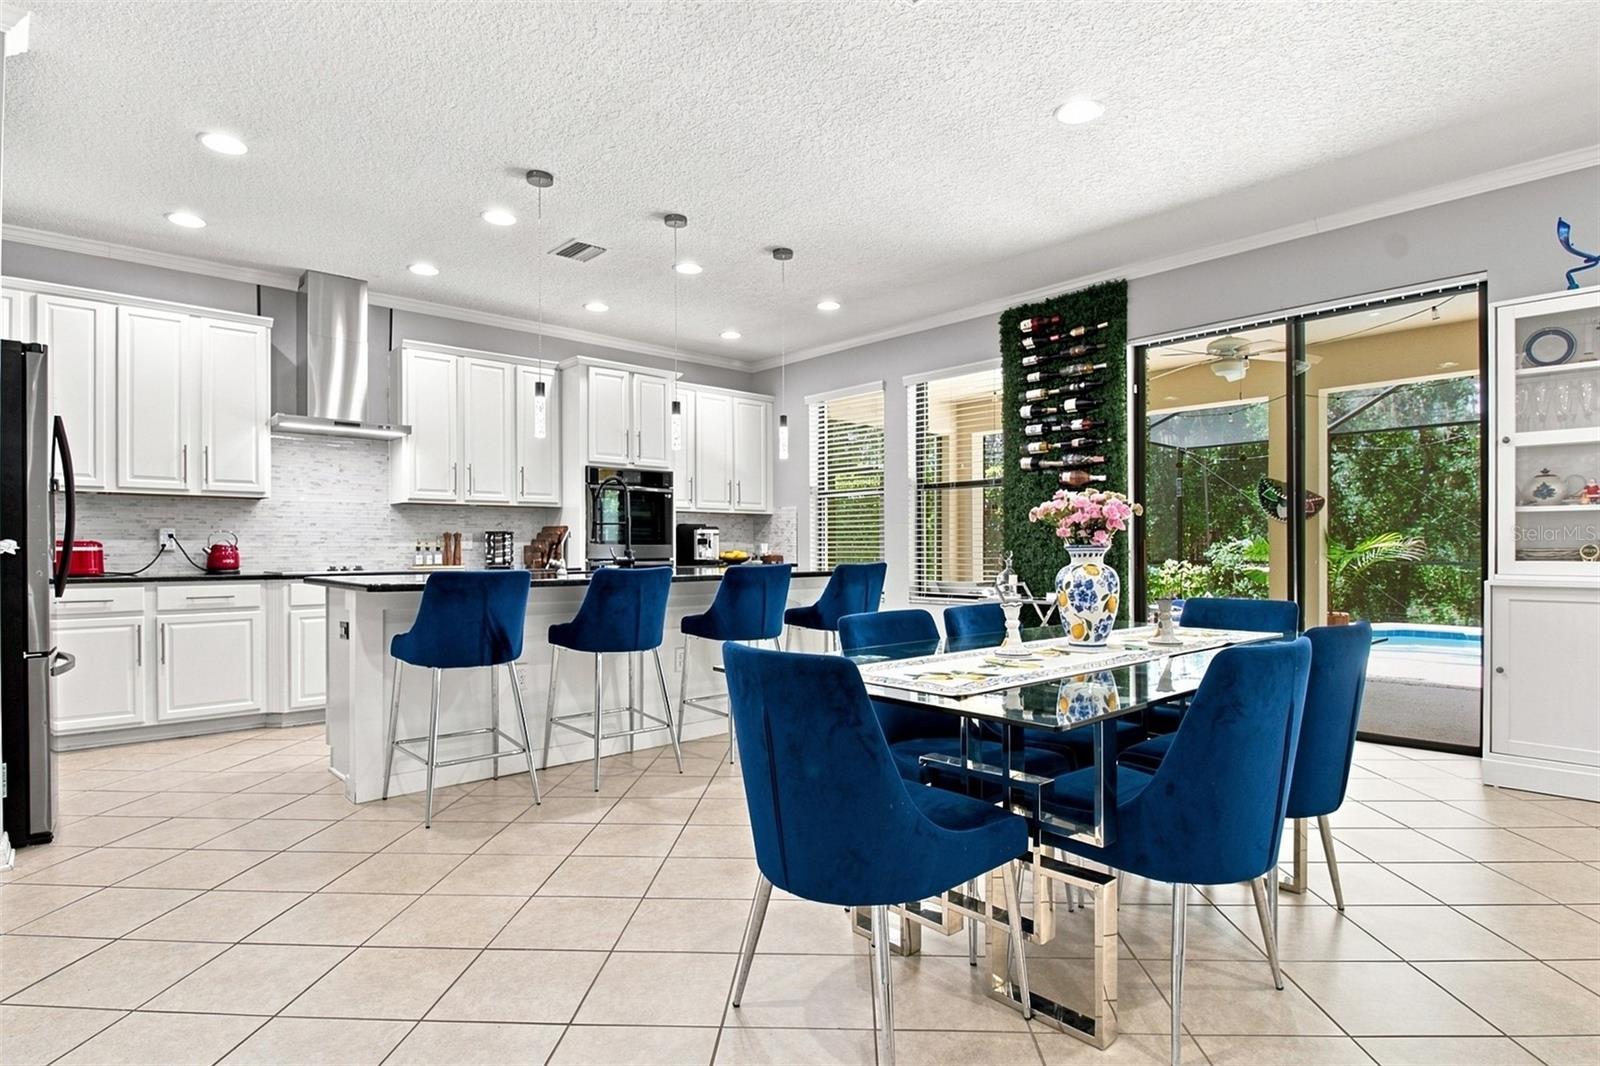
SELLER IS OFFERING INCENTIVES. Welcome to this beautiful 4-bedroom + office, 2.5-bath POOL HOME located in Glenbrook, a gated subdivision within the highly desirable WaterGrass community. Set on a premium CONSERVATION LOT this home offers exceptional privacy and peaceful surroundings, with only one neighboring home to the left, a pond to the right, and conservation views behind the property. Inside, the thoughtfully designed floor plan features a dedicated office, spacious living areas, and a kitchen equipped with all-new Samsung appliances. All four bedrooms are conveniently located upstairs. The second floor features luxury vinyl plank (LVP) flooring with NO CARPET, offering a clean, modern look and easy maintenance. Step outside to your own Florida retreat featuring a heated saltwater pool, perfect for relaxing, entertaining, and enjoying year-round outdoor living while taking in the private natural setting. Living in WaterGrass means access to an impressive collection of community amenities, including resort-style pools, fitness facilities, tennis courts, playgrounds, walking trails, and more. The home is also conveniently located near Publix, medical facilities, cafés, schools, shopping, and everyday essentials. Enjoy the perfect combination of privacy, convenience, community amenities, and Florida lifestyle in one of Wesley Chapel’s sought-after master-planned communities. Schedule your private showing today!
/u.realgeeks.media/storkrealestate/stork-logo-deepened-2000w.png)
Additional Information
- Community Features
- No Deed Restriction
- Taxes
- $2,680
- HOA Schedule
- Annually
- Exterior Construction
- Block, Stucco
- Style
- Two Story
- Interior
- Ceiling Fans(s), Crown Molding, High Ceilings, Kitchen/Family Room Combo, Living Room/Dining Room Combo, Open Floorplan, Solid Wood Cabinets, Walk-In Closet(s)
- Interior Features
- Ceiling Fans(s), Crown Molding, High Ceilings, Kitchen/Family Room Combo, Living Room/Dining Room Combo, Open Floorplan, Solid Wood Cabinets, Walk-In Closet(s)
- Appliances
- Built-In Oven, Cooktop, Dishwasher, Disposal, Dryer, Microwave, Range Hood, Refrigerator, Washer
- Exterior
- Private Mailbox, Sidewalk
- Roof
- Shingle
- High School
- Wesley Chapel High-PO
- Middle School
- Thomas E Weightman Middle-Po
- Elementary School
- Watergrass Elementary-Po
- Extra Rooms
- Den/Library/Office, Inside Utility
- Located Near
- Conservation Area
- Utilities
- Cable Available, Electricity Connected, Sewer Connected, Underground Utilities, Water Connected
- Floor
- Luxury Vinyl, Tile
- Heating
- Central, Electric, Zoned
- Cooling
- Central Air, Zoned
- Pool
- Yes
- Pool Type
- Private
Listing courtesy of PINEYWOODS REALTY LLC.
Mortgage Calculator
All listing information is deemed reliable but not guaranteed and should be independently verified through personal inspection by appropriate professionals. Listings displayed on this website may be subject to prior sale or removal from sale. Availability of any listing should always be independently verified. Listing information is provided for consumer personal, non-commercial use, solely to identify potential properties for potential purchase. All other use is strictly prohibited and may violate relevant federal and state law. Data last updated on