Share this with your friends


(386) 960-0076
Stork Real Estate
5431 Amaryllis Garden Street, Ruskin, FL 33570
- $410,000
- 5
- BD
- 3
- BA
- 3,036
- SqFt




- List Price
- $410,000
- Price Change
- ▼ $10,000 1786840896
- MLS#
- TB8481051
- Type
- Single Family Residential
- Property Style
- Single Family
- Bedrooms
- 5
- Bathrooms
- 3
- Living Area
- 3,036
- Lot Size
- 6,000
- Subdivision
- C5h | Leisey Subdivision Phase 3b
- Year Built
- 2022
Property Description
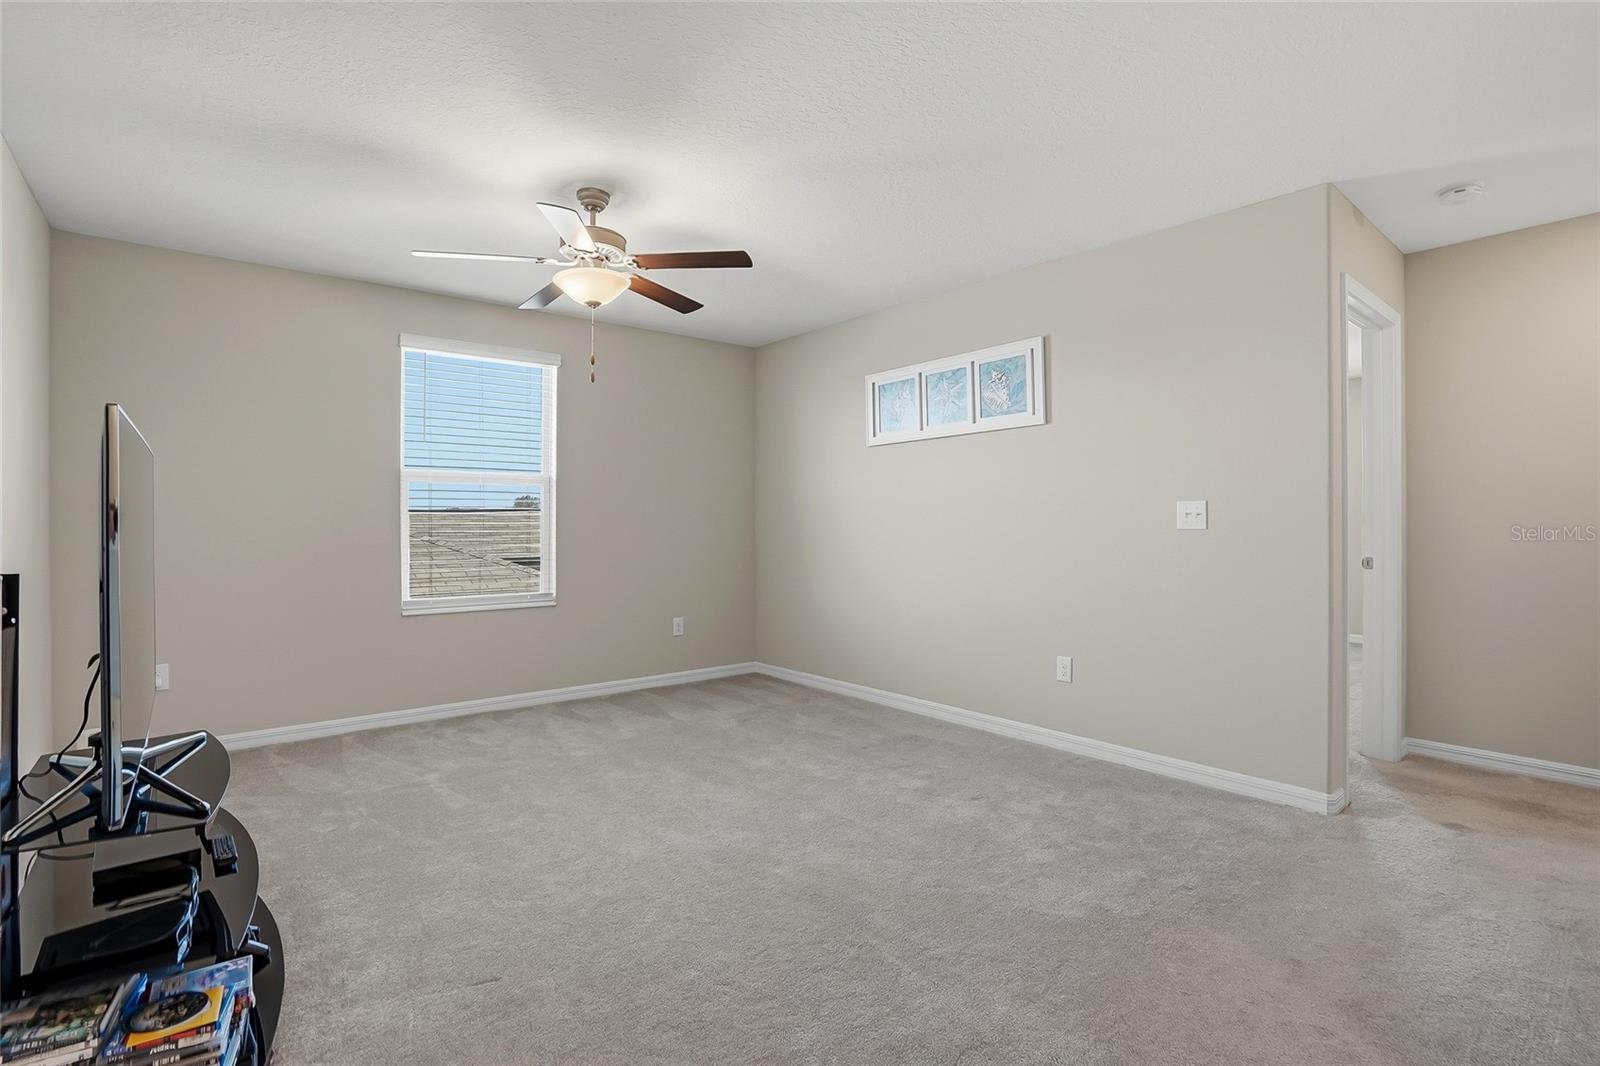
This stunning two story single family residence offers the perfect combination of space, style, and functionality. Boasting 5 bedrooms, 3 bathrooms, and a 2 car garage, this thoughtfully designed home is ideal for comfortable everyday living and effortless entertaining. Step inside to a bright, open concept floor plan where the kitchen, dining nook, and spacious living area flow seamlessly together. The modern kitchen features stainless steel appliances, a beautiful center island with additional seating, and ample counter space perfect for gathering with family and friends. Elegant light fixtures and abundant natural light enhance the home’s warm and inviting ambiance, while tile flooring throughout adds both sophistication and easy maintenance. Located just off the foyer, a flexible bonus space provides countless possibilities, perfect for a home office, playroom, media lounge, or an elegant sitting area tailored to your needs. The private owner’s suite is conveniently located on the main floor, providing a peaceful retreat with added privacy. Upstairs, four generously sized bedrooms and an expansive loft create plenty of room for family, guests, or a secondary living space. Ideally located near major roadways, shopping, dining, and everyday conveniences, this home offers both accessibility and comfort. Experience the best of modern living in a spacious, beautifully appointed home designed to fit today’s lifestyle.
/u.realgeeks.media/storkrealestate/stork-logo-deepened-2000w.png)
Additional Information
- Community Features
- Clubhouse, Community Mailbox, Dog Park, Playground, Pool, Sidewalks, No Deed Restriction
- HOA Schedule
- Quarterly
- Mnthly. Maint. Incl.
- Common Area Taxes, Escrow Reserves Fund, Pool
- Exterior Construction
- Block, Concrete, Other
- Style
- Two Story
- Interior
- Ceiling Fans(s), Thermostat
- Interior Features
- Ceiling Fans(s), Thermostat
- Appliances
- Dishwasher, Microwave, Range, Refrigerator
- Exterior
- Other
- Roof
- Shingle
- Utilities
- Other, Public
- Floor
- Tile
- Heating
- Central
- Cooling
- Central Air
- Pool
- Yes
- Pool Type
- Community
Listing courtesy of AVENUE HOMES LLC.
Mortgage Calculator
All listing information is deemed reliable but not guaranteed and should be independently verified through personal inspection by appropriate professionals. Listings displayed on this website may be subject to prior sale or removal from sale. Availability of any listing should always be independently verified. Listing information is provided for consumer personal, non-commercial use, solely to identify potential properties for potential purchase. All other use is strictly prohibited and may violate relevant federal and state law. Data last updated on