Share this with your friends


(386) 960-0076
Stork Real Estate
555 5th Avenue Ne Unit 183, St Petersburg, FL 33701
- $1,695,000
- 2
- BD
- 3
- BA
- 1,670
- SqFt




- List Price
- $1,695,000
- Price Change
- ▼ $95,000 1779084155
- MLS#
- TB8430368
- Type
- Condo
- Property Style
- Condo
- Bedrooms
- 2
- Bathrooms
- 3
- Living Area
- 1,670
- Subdivision
- Vinoy Place Condo
- Year Built
- 2002
Property Description
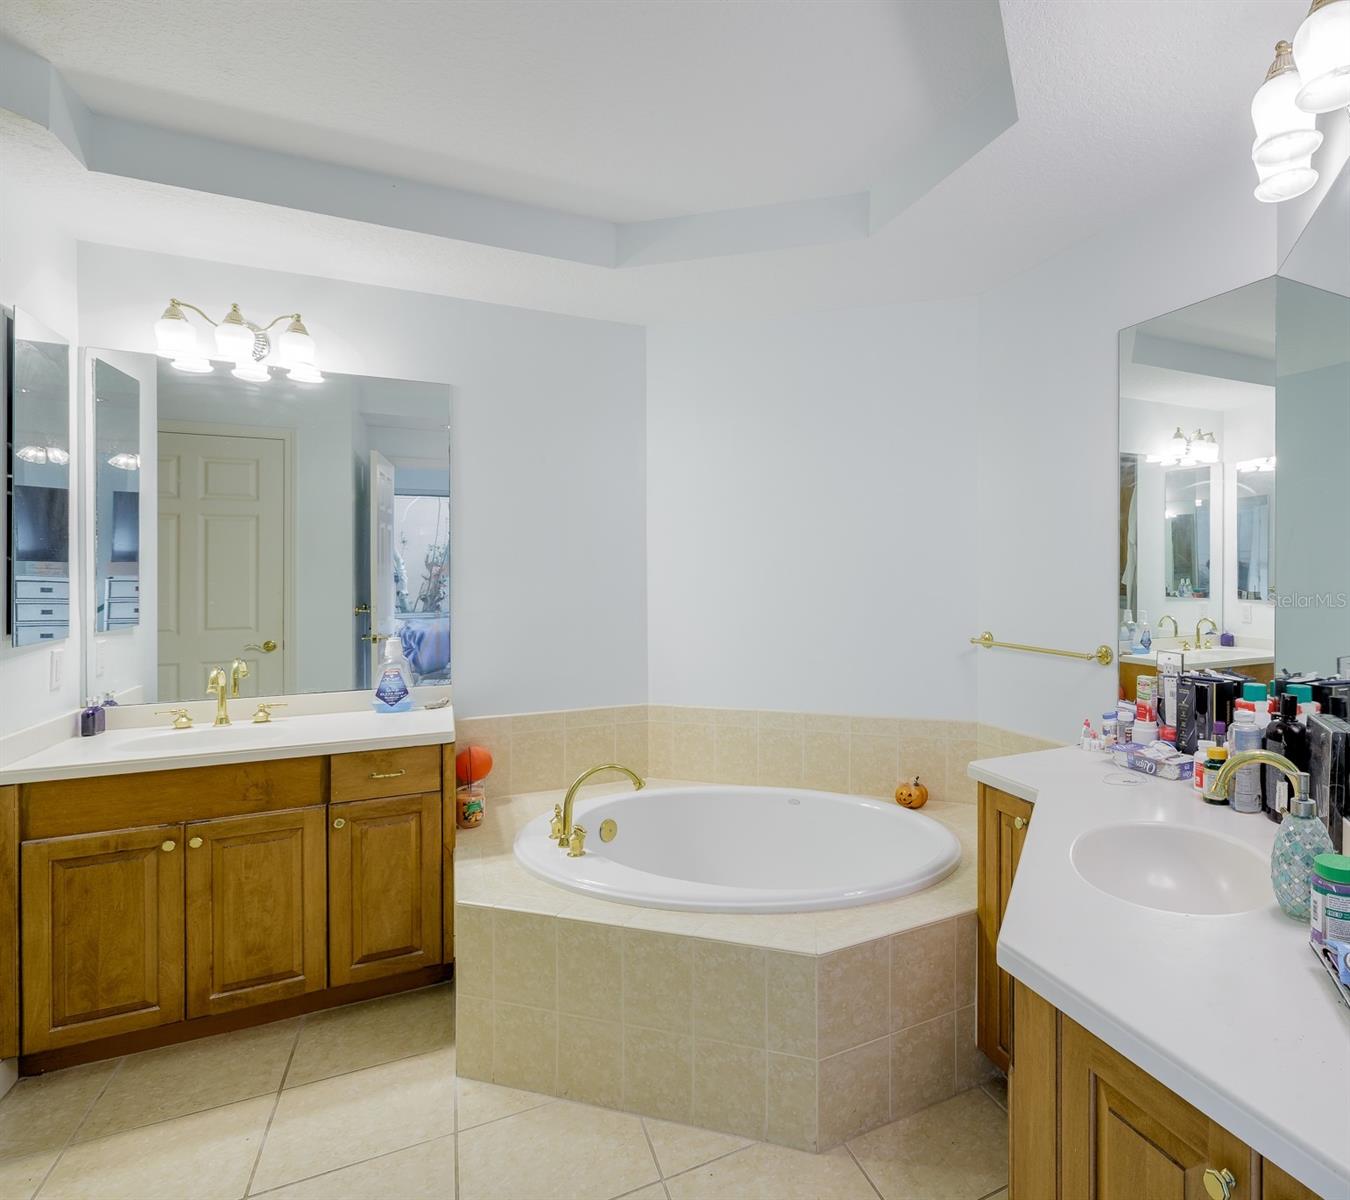
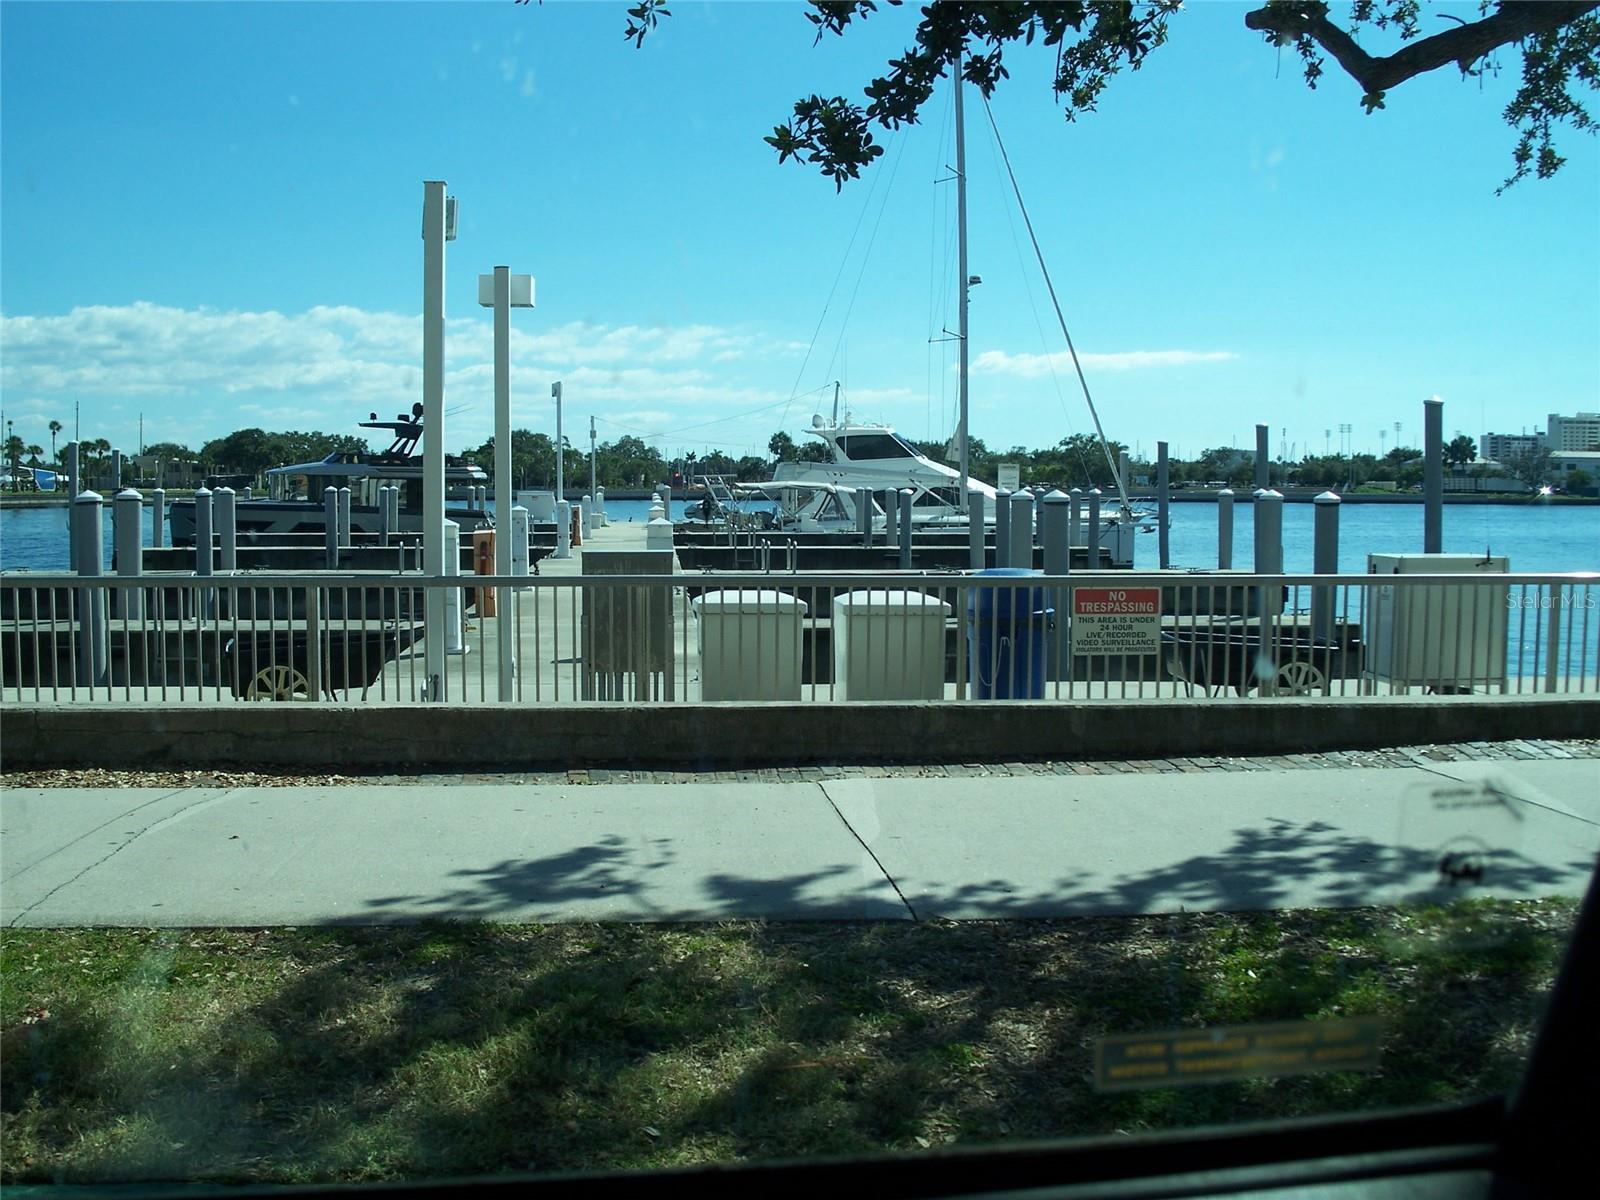
BEST CONVENIENT CONDO in St. Pete as priced * Lowest condo fees and taxes in complex * S.E. corner ground floor unit * Private outdoor courtyard with exclusive locked gate * Double-door front entry * 10' wide bay windows with panoramic views of Tampa Bay/Vinoy Park * Stainless steel kitchen * Upgraded crown moldings * Grade A Turkish floor tile * Built-in surround sound system * Large flat screen included * Two designated parking spaces and storage plus street parking with private walk up to your door * Lowest HOA fees and property taxes in Vinoy. * Corner unit overlooking waters-edge parks, and stroll by Vinoy Marina, onto Beach Drive with fine restaurants, museums, the St. Pete Pier and more, all convenient from your back door. Firm pricing but slightly negotiable.
/u.realgeeks.media/storkrealestate/stork-logo-deepened-2000w.png)
Additional Information
- Condo Maint. Fee
- $1590
- Condo Maint. Fee Schedule
- Monthly
- Community Features
- Buyer Approval Required, Clubhouse, Community Mailbox, Deed Restrictions, Fitness Center, Gated Community - Guard, Pool, Restaurant, Sidewalks, Special Community Restrictions, Tennis Court(s)
- Style
- One Story, Attached
- Exterior Construction
- Concrete
- HOA Schedule
- Monthly
- Mnthly. Maint. Incl.
- Guard - 24 Hour, Common Area Taxes, Pool, Escrow Reserves Fund, Insurance, Internet, Maintenance Structure, Maintenance Grounds, Maintenance, Management, Pest Control, Recreational Facilities, Security, Sewer, Trash, Water
- Interior
- Ceiling Fans(s), Crown Molding, Eat-in Kitchen, High Ceilings, Living Room/Dining Room Combo, Open Floorplan, Primary Bedroom Main Floor, Solid Surface Counters, Solid Wood Cabinets, Stone Counters, Thermostat, Tray Ceiling(s), Walk-In Closet(s), Window Treatments
- Interior Features
- Ceiling Fans(s), Crown Molding, Eat-in Kitchen, High Ceilings, Living Room/Dining Room Combo, Open Floorplan, Primary Bedroom Main Floor, Solid Surface Counters, Solid Wood Cabinets, Stone Counters, Thermostat, Tray Ceiling(s), Walk-In Closet(s), Window Treatments
- Appliances
- Built-In Oven, Dishwasher, Disposal, Dryer, Electric Water Heater, Exhaust Fan, Microwave, Range, Range Hood, Refrigerator, Washer
- Exterior
- Courtyard, Storage
- Roof
- Concrete
- High School
- St. Petersburg High-PN
- Located Near
- Near Marina
- Utilities
- Cable Connected, Electricity Connected, Fire Hydrant, Phone Available, Public, Sewer Connected, Underground Utilities, Water Connected
- Garage
- Covered, Deeded, Ground Level, Guest, Off Street, On Street, Reserved
- Floor
- Ceramic Tile
- Heating
- Central, Electric
- Cooling
- Central Air
- Pool
- Yes
- Pool Type
- Community
- Water
- Boatable Water, Bay View, Bay Front, Marina
- Water View
- Yes
Listing courtesy of BEURNIER ASSOCIATES.
Mortgage Calculator
All listing information is deemed reliable but not guaranteed and should be independently verified through personal inspection by appropriate professionals. Listings displayed on this website may be subject to prior sale or removal from sale. Availability of any listing should always be independently verified. Listing information is provided for consumer personal, non-commercial use, solely to identify potential properties for potential purchase. All other use is strictly prohibited and may violate relevant federal and state law. Data last updated on