Share this with your friends


(386) 960-0076
Stork Real Estate
10904 Autumn Oak Place, Tampa, FL 33618
- $574,000
- 4
- BD
- 3
- BA
- 2,298
- SqFt






- List Price
- $574,000
- Price Change
- ▼ $900 1793050955
- MLS#
- TB8531965
- Type
- Single Family Residential
- Property Style
- Single Family
- Bedrooms
- 4
- Bathrooms
- 3
- Living Area
- 2,298
- Lot Size
- 7,700
- Subdivision
- Carrollwood South
- Year Built
- 1982
Property Description
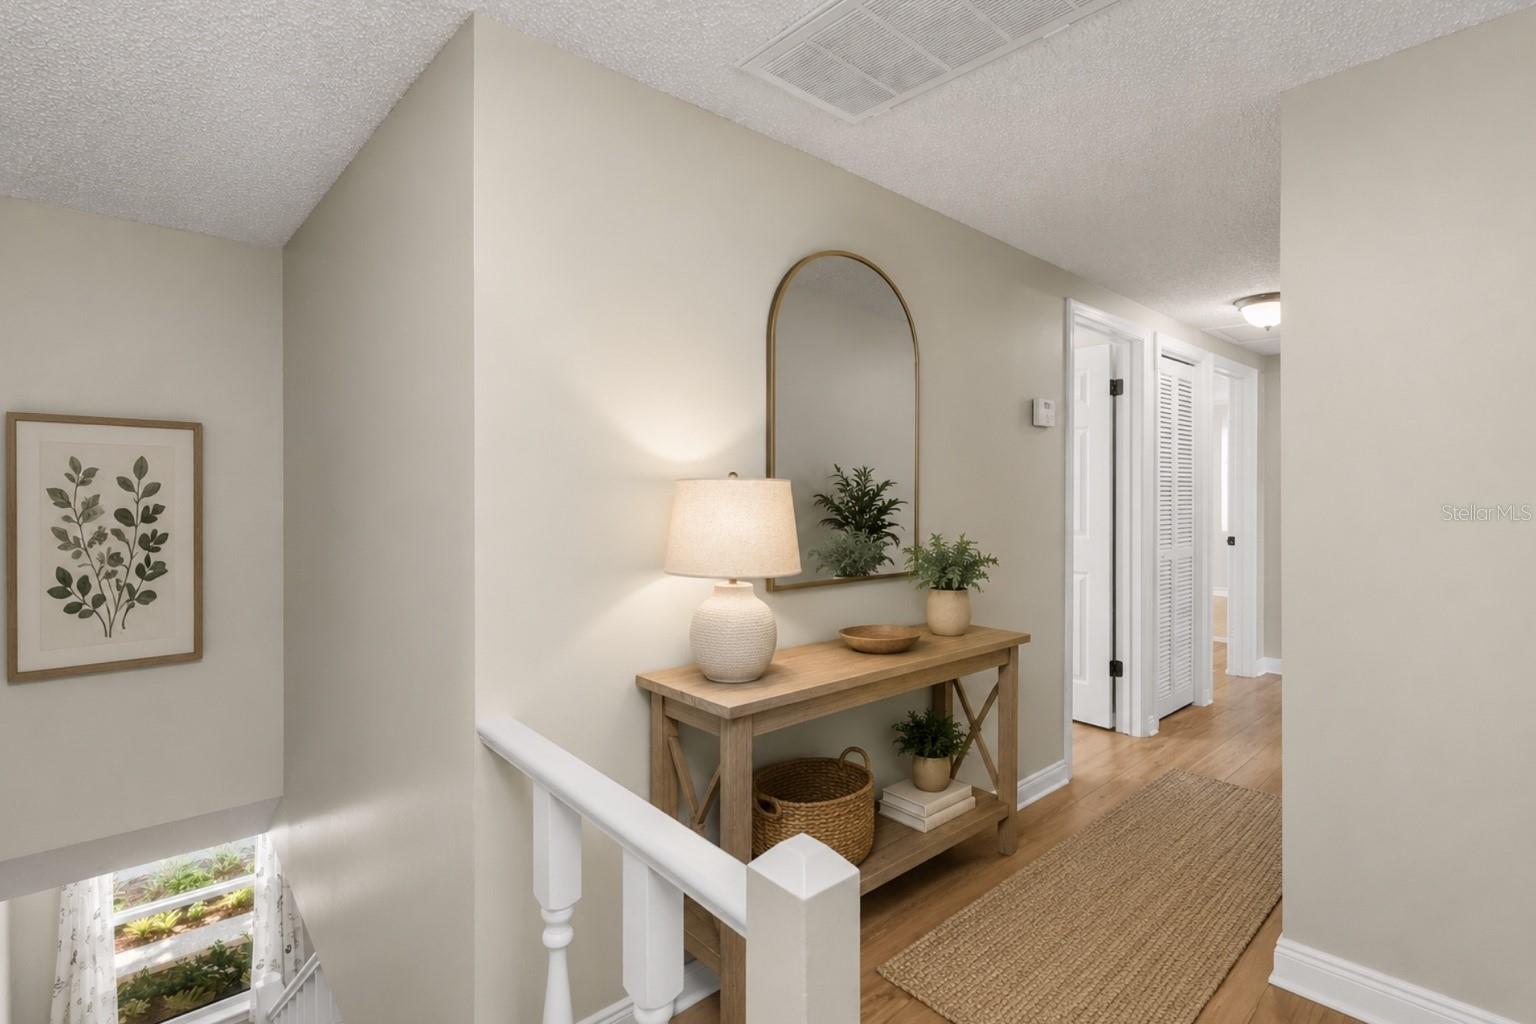
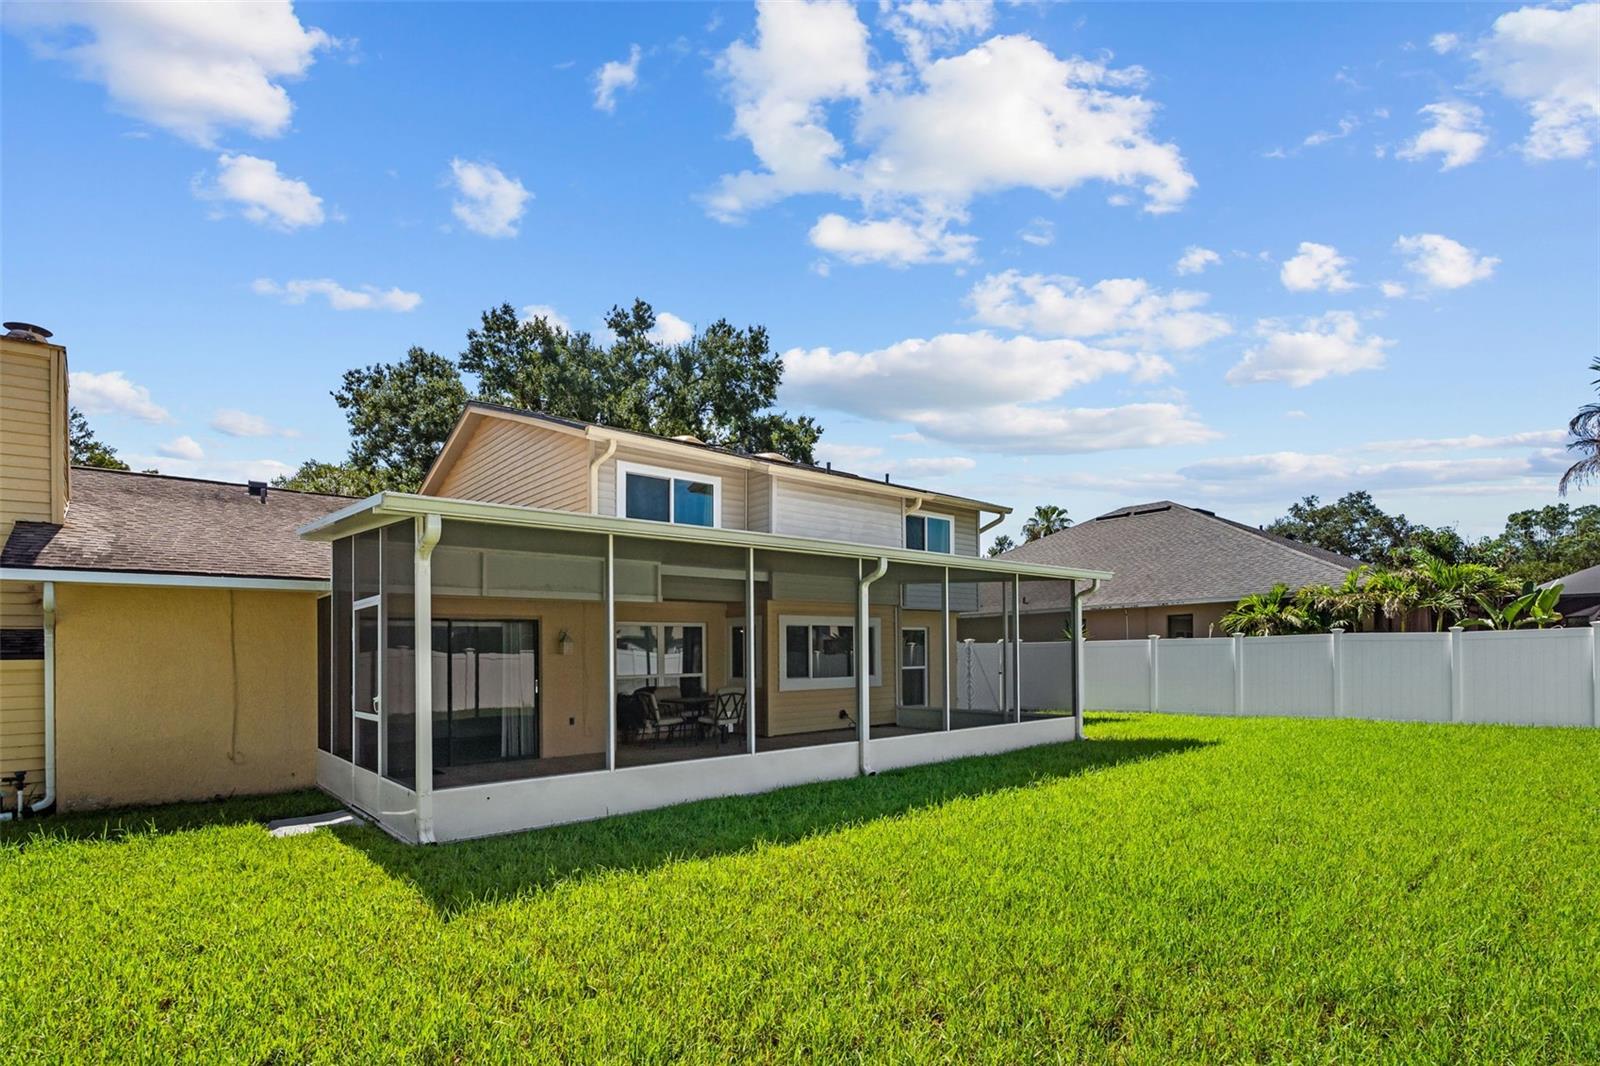
Virtually Staged. **GREAT NEWS BUYERS: OWNER FINANCING AVAILABLE WITH 4% INTEREST RATE WITH 10% or more MINIMUM DOWN.** HUGE CLOSING COST SAVINGS. LOWEST COMPARABLE PRICE. COMPLETE REMODEL. Large savings on electric bill with brand-new double-pane high impact windows + 2 HVAC systems. Welcome to a home that delivers the space, updates, and classic Carrollwood setting buyers are looking for. Tucked within the established Carrollwood South community, this light-filled two-story residence offers 2,298 square feet of living space with four generously sized bedrooms, two full bathrooms, one half bathroom, and a two-car garage. One of the home's standout improvements is an approximately $37,500 investment in new storm-rated, high-impact windows throughout—an exceptional upgrade offering added storm protection, improved energy efficiency, reduced exterior noise, and plenty of natural light. Inside, the home feels bright, comfortable, and inviting. The updated kitchen features new appliances, modern finishes, and an open connection to the main living and dining areas, creating a natural gathering place for everyday life and entertaining. Wood-look luxury plank flooring flows throughout, while beautifully remodeled bathrooms bring a fresh, contemporary finish. Adding warmth and character, a wood-burning fireplace anchors the main living area, while the oversized bedrooms offer valuable flexibility for family, guests, a home office, fitness space, or whatever fits your lifestyle. You'll also find thoughtful features that make everyday living easier, including a convenient laundry chute leading directly to the spacious laundry room and an epoxy-coated garage floor for a clean, finished look. Then step outside to one of the home's most versatile spaces. An expansive screened lanai extends the living area outdoors and opens to a large, fully fenced backyard with room to entertain, play, garden, let the pets roam—or explore the possibility of adding a future pool. And the location puts you right in the heart of Carrollwood. Carrollwood Park, Carrollwood Shoppes, restaurants, shopping, entertainment, major roadways, and Tampa International Airport are all conveniently accessible, while Tampa Bay's Gulf Coast beaches are an easy getaway. More space. Meaningful upgrades. A backyard with possibilities. And a location that keeps you connected to everything Carrollwood has to offer. This Carrollwood South home brings it all together—schedule your private showing and experience it in person.

Additional Information
- Community Features
- Street Lights, No Deed Restriction
- Exterior Construction
- Block
- Style
- Two Story
- Interior
- Ceiling Fans(s), High Ceilings, Vaulted Ceiling(s), Walk-In Closet(s)
- Interior Features
- Ceiling Fans(s), High Ceilings, Vaulted Ceiling(s), Walk-In Closet(s)
- Appliances
- Dishwasher, Disposal, Dryer, Exhaust Fan, Microwave, Range, Range Hood, Refrigerator, Washer
- Exterior
- Lighting, Private Mailbox, Private Yard, Rain Gutters, Sidewalk, Sprinkler Metered
- Roof
- Shingle
- High School
- Chamberlain-HB
- Middle School
- Carrollwood K-8 School
- Elementary School
- Carrollwood K-8 School
- Extra Rooms
- Breakfast Room Separate, Family Room, Inside Utility
- Located Near
- In County, Near Golf Course, Sidewalk
- Utilities
- BB/HS Internet Available, Electricity Available, Electricity Connected, Public, Sewer Available, Sewer Connected, Sprinkler Recycled, Water Available, Water Connected
- Fireplace
- Yes
- Floor
- Tile, Wood
- Heating
- Central
- Cooling
- Central Air
- Pool Type
- No Pool
Listing courtesy of PEOPLE'S TRUST REALTY.
How much is your home worth?
...get instant property value now!
Mortgage Calculator
All listing information is deemed reliable but not guaranteed and should be independently verified through personal inspection by appropriate professionals. Listings displayed on this website may be subject to prior sale or removal from sale. Availability of any listing should always be independently verified. Listing information is provided for consumer personal, non-commercial use, solely to identify potential properties for potential purchase. All other use is strictly prohibited and may violate relevant federal and state law. Data last updated on