13709 Stansil Avenue, Odessa, FL 33556
- $739,900
- 5
- BD
- 4
- BA
- 3,422
- SqFt




- List Price
- $739,900
- Price Change
- ▼ $10,000 1787891788
- MLS#
- W7888022
- Type
- Single Family Residential
- Property Style
- Single Family
- Bedrooms
- 5
- Bathrooms
- 4
- Living Area
- 3,422
- Lot Size
- 6,275
- Subdivision
- Starkey Ranch Ph 1 Pcls 8 & 9
- Year Built
- 2021
Property Description
MAJOR PRICE IMPROVEMENT!!! Imagine living in one of Odessa, Florida’s most sought-after communities - Starkey Ranch! This stunning 5 bedroom, 4 bath home with nearly 3500 SF of living space offers modern luxury, exceptional value, and the Florida lifestyle you’ve been waiting for. Priced aggressively for a quick closing, this move-in-ready home is an opportunity you won’t want to miss. The bright, spacious floor plan features soaring ceilings, abundant natural light, and an open-concept design ideal for entertaining and everyday living. The chef-inspired gourmet kitchen boasts high-end finishes, an oversized center island, and seamless flow into the main living areas. The expansive primary suite offers a spa-inspired en-suite bath and generous walk-in closet, while 4 additional bedrooms provide flexibility for family, guests, a home office, or gym. A first-floor in-law suite adds even more versatility for multigenerational living. Enjoy your private backyard, along with alll that Starkey Ranch has to offer, including top-rated schools, beautiful nature preserves, miles of walking trails, three community pools, a library, cultural center, shopping, dining, and more. Conveniently located near the Suncoast Parkway with easy access to Tampa, Tampa International Airport, and Florida’s award-winning Gulf beaches. If you’ve been searching for a luxury home in Odessa, FL, this Starkey Ranch opportunity checks all the boxes. Easy to show, move-in ready, and priced for action. Schedule your private tour today before someone else gets there first!!
/u.realgeeks.media/storkrealestate/stork-logo-deepened-2000w.png)
Additional Information
- Community Features
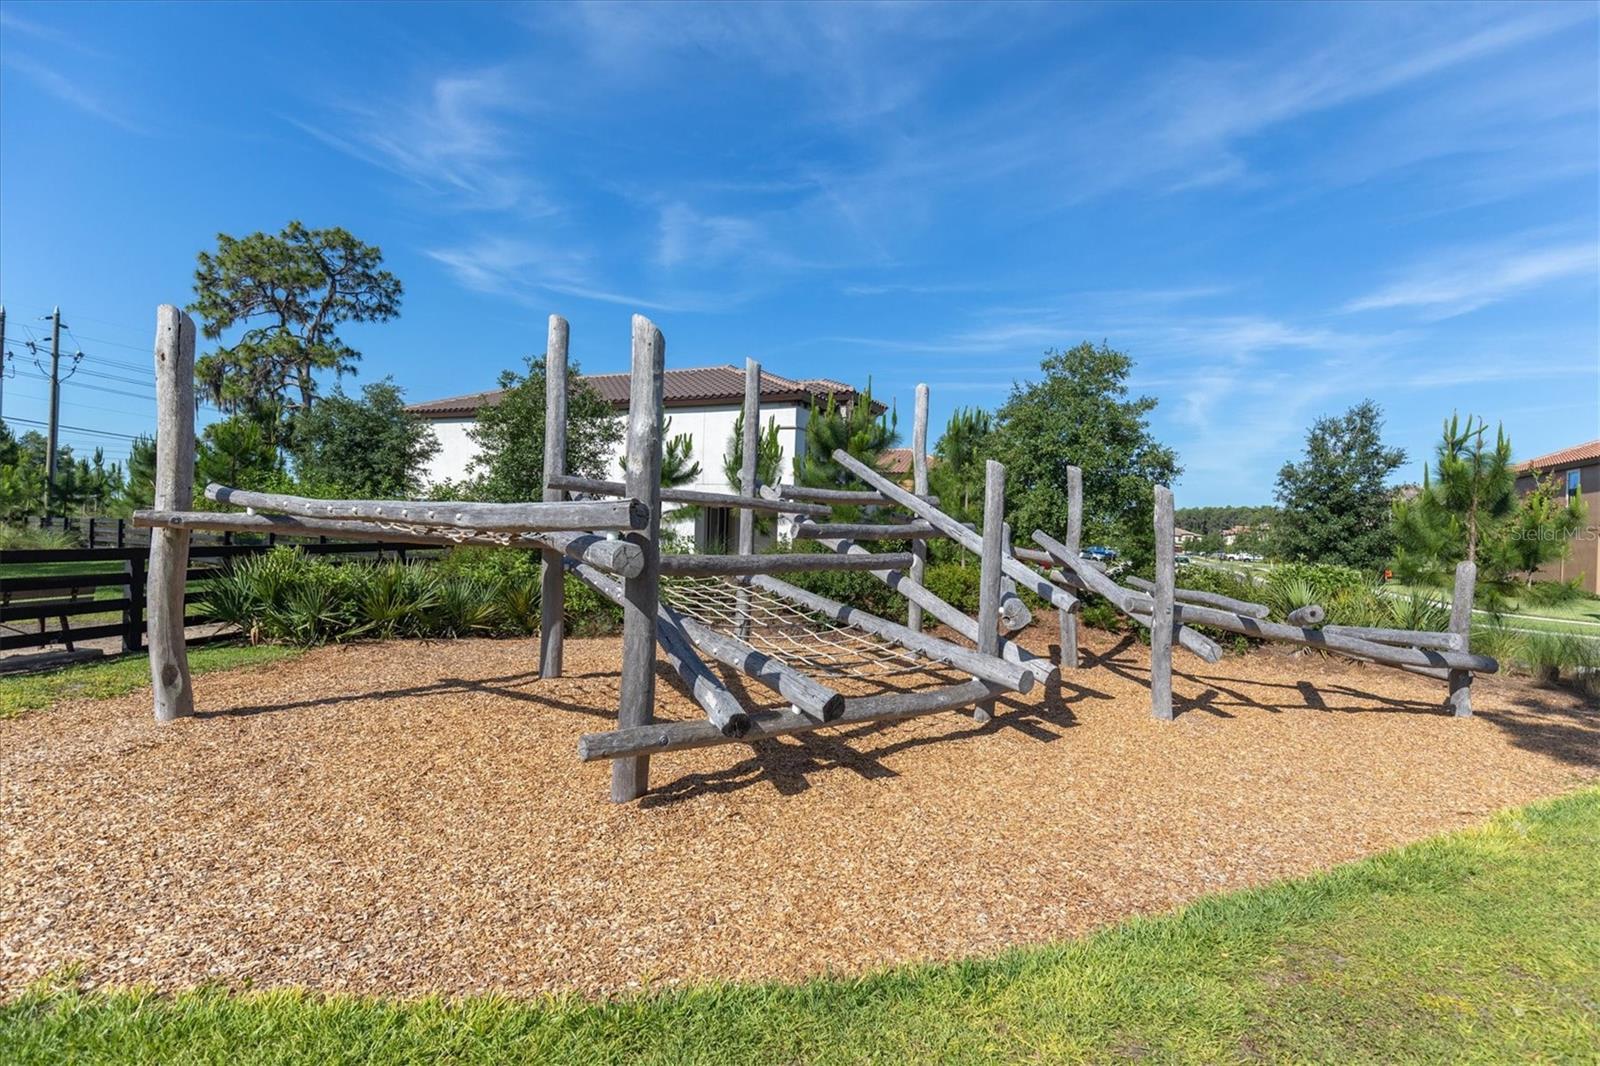
- Community Mailbox, Deed Restrictions, Dog Park, Irrigation-Reclaimed Water, Playground, Pool, Sidewalks, Tennis Court(s)
- Taxes
- $3,737
- HOA Schedule
- Annually
- Exterior Construction
- Block, Stucco
- Style
- Two Story
- Interior
- Ceiling Fans(s), In Wall Pest System, PrimaryBedroom Upstairs, Stone Counters, Thermostat, Walk-In Closet(s), Window Treatments
- Interior Features
- Ceiling Fans(s), In Wall Pest System, PrimaryBedroom Upstairs, Stone Counters, Thermostat, Walk-In Closet(s), Window Treatments
- Appliances
- Built-In Oven, Convection Oven, Cooktop, Dishwasher, Disposal, Dryer, Gas Water Heater, Kitchen Reverse Osmosis System, Microwave, Range Hood, Refrigerator, Tankless Water Heater, Washer, Water Filtration System, Water Softener
- Exterior
- Balcony, Hurricane Shutters, Sidewalk
- Roof
- Shingle
- Extra Rooms
- Bonus Room, Breakfast Room Separate, Den/Library/Office, Formal Dining Room Separate, Inside Utility, Interior In-Law Suite w/No Private Entry
- Utilities
- Natural Gas Connected
- Floor
- Carpet, Ceramic Tile
- Heating
- Natural Gas
- Cooling
- Central Air
- Pool
- Yes
- Pool Type
- Community
Listing courtesy of RE/MAX CHAMPIONS.
Mortgage Calculator
All listing information is deemed reliable but not guaranteed and should be independently verified through personal inspection by appropriate professionals. Listings displayed on this website may be subject to prior sale or removal from sale. Availability of any listing should always be independently verified. Listing information is provided for consumer personal, non-commercial use, solely to identify potential properties for potential purchase. All other use is strictly prohibited and may violate relevant federal and state law. Data last updated on