Share this with your friends


(386) 960-0076
Stork Real Estate
31814 Barrel Wave Way, Wesley Chapel, FL 33545
- $414,995
- 5
- BD
- 3
- BA
- 2,389
- SqFt













- List Price
- $414,995
- Price Change
- ▼ $11,000 1788772215
- MLS#
- TB8533818
- Type
- Single Family Residential
- Property Style
- Single Family
- Bedrooms
- 5
- Bathrooms
- 3
- Living Area
- 2,389
- Lot Size
- 6,445
- Subdivision
- Epperson North Village E-1
- Year Built
- 2020
Property Description
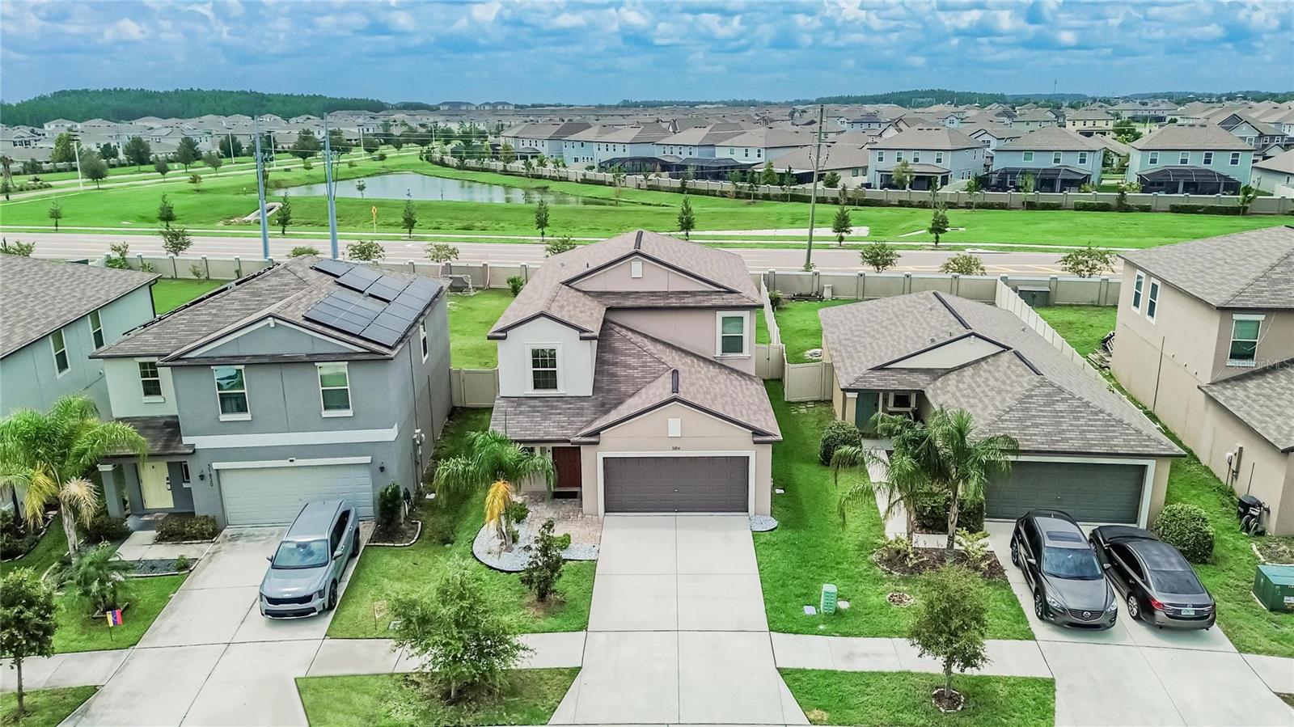
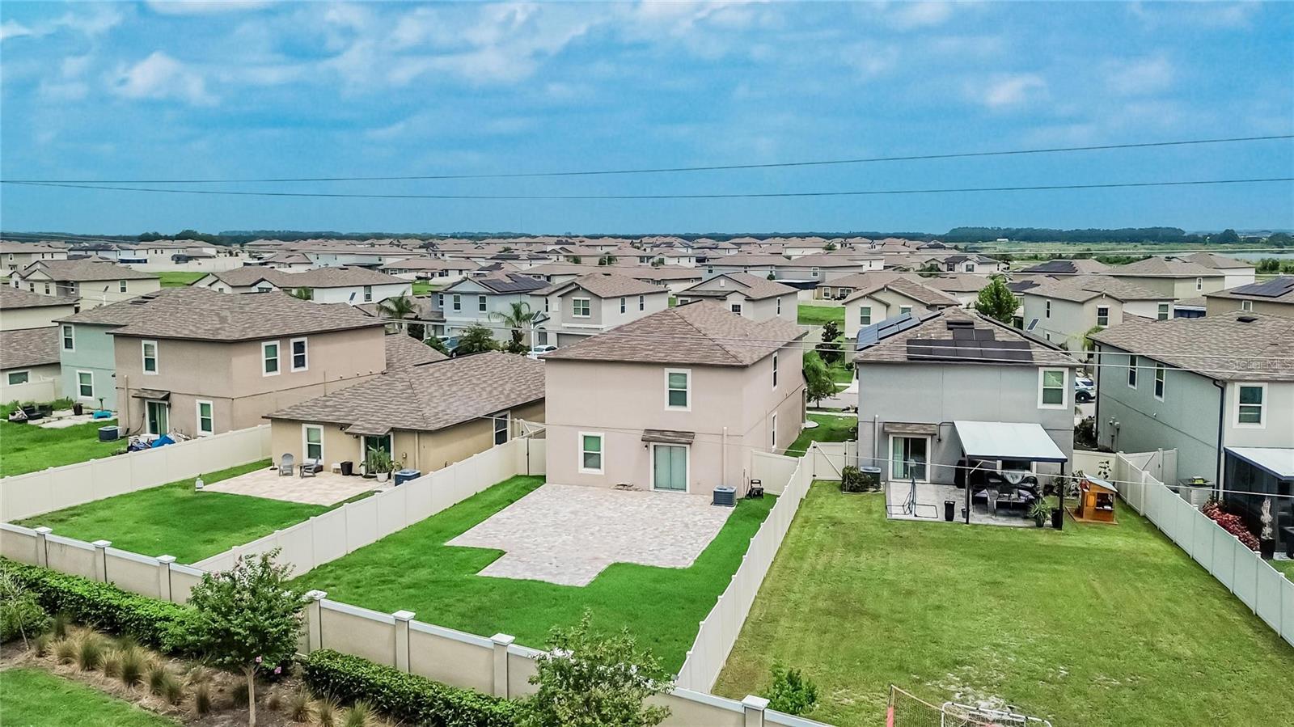
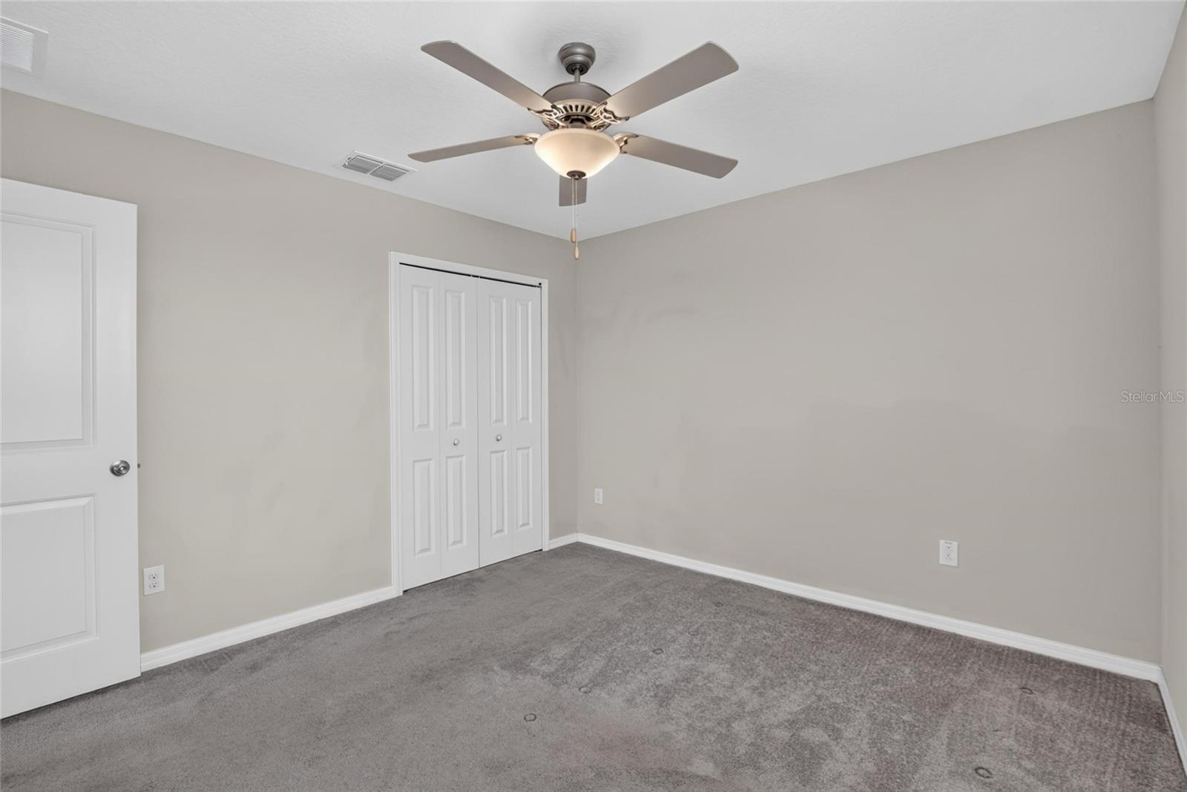
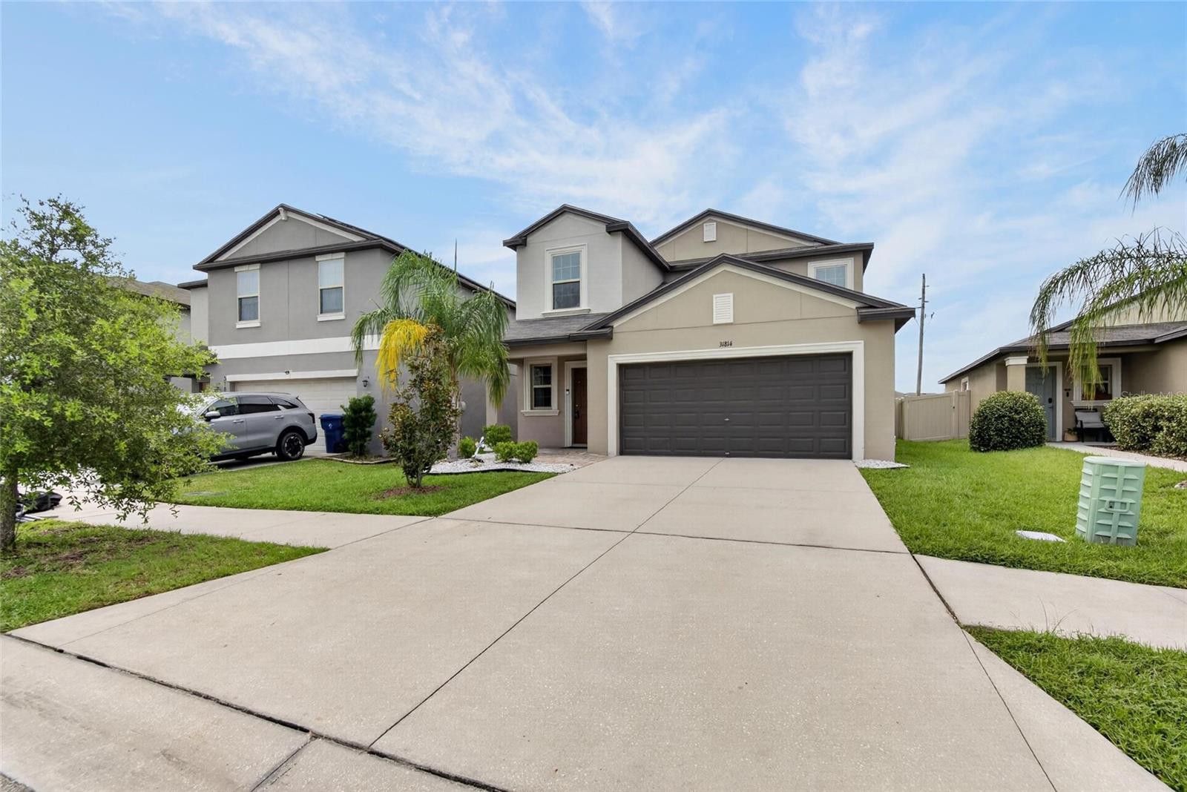
Ready for Offers! Move-In Ready 5-Bedroom Home with an Oversized Paver Rear Patio in Epperson Why wait for your next vacation? Enjoy resort-style living every day at 31814 Barrel Wave Way in Wesley Chapel’s sought-after Epperson community. This beautifully maintained 5-bedroom, 2.5-bathroom home pairs a bright, open layout with exceptional outdoor space—and it’s ready for you to move in. Natural light fills the spacious living and dining areas, which flow seamlessly into the kitchen. Whether you’re hosting friends, gathering with family, or enjoying a quiet evening at home, this inviting floor plan makes everyday living feel effortless. Step outside to one of the home’s best features: an oversized rear paver patio with room to grill, dine, lounge, and entertain. Create the outdoor retreat you’ve been dreaming of and make the most of Florida living. Beyond your front door, Epperson’s 7.5-acre lagoon brings a vacation atmosphere close to home, with turquoise waters, sandy beaches, and opportunities for kayaking and paddleboarding. Walking trails, parks, golf cart-friendly streets, and community events add to the neighborhood’s appeal. Nearby shopping, dining, medical facilities, and access to I-75 keep daily essentials and Tampa within convenient reach. Five bedrooms. Standout outdoor living. A resort-style community. Come see how it all comes together at 31814 Barrel Wave Way. Ready for offers—schedule your private showing today!
/u.realgeeks.media/storkrealestate/stork-logo-deepened-2000w.png)
Additional Information
- Community Features
- Community Mailbox, Golf Carts OK, Park, Pool, Restaurant, No Deed Restriction
- Taxes
- $2,247
- HOA Schedule
- Quarterly
- Mnthly. Maint. Incl.
- Common Area Taxes, Pool
- Exterior Construction
- Stucco
- Style
- Two Story
- Interior
- Ceiling Fans(s), Kitchen/Family Room Combo, Living Room/Dining Room Combo, Open Floorplan, Primary Bedroom Main Floor, Split Bedroom, Stone Counters, Thermostat, Walk-In Closet(s)
- Interior Features
- Ceiling Fans(s), Kitchen/Family Room Combo, Living Room/Dining Room Combo, Open Floorplan, Primary Bedroom Main Floor, Split Bedroom, Stone Counters, Thermostat, Walk-In Closet(s)
- Appliances
- Dishwasher, Dryer, Microwave, Range, Refrigerator, Washer
- Exterior
- Other
- Roof
- Shingle
- High School
- Wesley Chapel High-PO
- Middle School
- Thomas E Weightman Middle-Po
- Elementary School
- Watergrass Elementary-Po
- Extra Rooms
- Loft
- Utilities
- Cable Connected, Electricity Connected, Sewer Connected, Water Connected
- Floor
- Carpet, Ceramic Tile
- Heating
- Central
- Cooling
- Central Air
- Pool
- Yes
- Pool Type
- Community
- Water
- Lake Front
Listing courtesy of 27NORTH REALTY.
Mortgage Calculator
All listing information is deemed reliable but not guaranteed and should be independently verified through personal inspection by appropriate professionals. Listings displayed on this website may be subject to prior sale or removal from sale. Availability of any listing should always be independently verified. Listing information is provided for consumer personal, non-commercial use, solely to identify potential properties for potential purchase. All other use is strictly prohibited and may violate relevant federal and state law. Data last updated on