8792 Prairie Creek Drive, New Port Richey, FL 34655
- $515,000
- 3
- BD
- 2
- BA
- 1,802
- SqFt




- List Price
- $515,000
- Price Change
- ▼ $4,900 1788925325
- MLS#
- TB8540054
- Type
- Single Family Residential
- Property Style
- Single Family
- Bedrooms
- 3
- Bathrooms
- 2
- Living Area
- 1,802
- Lot Size
- 6,689
- Subdivision
- Mitchell Ranch South Ph Ii
- Year Built
- 2021
Property Description
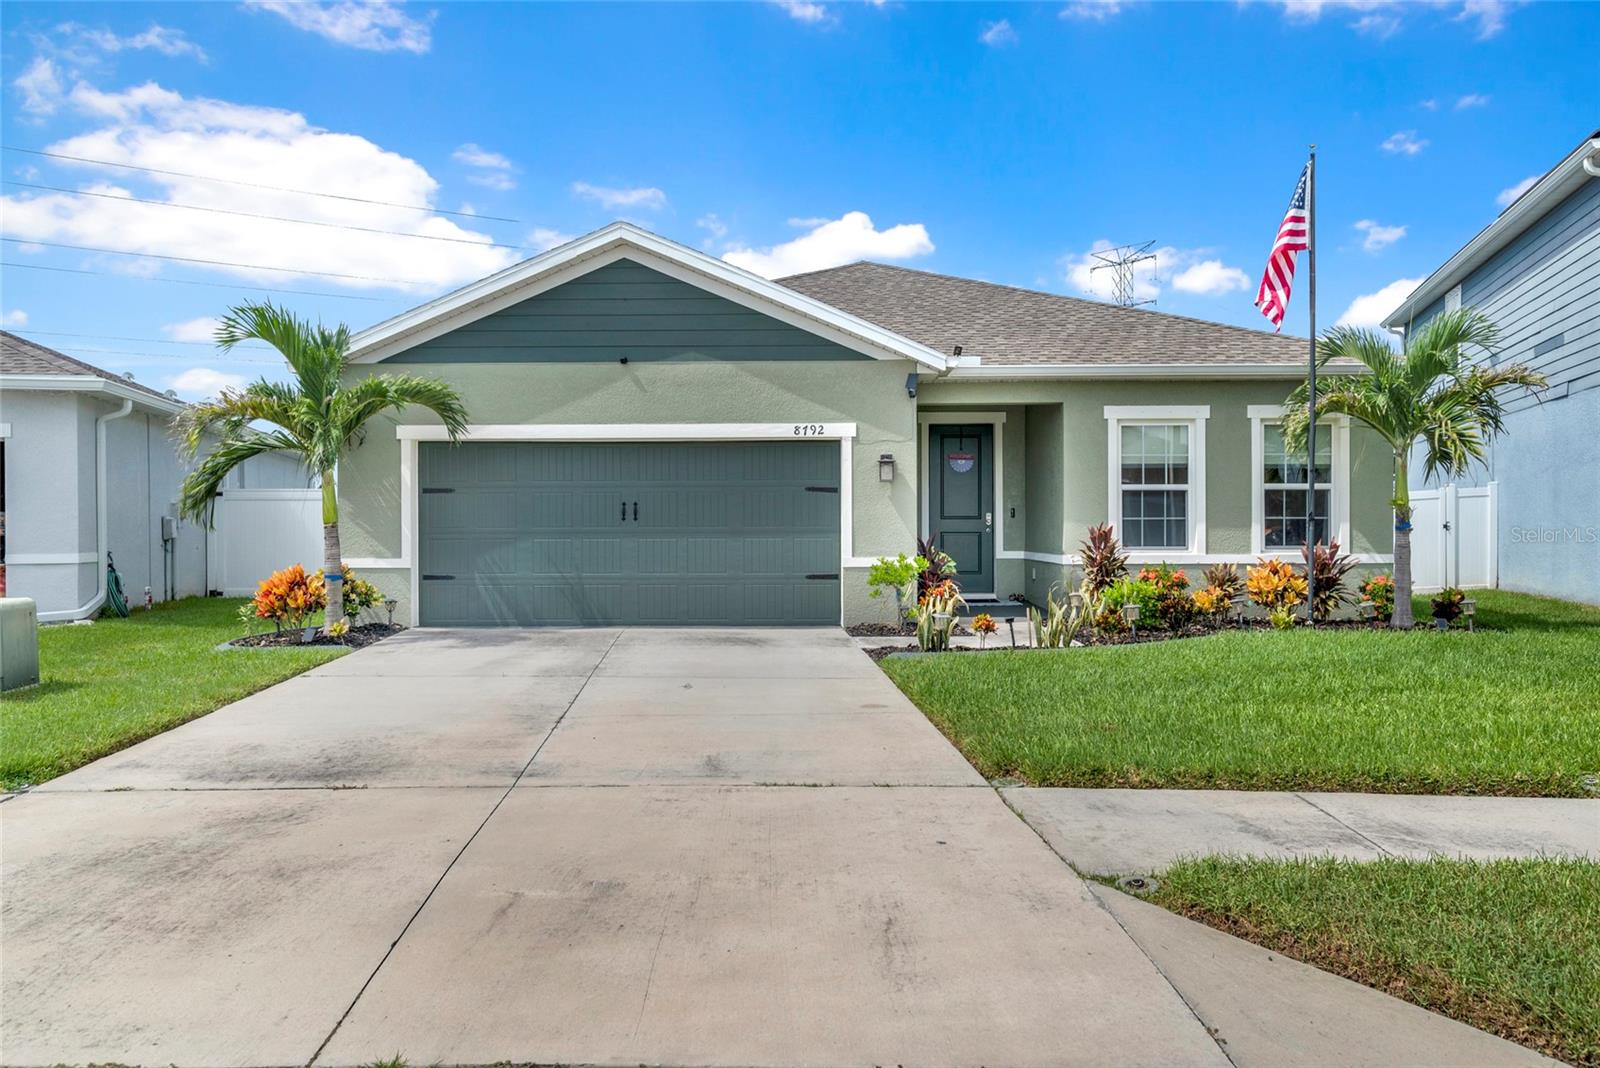
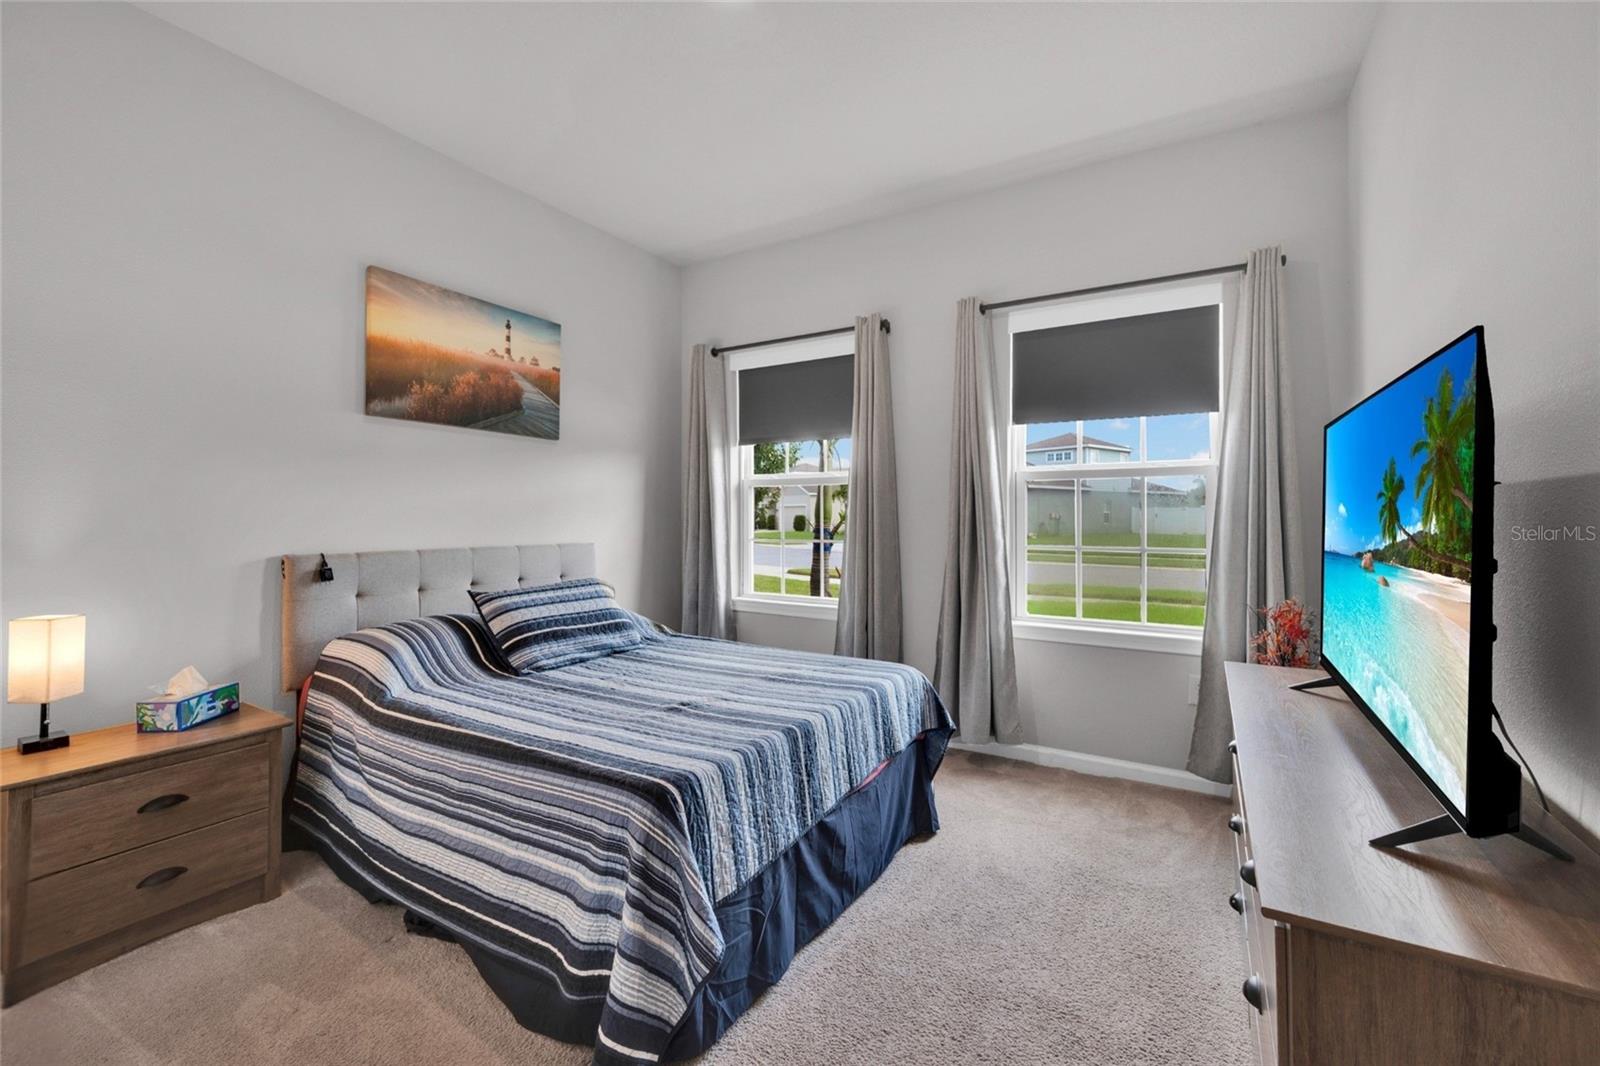
Built in 2021 and beautifully enhanced 3-bedroom, plus flex room, 2-bath, 2 car garage home in quaint Trinity neighborhood. Move in ready with over 1800 sq. ft. and a versatile flex room that can serve as an office, study, den, or potentially a 4th bedroom (with the addition of a closet). Freshly painted exterior and excellent curb appeal. The interior features tile flooring throughout the kitchen and spacious living room with custom electric fireplace and accent wall. The kitchen features 42-inch shaker-style cabinetry, granite counter tops, under-cabinet lighting, a stylish backsplash, stainless steel appliances, and a large center island. The primary bedroom has custom-built California Closet system and an on-suite bathroom with dual sinks, quartz counter tops, and a spacious walk-in shower with built-in bench seating. Private backyard retreat with a custom pool, covered lanai, and outdoor shower and NO REAR NEIGHBORS! Additional upgrades include a 3.5-ton A/C system, convenient drop-down attic stairs for easy storage access. NO CDD, LOW HOA DUES, and NO FLOOD INSURANCE REQUIRED. Located in Mitchell Ranch South in Trinity, you're close to excellent schools, parks, shopping, dining, major roadways, and countless local amenities—putting everything you need within easy reach.
/u.realgeeks.media/storkrealestate/stork-logo-deepened-2000w.png)
Additional Information
- Community Features
- Deed Restrictions, Golf Carts OK, Irrigation-Reclaimed Water, Playground, Sidewalks
- HOA Schedule
- Annually
- Mnthly. Maint. Incl.
- None
- Exterior Construction
- Block, Stucco
- Style
- One Story
- Interior
- Kitchen/Family Room Combo, Living Room/Dining Room Combo, Solid Surface Counters, Stone Counters, Walk-In Closet(s), Window Treatments
- Interior Features
- Kitchen/Family Room Combo, Living Room/Dining Room Combo, Solid Surface Counters, Stone Counters, Walk-In Closet(s), Window Treatments
- Appliances
- Dishwasher, Disposal, Range, Refrigerator
- Exterior
- Hurricane Shutters, Outdoor Shower, Sidewalk
- Roof
- Shingle
- High School
- J.W. Mitchell High-PO
- Middle School
- Seven Springs Middle-Po
- Elementary School
- Trinity Oaks Elementary
- Extra Rooms
- Attic, Den/Library/Office
- Utilities
- BB/HS Internet Available, Cable Connected, Electricity Connected, Public, Sewer Connected, Sprinkler Recycled, Underground Utilities, Water Connected
- Fireplace
- Yes
- Garage
- Driveway
- Floor
- Carpet, Tile
- Heating
- Central, Electric
- Cooling
- Central Air
- Pool
- Yes
- Pool Type
- Private
Listing courtesy of ABI ROAD REALTY LLC.
Mortgage Calculator
All listing information is deemed reliable but not guaranteed and should be independently verified through personal inspection by appropriate professionals. Listings displayed on this website may be subject to prior sale or removal from sale. Availability of any listing should always be independently verified. Listing information is provided for consumer personal, non-commercial use, solely to identify potential properties for potential purchase. All other use is strictly prohibited and may violate relevant federal and state law. Data last updated on