Share this with your friends


(386) 960-0076
Stork Real Estate
5509 Gannett Court, New Port Richey, FL 34655
- $564,000
- 4
- BD
- 3
- BA
- 2,600
- SqFt






- List Price
- $564,000
- Price Change
- ▼ $3,000 1791062081
- MLS#
- O6423882
- Type
- Single Family Residential
- Property Style
- Single Family
- Bedrooms
- 4
- Bathrooms
- 3
- Living Area
- 2,600
- Lot Size
- 12,196
- Subdivision
- River Crossing
- Year Built
- 1987
Property Description
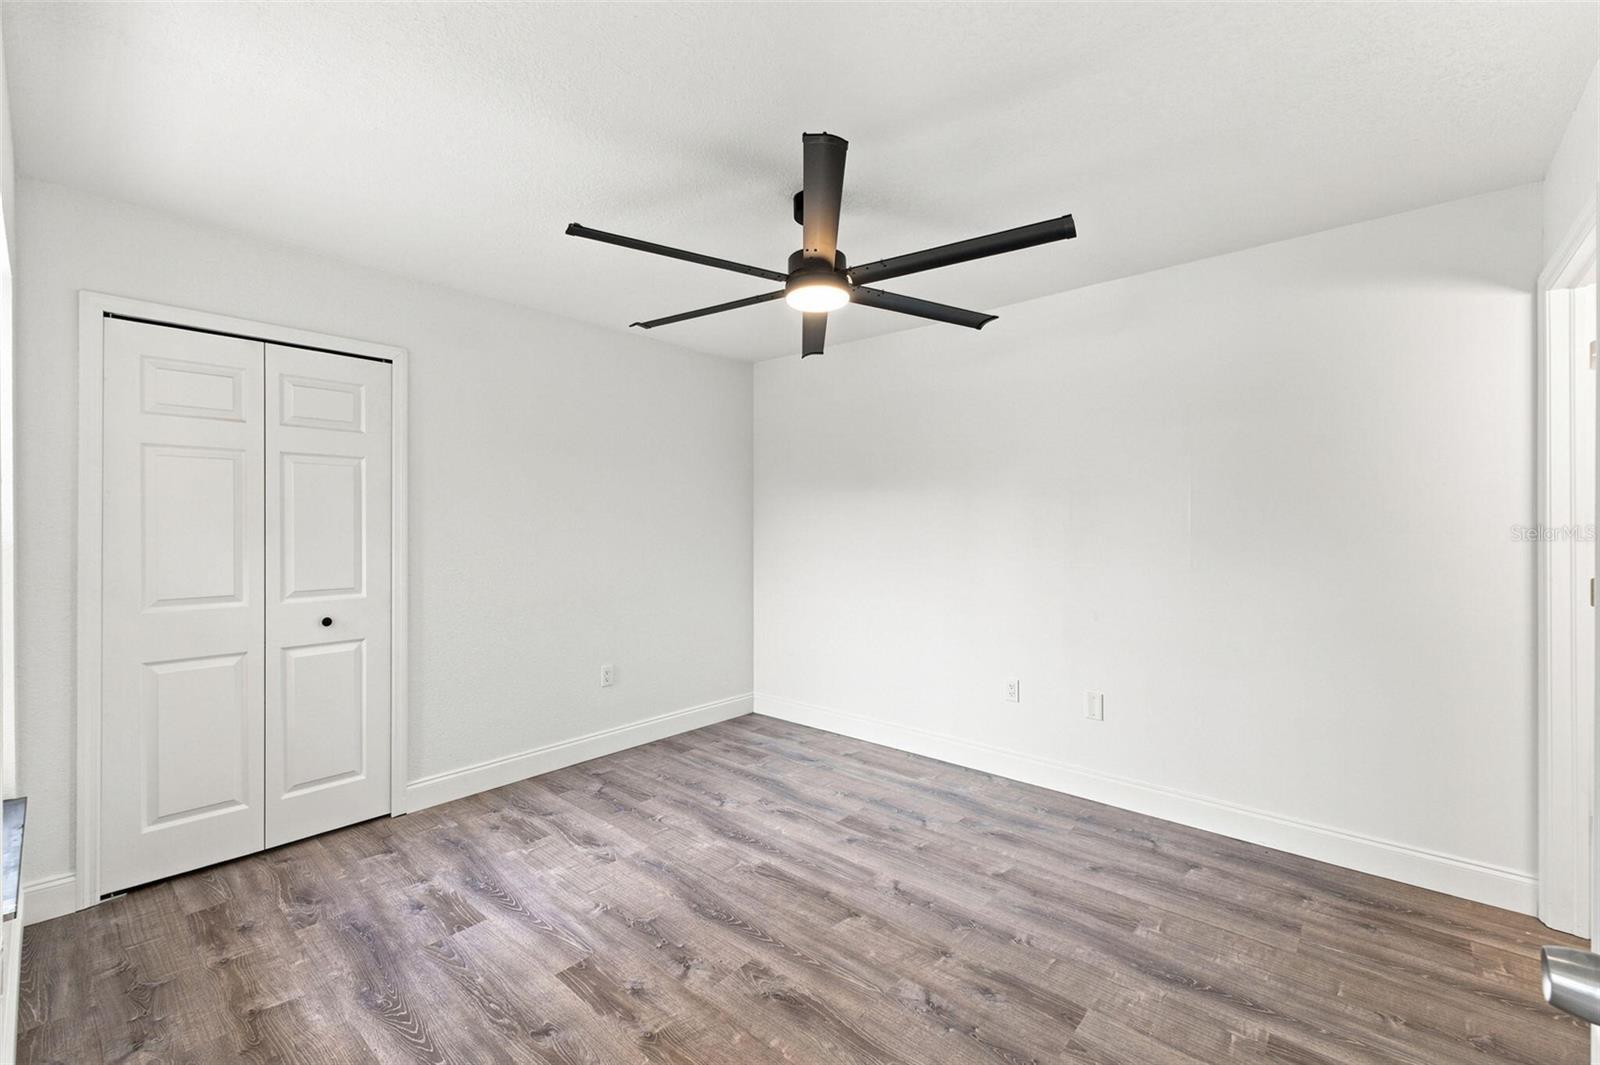
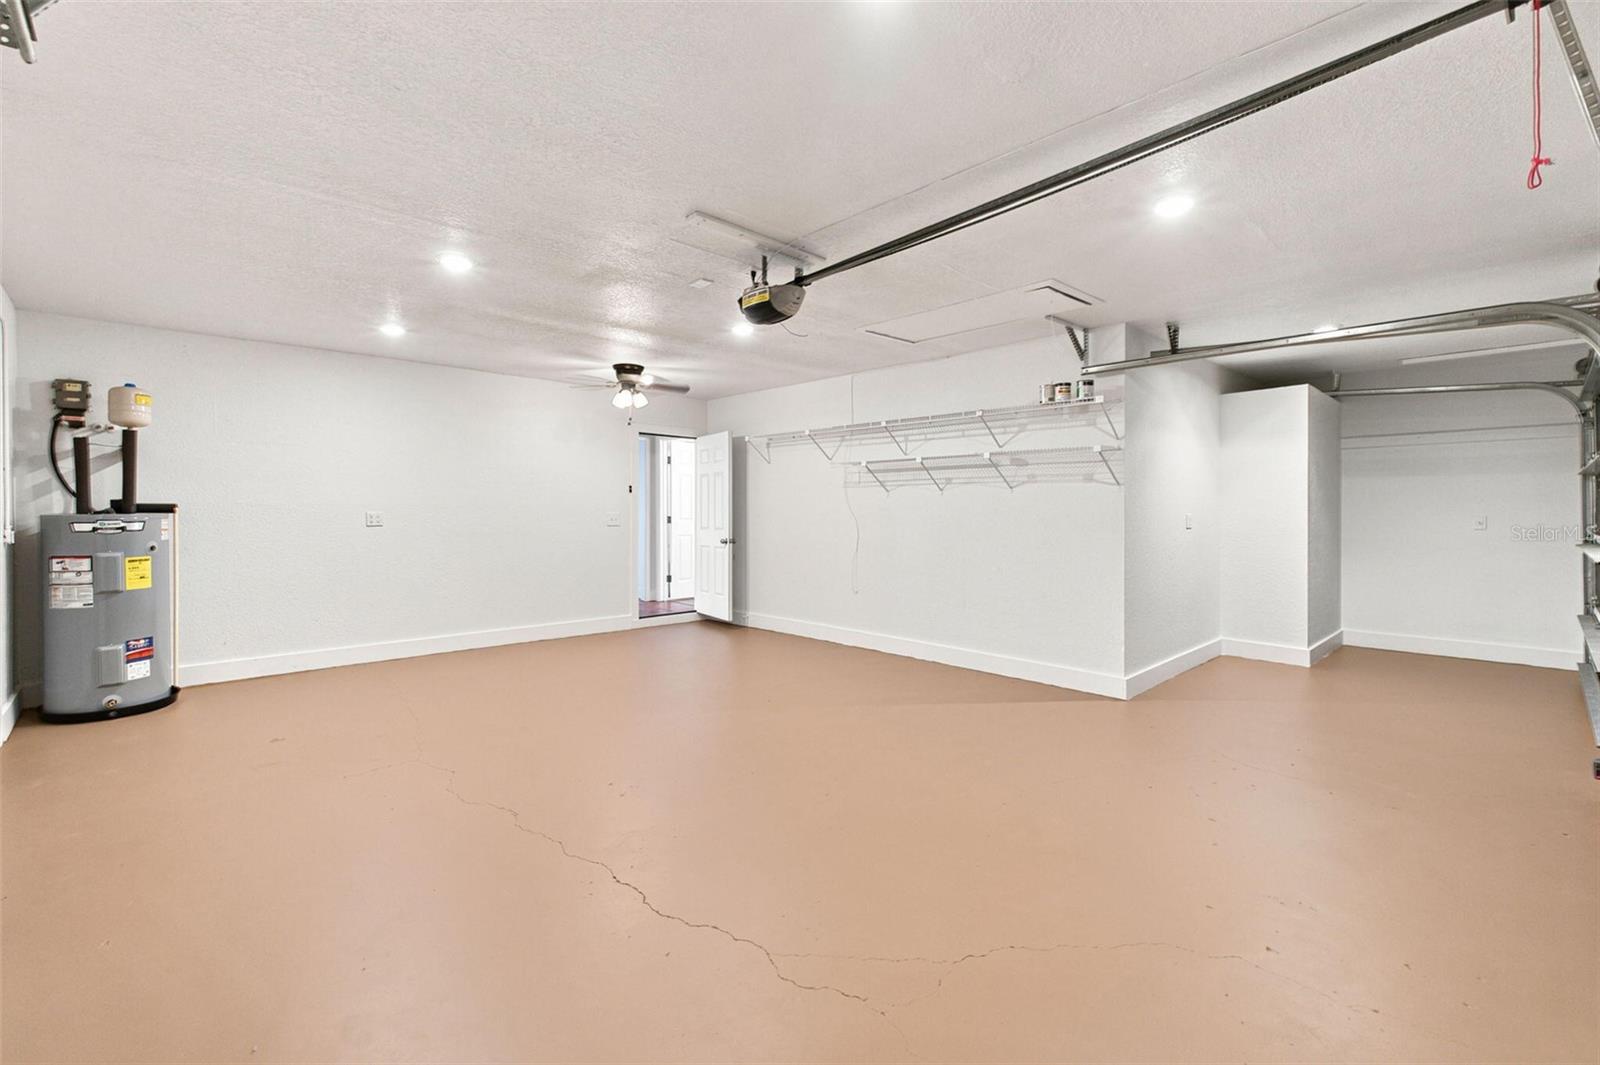
With 2600 square feet of living space on .28 acres, this home combines exceptional space and extensive recent improvements. Updates include: roof (06/2024), HVAC systems (2025 & 2022), water heater (2026), garage doors, siding/exterior paint, exterior doors/french doors, patio windows, pool screen, rescreened windows, garage/porch/patio/pool deck paint, interior paint, interior doors/millwork, luxury vinyl plank flooring, carpet, 5 1/4" baseboards, stone fireplace facade, custom kitchen cabinets/solid surface tops/tumbled travertine backsplash/workstation sink, new disposal, new dishwasher, bathroom vanities/quartz tops/undermount sinks/shower tile, ceiling fans throughout, and led lighting, Built in 1987, the home features soaring ceilings, expansive living areas, and a flexible floor plan designed for both everyday living and entertaining. The private owner's wing includes a walk-in closet, and a beautifully remodeled primary bathroom with an oversized walk-in shower and inviting garden tub. The second floor has two additional bedrooms, a bathroom with dual sinks, and an open loft overlooking the main living area. A separate fourth bedroom with connecting third full bath is located on the main floor and could also serve as a dedicated home office or in-law suite. Outside, the property is centered around Florida pool side living with an expansive beautifully treed lot nestled in a quiet cul-de-sac. Two bay garage is extra deep, and third bay can be used for golf cart. storage, or workshop. *Prior sale 12/2025 was a partial owner/investor buy out. This home was purchased 08/2014 by original current owner, and investor improvements were completed in 2025 and 2026. See deeds for verification. Seller is an appraiser.
/u.realgeeks.media/storkrealestate/stork-logo-deepened-2000w.png)
Additional Information
- Community Features
- No Deed Restriction
- HOA Schedule
- Annually
- Mnthly. Maint. Incl.
- None
- Exterior Construction
- Stucco, Frame, Wood Siding
- Style
- Two Story
- Interior
- Ceiling Fans(s), Eat-in Kitchen, Open Floorplan, Split Bedroom, Walk-In Closet(s)
- Interior Features
- Ceiling Fans(s), Eat-in Kitchen, Open Floorplan, Split Bedroom, Walk-In Closet(s)
- Appliances
- Dishwasher, Microwave, Refrigerator, Water Softener
- Exterior
- Lighting, Rain Gutters
- Roof
- Shingle
- High School
- River Ridge High-PO
- Middle School
- River Ridge Middle-Po
- Elementary School
- Deer Park Elementary-Po
- Utilities
- Cable Connected, Electricity Connected, Sewer Connected, Sprinkler Well, Water Connected
- Fireplace
- Yes
- Floor
- Carpet, Ceramic Tile
- Heating
- Central, Electric
- Cooling
- Central Air
- Pool
- Yes
- Pool Type
- Private
Listing courtesy of BEYCOME OF FLORIDA LLC.
Mortgage Calculator
All listing information is deemed reliable but not guaranteed and should be independently verified through personal inspection by appropriate professionals. Listings displayed on this website may be subject to prior sale or removal from sale. Availability of any listing should always be independently verified. Listing information is provided for consumer personal, non-commercial use, solely to identify potential properties for potential purchase. All other use is strictly prohibited and may violate relevant federal and state law. Data last updated on