1578 Scarlett Avenue, North Port, FL 34289
- $324,900
- 3
- BD
- 2
- BA
- 1,696
- SqFt








- List Price
- $324,900
- Price Change
- ▲ $321,651 1788468577
- MLS#
- C7529969
- Type
- Single Family Residential
- Property Style
- Single Family
- Bedrooms
- 3
- Bathrooms
- 2
- Living Area
- 1,696
- Lot Size
- 8,223
- Subdivision
- Lakeside Plantation
- Year Built
- 2003
Property Description
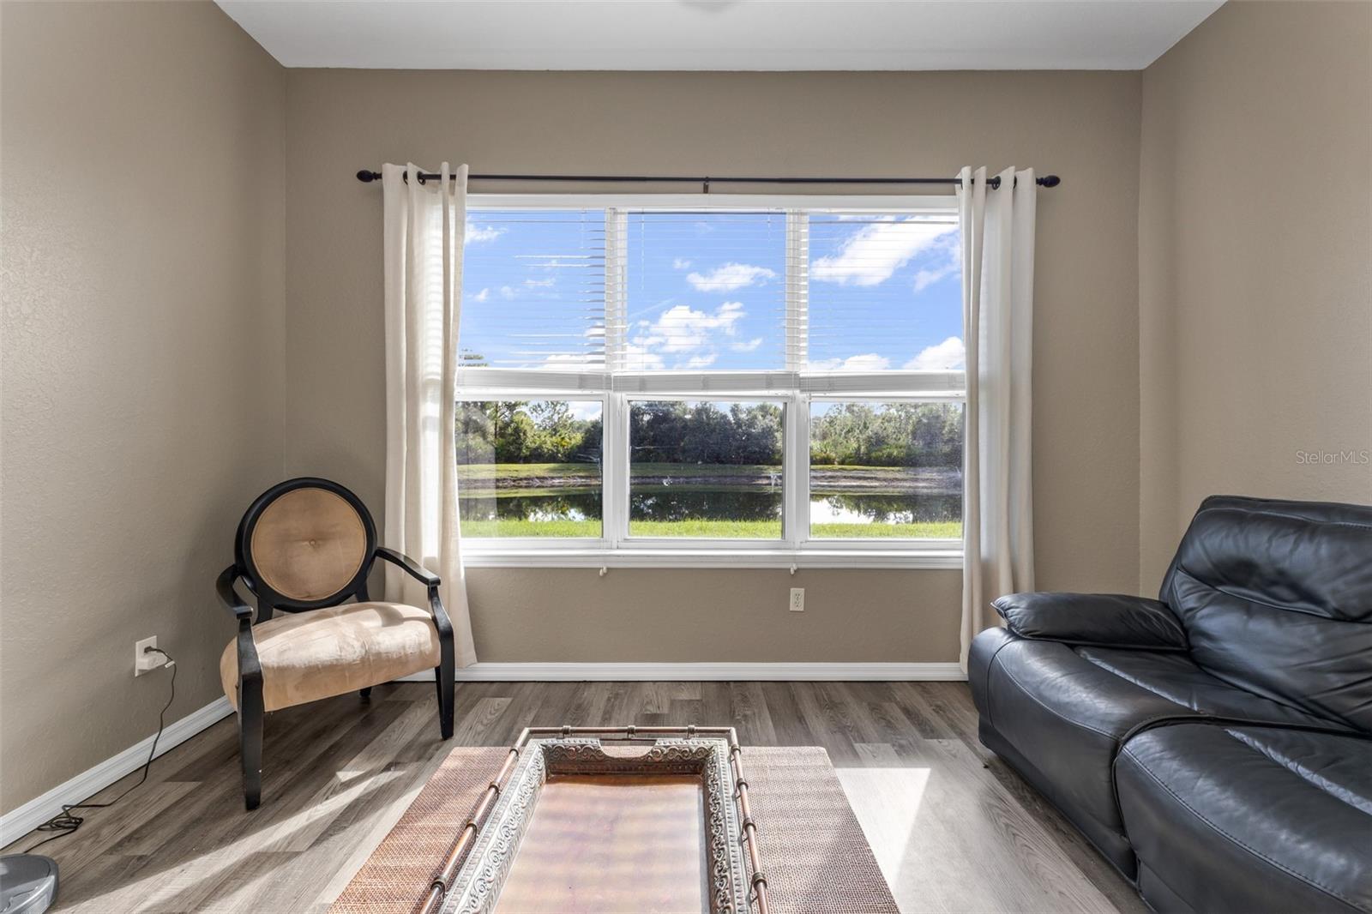
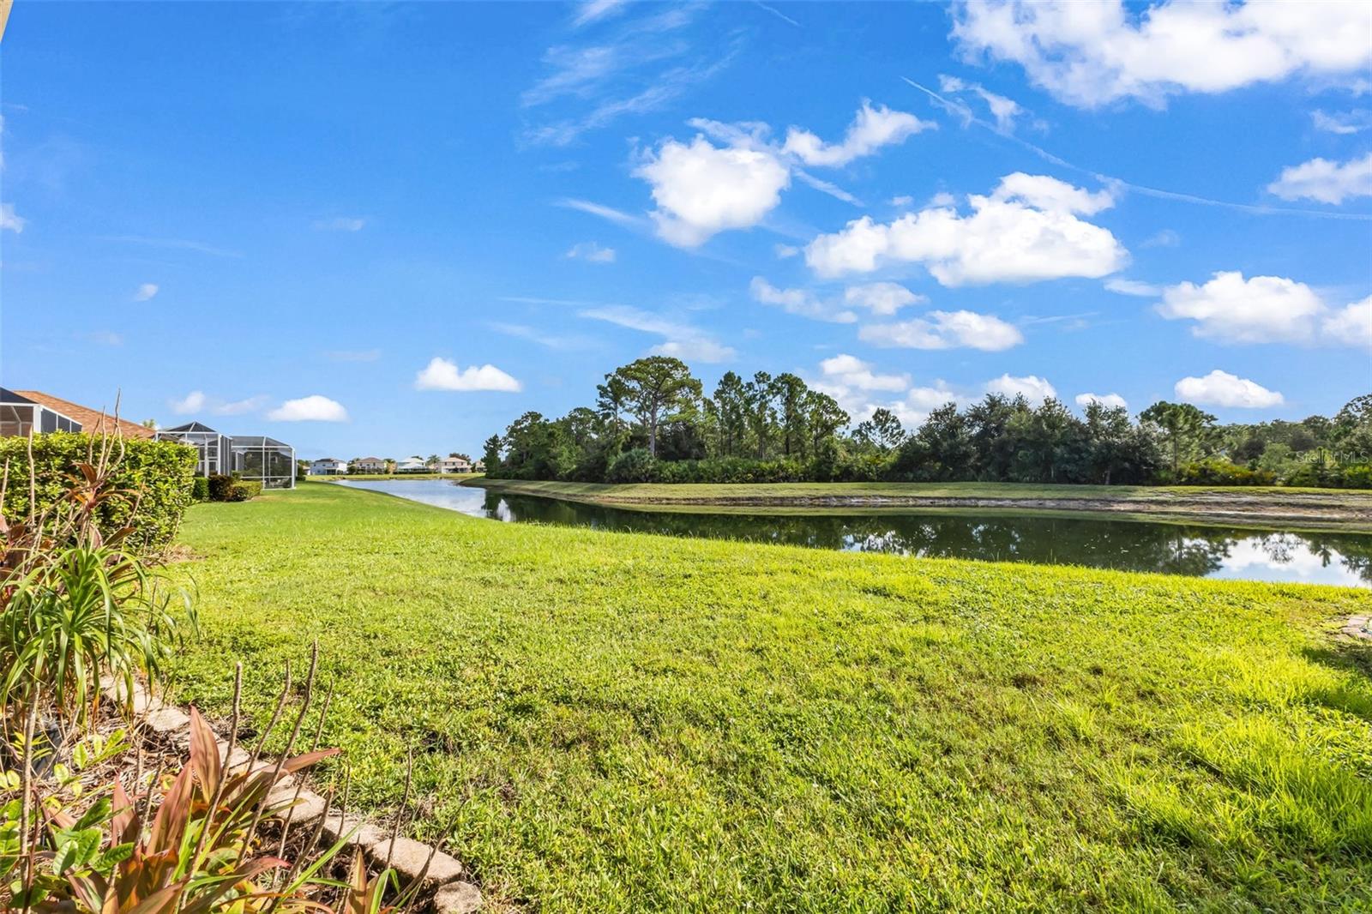
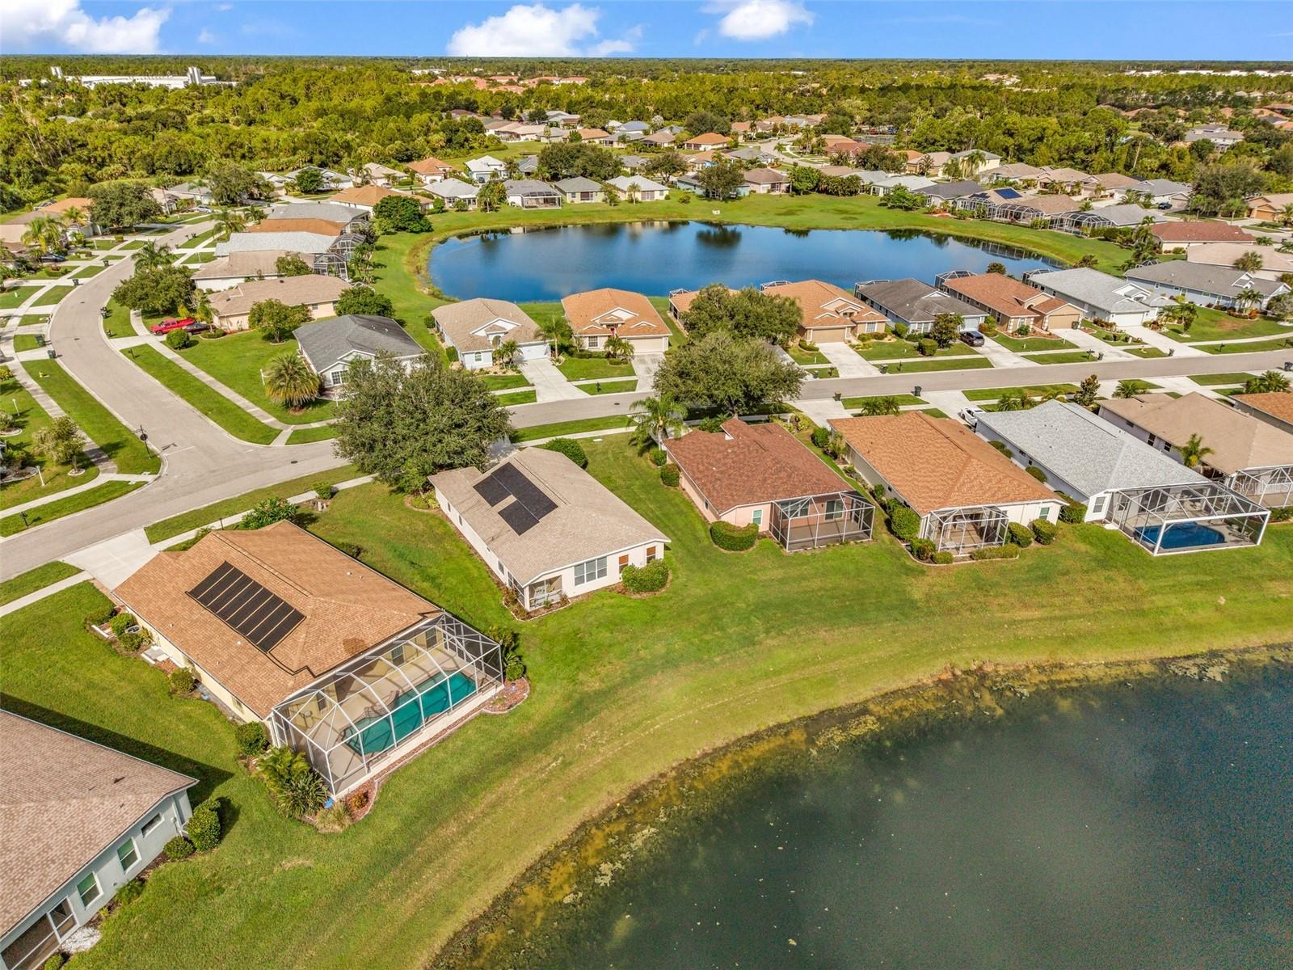
Welcome to 1578 Scarlett Ave, a three-bedroom, two-bathroom, two-car garage home, with approximately 1700 square feet of living space and fully SOLAR-POWERED, located in the highly desired community of Lakeside Plantation. Not only does this home sit on an OVERSIZED LOT, but you also get a LAKEFRONT VIEW and WOODED VIEW for some of the best scenery in the community! Split floorplan, no carpet, NEW ROOF 2023, no high-risk flood zone, paid-off solar panels, mature landscaping and included lawn care are just a few other great benefits of owning this beautiful home! Lakeside Plantation is a vibrant community full of social activities and amenities including an Olympic sized heated swimming pool, hot tub, basketball, pickle ball, and tennis courts, a fitness center, playground, library, and clubhouse. In addition to all the great amenities, this community has low HOA fees and is conveniently located near Toledo Blade Blvd, giving easy access to all the great shops, dining, and entertainment SWFL has to offer! Don’t forget to check out the 3D Floorplan and Virtual Tour to get a great look at this home before calling your favorite real estate agent to see this home in person!
/u.realgeeks.media/storkrealestate/stork-logo-deepened-2000w.png)
Additional Information
- Community Features
- Clubhouse, Deed Restrictions, Fitness Center, Playground, Pool, Sidewalks, Tennis Court(s), Maintenance Free
- Taxes
- $2,398
- HOA Schedule
- Quarterly
- Mnthly. Maint. Incl.
- Maintenance Grounds
- Exterior Construction
- Block, Stucco
- Style
- One Story
- Interior
- Cathedral Ceiling(s), Ceiling Fans(s), Eat-in Kitchen, Open Floorplan, Solid Wood Cabinets, Split Bedroom, Thermostat, Window Treatments
- Interior Features
- Cathedral Ceiling(s), Ceiling Fans(s), Eat-in Kitchen, Open Floorplan, Solid Wood Cabinets, Split Bedroom, Thermostat, Window Treatments
- Appliances
- Dishwasher, Dryer, Microwave, Range, Range Hood, Refrigerator, Washer
- Exterior
- Lighting, Rain Gutters
- Roof
- Shingle
- Utilities
- BB/HS Internet Available, Electricity Connected, Sewer Connected, Underground Utilities
- Garage
- Driveway, Garage Door Opener
- Floor
- Tile, Vinyl
- Heating
- Electric
- Cooling
- Central Air
- Pool
- Yes
- Pool Type
- Community
- Water
- Lake Front
- Water View
- Yes
Listing courtesy of KW PEACE RIVER PARTNERS.
Mortgage Calculator
All listing information is deemed reliable but not guaranteed and should be independently verified through personal inspection by appropriate professionals. Listings displayed on this website may be subject to prior sale or removal from sale. Availability of any listing should always be independently verified. Listing information is provided for consumer personal, non-commercial use, solely to identify potential properties for potential purchase. All other use is strictly prohibited and may violate relevant federal and state law. Data last updated on