Share this with your friends


(386) 960-0076
Stork Real Estate
5052 White Chicory Drive, Apollo Beach, FL 33572
- $416,000
- 4
- BD
- 3
- BA
- 2,635
- SqFt






- List Price
- $416,000
- Price Change
- ▼ $3,500 1781556702
- MLS#
- TB8512972
- Type
- Single Family Residential
- Property Style
- Single Family
- Bedrooms
- 4
- Bathrooms
- 3
- Living Area
- 2,635
- Lot Size
- 7,198
- Subdivision
- Leisey Sub
- Year Built
- 2022
Property Description
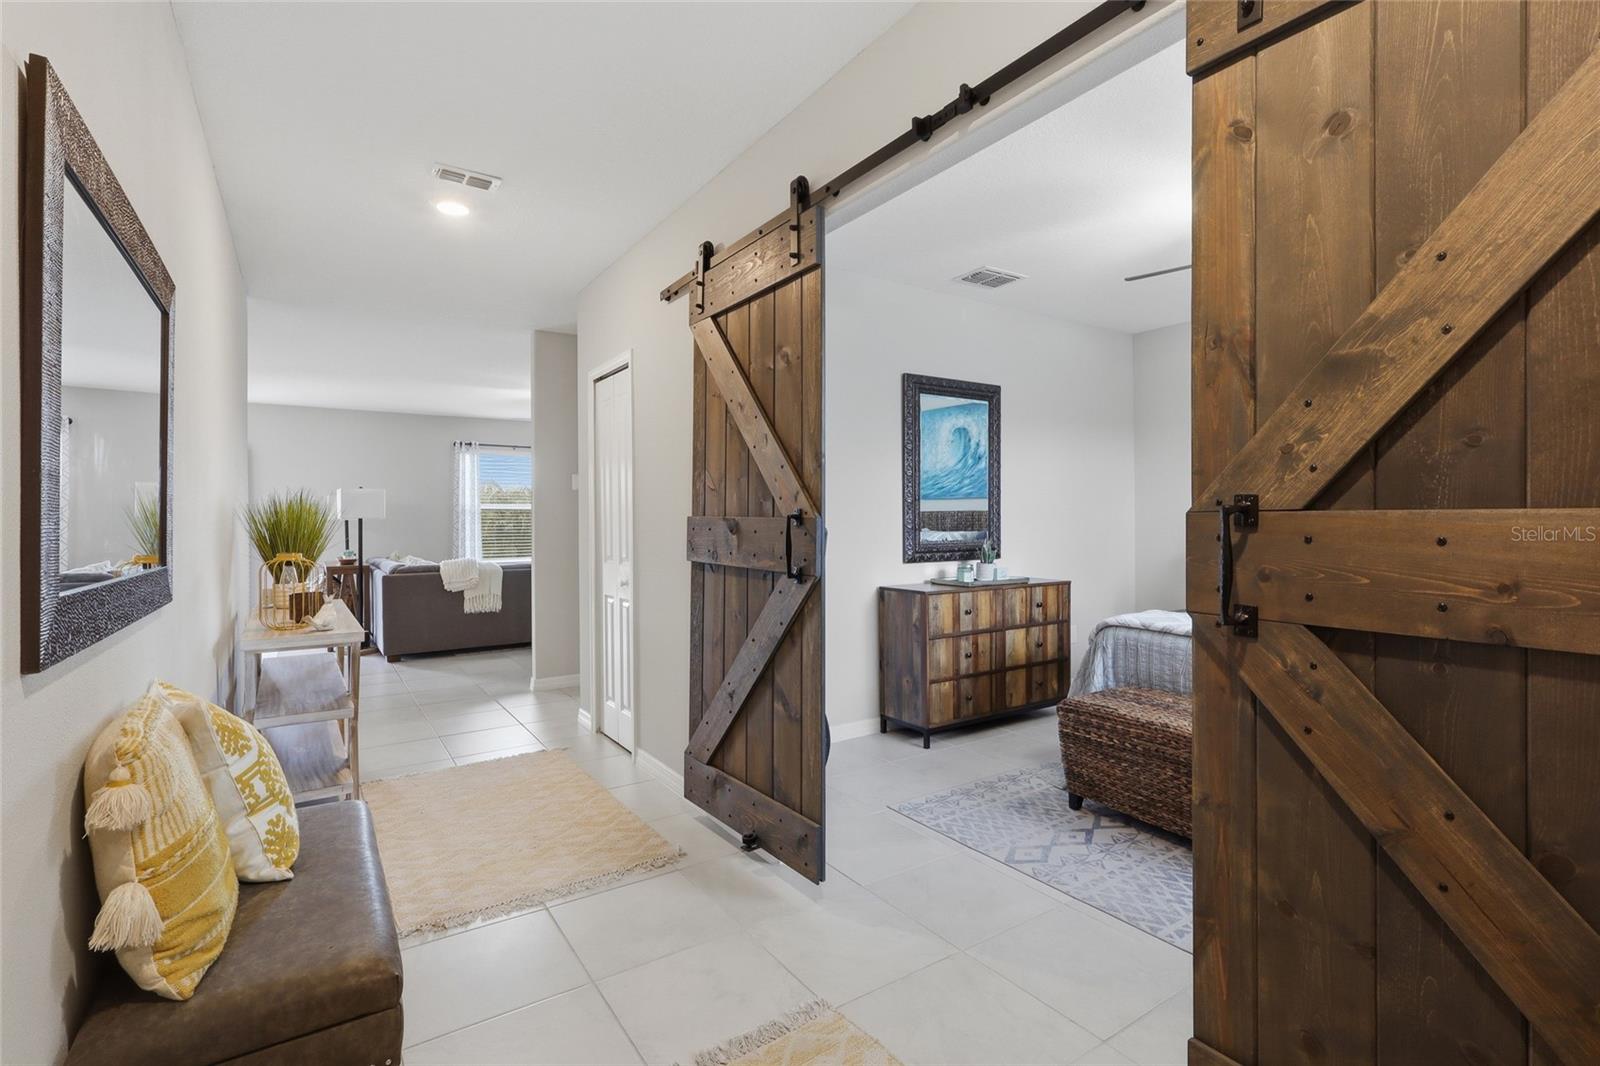
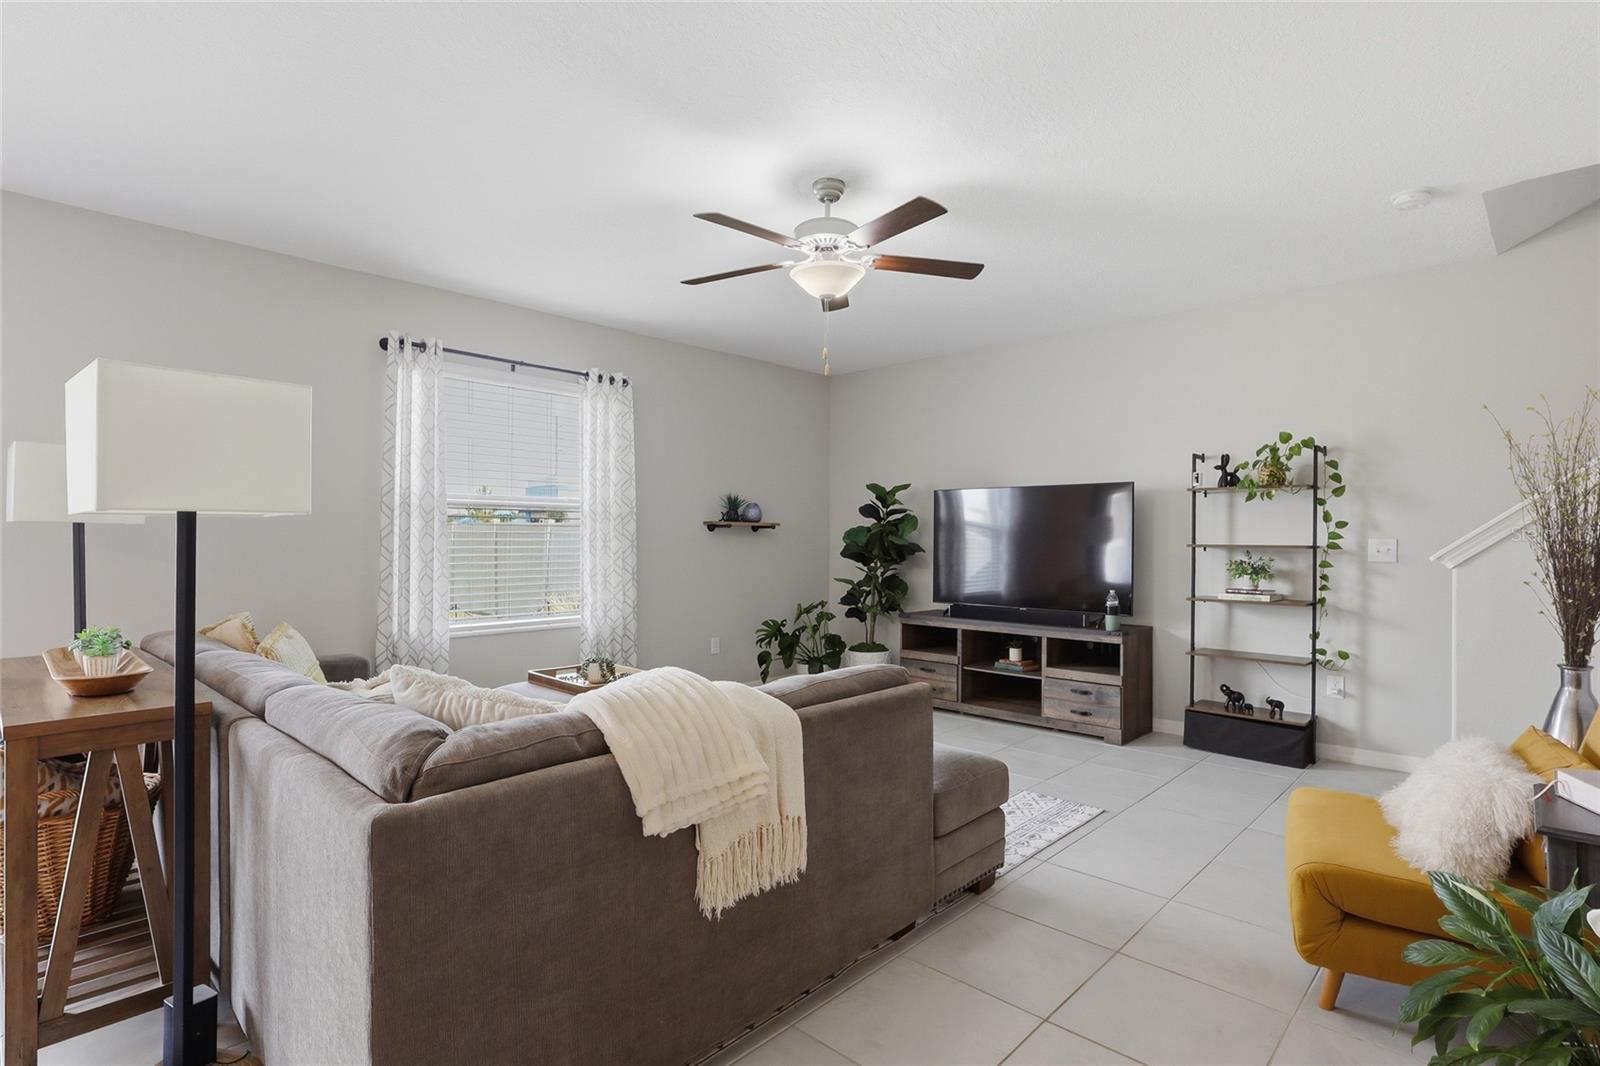
Freshly Adjusted Price! Exceptional Value for this spacious, move-in ready, beautiful 4-bedroom home. Property sits on an oversized 7,198 sq ft corner lot in the Apollo Beach area, with approximately 2,635 sq ft of living space, a huge fenced backyard, and energy-saving solar panels. The large corner homesite, extended side yard, and neutral vinyl fencing give you the kind of outdoor space that’s hard to find and the perfect canvas for your own outdoor oasis. Inside, the open-concept main level is ideal for everyday living and entertaining, with a bright living room flowing into the dining area and kitchen, all finished with durable tile flooring. The kitchen features a large center island with bar seating, gas range, stainless steel appliances, and white cabinetry with plenty of storage. Sliding glass doors off the dining area lead directly to the backyard, making indoor-outdoor living effortless. Just off the entry is a flexible den/office with upgraded sliding barn doors, currently used as a guest space. While not a designated bedroom, it’s perfect for working from home, a playroom, or hobby room, and there’s a convenient half bath on the main floor. Upstairs, all four bedrooms are arranged around a generous loft that functions as a second living room or media space. The primary suite offers an en-suite bath with dual sinks, walk-in shower, and walk-in closet, while the additional bedrooms share a full bath with dual sinks. Combining a large corner lot, flexible den and loft, gas utilities, and solar power that helps reduce monthly electric bills, this Apollo Beach area home delivers the space, efficiency, and neighborhood feel buyers are looking for.

Additional Information
- Community Features
- Playground, Pool, Street Lights, No Deed Restriction
- Taxes
- $2,793
- HOA Schedule
- Quarterly
- Exterior Construction
- Block, Stucco
- Style
- Two Story
- Interior
- Ceiling Fans(s), Living Room/Dining Room Combo, Open Floorplan, PrimaryBedroom Upstairs, Thermostat, Walk-In Closet(s)
- Interior Features
- Ceiling Fans(s), Living Room/Dining Room Combo, Open Floorplan, PrimaryBedroom Upstairs, Thermostat, Walk-In Closet(s)
- Appliances
- Dishwasher, Disposal, Dryer, Gas Water Heater, Microwave, Range, Refrigerator, Washer
- Exterior
- Hurricane Shutters, Private Yard
- Roof
- Shingle
- High School
- East Bay-HB
- Middle School
- Eisenhower-Hb
- Elementary School
- Doby Elementary-Hb
- Extra Rooms
- Den/Library/Office, Family Room
- Located Near
- Corner Lot, Sidewalk
- Utilities
- BB/HS Internet Available, Cable Connected, Electricity Connected, Natural Gas Connected, Phone Available, Sewer Connected, Sprinkler Meter, Water Connected
- Floor
- Carpet, Ceramic Tile
- Heating
- Central
- Cooling
- Central Air
- Pool
- Yes
- Pool Type
- Community
Listing courtesy of KELLER WILLIAMS SOUTH SHORE.
How much is your home worth?
...get instant property value now!
Mortgage Calculator
All listing information is deemed reliable but not guaranteed and should be independently verified through personal inspection by appropriate professionals. Listings displayed on this website may be subject to prior sale or removal from sale. Availability of any listing should always be independently verified. Listing information is provided for consumer personal, non-commercial use, solely to identify potential properties for potential purchase. All other use is strictly prohibited and may violate relevant federal and state law. Data last updated on