26309 San Gabriel, Howey In The Hills, FL 34737
- $634,900
- 3
- BD
- 2
- BA
- 2,135
- SqFt







- List Price
- $634,900
- Price Change
- ▼ $10,000 1785433727
- MLS#
- G5107786
- Type
- Single Family Residential
- Property Style
- Single Family
- Bedrooms
- 3
- Bathrooms
- 2
- Living Area
- 2,135
- Lot Size
- 9,346
- Subdivision
- Las Colinas Ph Ii Sub
- Year Built
- 2005
Property Description
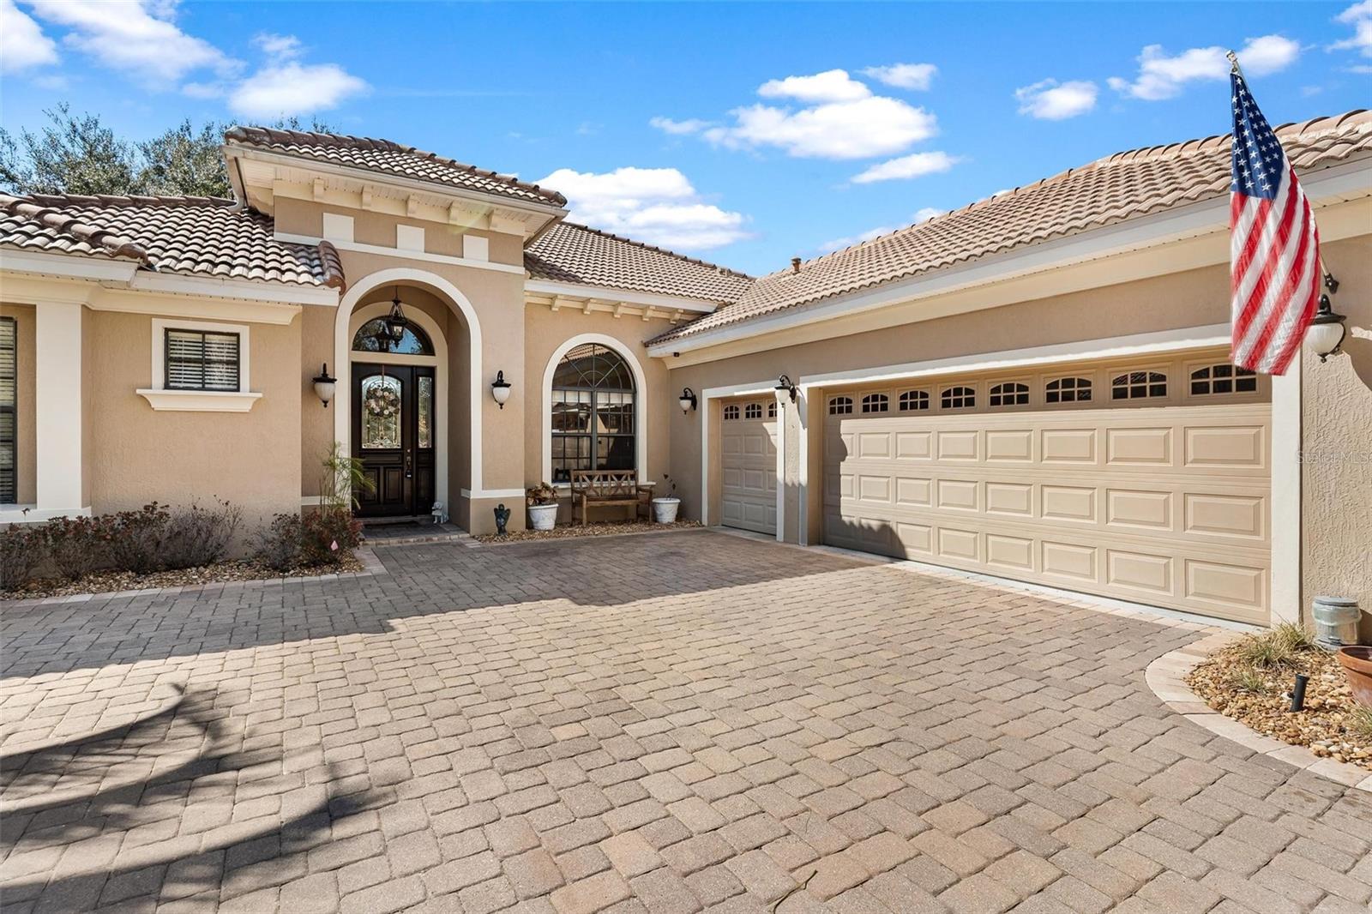
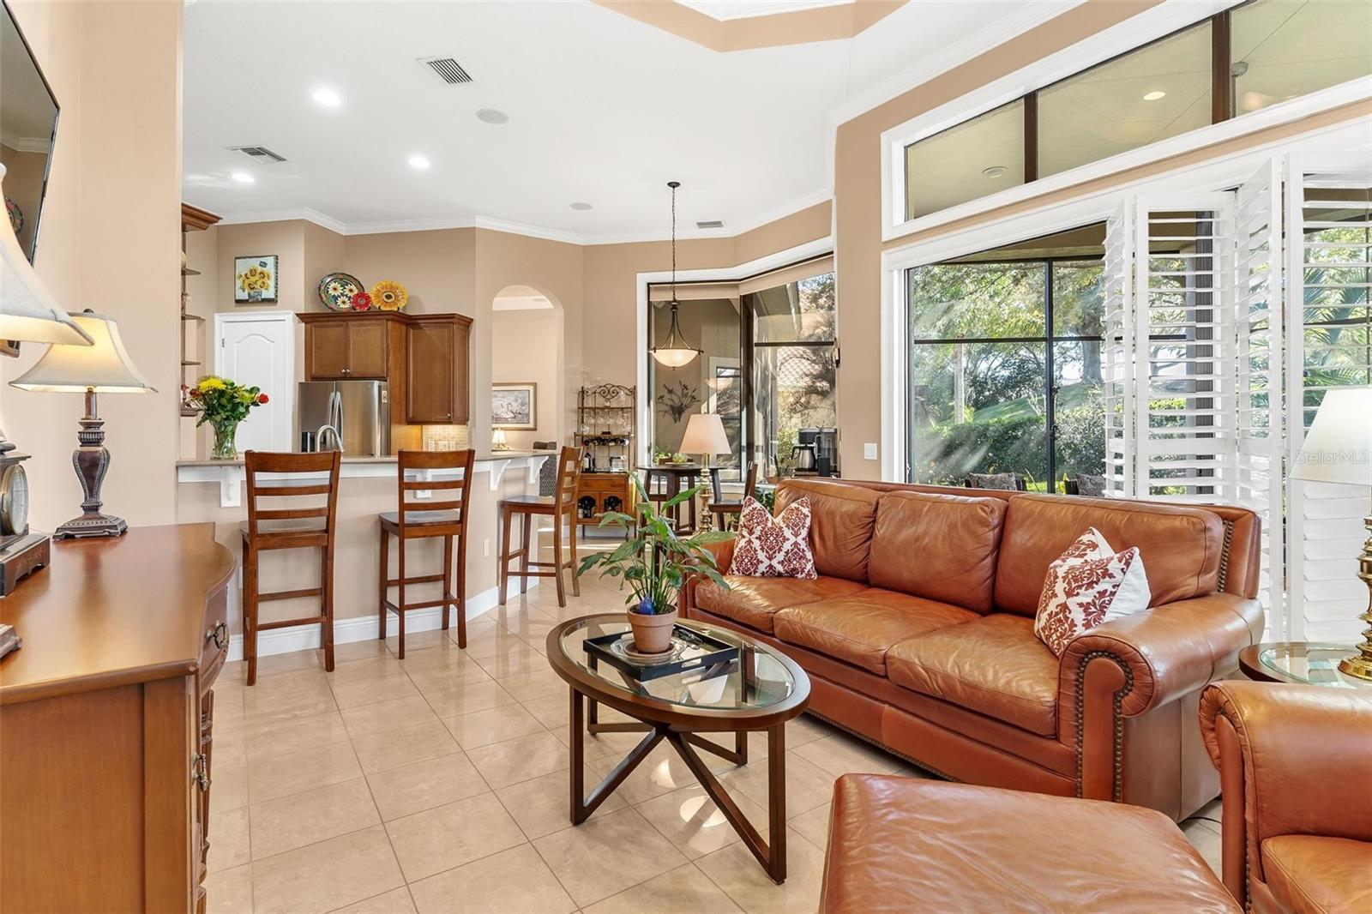
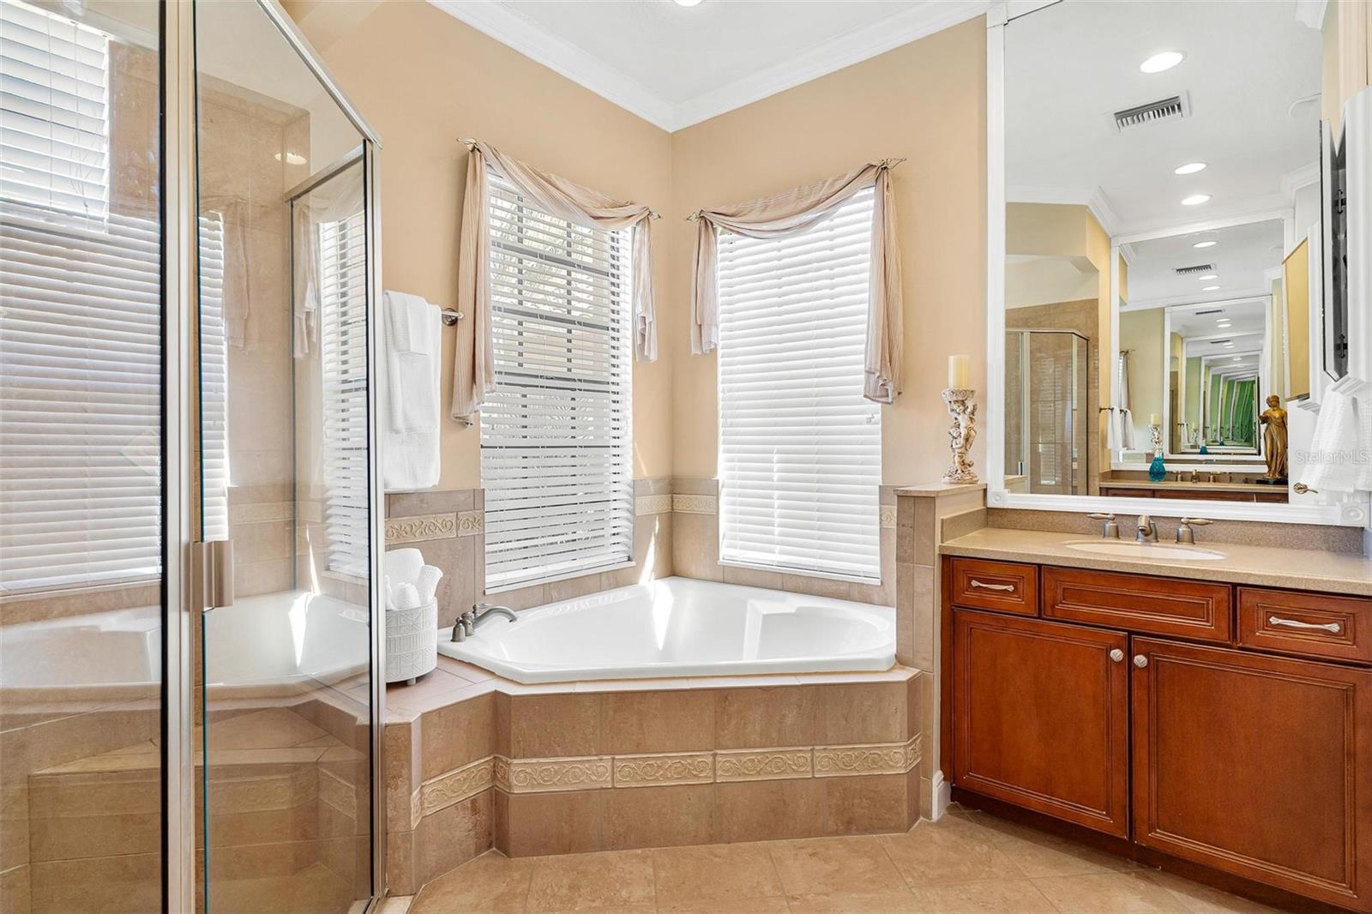
RESORT STYLE LIVING...EVERYDAY A VACATION! Golf-front home with owned SOLAR POWER—a $26,000 upgrade installed in 2022, keeping electric bills at an average of just $50/month! SELLER TO PAY BUYERS $15,000 GOLF/SOCIAL MEMBERSHIP INITIATION FEE!! Located in the highly sought-after Las Colinas community at Mission Inn Resort, this stunning Spanish Mediterranean home overlooks the 8th fairway and offers exceptional curb appeal with lush landscaping, a tile roof, paver driveway, and impressive 8-foot mahogany entry door. Inside, you'll find 2,138 sq. ft. of beautifully maintained living space featuring porcelain tile, elegant formal living and dining rooms with Roman columns and a tray ceiling, an open kitchen with breakfast area overlooking the family room, a fully remodeled guest bath (2024), inside laundry, and a 2-car plus golf cart garage. Major updates include HVAC (2017), water heater (2017), whole-house water softener/filtration, and updated appliances. This 3-bedroom, 2-bath home combines timeless style, modern efficiency, and breathtaking golf course views. Enjoy the Mission Inn Resort lifestyle with two championship golf courses, restaurants, spa, fitness center, pool, tennis, and more—all just minutes from shopping, the Turnpike, Orlando, and the airport. Location, lifestyle, and value—this home has it all!
/u.realgeeks.media/storkrealestate/stork-logo-deepened-2000w.png)
Additional Information
- Community Features
- Clubhouse, Deed Restrictions, Fitness Center, Gated Community - No Guard, Golf, Playground, Pool, Restaurant, Tennis Court(s), Golf Community
- HOA Schedule
- Monthly
- Mnthly. Maint. Incl.
- Pool, Maintenance Grounds, Private Road, Recreational Facilities
- Exterior Construction
- Block, Stucco
- Style
- One Story
- Interior
- Ceiling Fans(s), Central Vaccum, Coffered Ceiling(s), Crown Molding, High Ceilings, Living Room/Dining Room Combo, Solid Wood Cabinets, Split Bedroom, Tray Ceiling(s), Walk-In Closet(s), Window Treatments
- Interior Features
- Ceiling Fans(s), Central Vaccum, Coffered Ceiling(s), Crown Molding, High Ceilings, Living Room/Dining Room Combo, Solid Wood Cabinets, Split Bedroom, Tray Ceiling(s), Walk-In Closet(s), Window Treatments
- Appliances
- Convection Oven, Dishwasher, Disposal, Dryer, Gas Water Heater, Microwave, Range, Refrigerator, Washer, Water Filtration System, Water Softener
- Exterior
- Sliding Doors
- Roof
- Tile
- Extra Rooms
- Attic, Breakfast Room Separate, Family Room, Formal Dining Room Separate, Formal Living Room Separate, Inside Utility
- Located Near
- In County, Landscaped, Level, Near Golf Course, Sidewalk, Paved
- Utilities
- Cable Connected, Electricity Connected, Natural Gas Connected, Sewer Connected
- Garage
- Garage Door Opener, Golf Cart Garage, Oversized
- Floor
- Laminate, Tile
- Heating
- Central, Heat Pump
- Cooling
- Central Air
- Pool
- Yes
- Pool Type
- Community
Listing courtesy of MORRIS REALTY AND INVESTMENTS.
Mortgage Calculator
All listing information is deemed reliable but not guaranteed and should be independently verified through personal inspection by appropriate professionals. Listings displayed on this website may be subject to prior sale or removal from sale. Availability of any listing should always be independently verified. Listing information is provided for consumer personal, non-commercial use, solely to identify potential properties for potential purchase. All other use is strictly prohibited and may violate relevant federal and state law. Data last updated on